Perched above the surrounding landscape with sweeping views of Signal and Lookout Mountains, this custom brick home offers 4 bedrooms, 5 full baths, 3,740 square feet of living space, and a 5-car garage. Ideally located just minutes from Cambridge Square and I-75, the home combines privacy, craftsmanship, and convenience on a beautifully terraced hillside lot.
Designed for comfortable living and easy entertaining, the interior features hardwood floors, soaring ceilings, plantation shutters, and light-filled gathering spaces. The renovated kitchen serves as the heart of the home, opening to both formal and casual dining areas as well as the family room. Updates completed in 2024 enhanced the kitchen, living room, and laundry room with modern finishes and improved functionality.
The spacious primary suite offers a private covered porch with mountain views, dual walk-in closets, and separate bathrooms. For added comfort and convenience, the home is equipped with two water heaters, including a dedicated unit serving the primary suite. Generous secondary bedrooms provide ample space for family and guests. The lower level is accessed by a separate driveway and offers two garage bays, including a tandem space, as well as versatile space for a workshop, home gym, office, hobbies, or additional storage.
Outside, beautifully landscaped grounds, a tranquil water feature, and multiple porches create inviting spaces to enjoy East Tennessee's natural beauty. Major improvements include crawlspace encapsulation and dehumidification, patio stabilization, replacement of the main water line, new sump pump installation, basement drainage and vapor barrier enhancements, septic maintenance, and durable polyaspartic floor coatings in the garage and patio areas.
With stunning mountain views, thoughtful updates, versatile living spaces, and carefully maintained systems throughout, this exceptional home is ready to be enjoyed.
Sold for $765,000
$765,000
9127 Greystone Valley Dr, Ooltewah, TN 37363
4beds
3,740sqft
Single Family Residence
Built in 1996
2.04 Acres Lot
$765,100 Zestimate®
$205/sqft
$3,734 Estimated rent
Home value
$765,100
$727,000 - $803,000
$3,734/mo
Zestimate® history
Owner options
List your home for rent
$3,734/mo
Rent Zestimate®
Find your next renter with Zillow Rental Manager. Plus, with online applications, you can quickly screen prospective tenants – for free.
$3,734/mo
Rent Zestimate®
Refinance and save
$4,495/mo
Est. payment
Refinancing to a lower rate could help reduce your monthly payments and save thousands over the life of the loan.
$4,495/mo
Est. payment
Explore your selling options
Work with a Zillow partner agent
Leverage their expertise and Zillow's premium Showcase listings to get your home seen by more buyers.
Get startedList with your own agent
Get your home in front of millions of buyers by listing it on Zillow.
Learn how to do itSell it yourself
Take full control of how buyers see your home on Zillow by listing For Sale by Owner (FSBO).
List your homeWhat's special
Stunning mountain viewsMultiple porchesTranquil water featureCustom brick homeBeautifully terraced hillside lotFamily roomGenerous secondary bedrooms
Zillow last checked:
Listing updated:
Listed by:
Wendy Dixon 423-883-0654,
Keller Williams Realty
Bought with:
Deanna Lindsey, TN317692
Keller Williams Realty
Source: Greater Chattanooga Realtors,MLS#: 1537078
Facts & features
Interior
Bedrooms & bathrooms
- Bedrooms: 4
- Bathrooms: 5
- Full bathrooms: 5
Primary bedroom
- Description: En Suite Dual Bath and Closets
- Level: Second
Bedroom
- Description: Front of House with View
- Level: Second
Bedroom
- Description: Back of house facing yard
- Level: Second
Bathroom
- Description: Main Level w/ Cedar Closet + Hall Full Bath,Full Bathroom
- Level: First
Bathroom
- Description: Hall bath between two secondary bedrooms,Full Bathroom
- Level: Second
Bathroom
- Description: Full Bathroom
- Level: Basement
Bathroom
- Description: Main Suite, En Suite, 'his and hers' sides,Full Bathroom
- Level: Second
Bonus room
- Description: Workout, craft, work room
- Level: Basement
Dining room
- Description: Formal Dining Room
- Level: First
Family room
- Description: Open to Kitchen, with Gas Fireplace
- Level: First
Living room
- Description: Formal Living Room
- Level: First
Other
- Description: Breakfast Room: Level: First
Heating
- Central, Electric
Cooling
- Central Air, Electric, Multi Units
Appliances
- Included: Disposal, Dishwasher, Electric Cooktop, Electric Water Heater, Microwave, Water Heater, Wine Refrigerator, Wall Oven
- Laundry: Electric Dryer Hookup, Laundry Room, Washer Hookup
Features
- Cedar Closet(s), Chandelier, Crown Molding, Double Vanity, Eat-in Kitchen, Granite Counters, High Ceilings, Kitchen Island, Pantry, Recessed Lighting, Soaking Tub, Tray Ceiling(s), Walk-In Closet(s), Separate Shower, Tub/shower Combo, En Suite, Sitting Area, Breakfast Room, Separate Dining Room, Whirlpool Tub
- Flooring: Carpet, Hardwood, Tile
- Windows: Insulated Windows
- Basement: Finished,Partial
- Number of fireplaces: 1
- Fireplace features: Family Room
Interior area
- Total structure area: 3,740
- Total interior livable area: 3,740 sqft
- Finished area above ground: 3,560
- Finished area below ground: 180
Property
Parking
- Total spaces: 5
- Parking features: Basement, Driveway, Garage Door Opener, Garage Faces Side, Kitchen Level
- Attached garage spaces: 5
Features
- Levels: Three Or More
- Patio & porch: Deck, Patio, Porch, Porch - Covered
- Exterior features: Lighting, Rain Gutters
- Pool features: None
- Fencing: Fenced
- Has view: Yes
- View description: Mountain(s)
Lot
- Size: 2.04 Acres
- Dimensions: 330 x 270
- Features: Cul-De-Sac, Front Yard, Garden, Gentle Sloping, Landscaped, Pond on Lot
Details
- Parcel number: 114 089.13
- Special conditions: Standard
Construction
Type & style
- Home type: SingleFamily
- Property subtype: Single Family Residence
Materials
- Brick, Vinyl Siding
- Foundation: Block
- Roof: Asphalt,Shingle
Condition
- Updated/Remodeled
- New construction: No
- Year built: 1996
Utilities & green energy
- Sewer: Septic Tank
- Water: Public
- Utilities for property: Cable Available, Electricity Available, Phone Available, Underground Utilities
Community & HOA
Community
- Security: Smoke Detector(s), Security System
- Subdivision: Greystone Valley
HOA
- Has HOA: No
Location
- Region: Ooltewah
Financial & listing details
- Price per square foot: $205/sqft
- Tax assessed value: $649,200
- Annual tax amount: $2,468
- Date on market: 6/18/2026
- Listing terms: Cash,Conventional
- Road surface type: Paved
Price history
| Date | Event | Price |
|---|---|---|
| 7/20/2026 | Sold | $765,000+0.7%$205/sqft |
Source: Greater Chattanooga Realtors #1537078 Report a problem | ||
| 6/22/2026 | Contingent | $760,000$203/sqft |
Source: Greater Chattanooga Realtors #1537078 Report a problem | ||
| 6/18/2026 | Listed for sale | $760,000+10.9%$203/sqft |
Source: Greater Chattanooga Realtors #1537078 Report a problem | ||
| 7/14/2022 | Sold | $685,000$183/sqft |
Source: Greater Chattanooga Realtors #1357629 Report a problem | ||
| 6/24/2022 | Contingent | $685,000$183/sqft |
Source: Greater Chattanooga Realtors #1357629 Report a problem | ||
| 6/22/2022 | Listed for sale | $685,000+24.6%$183/sqft |
Source: Greater Chattanooga Realtors #1357629 Report a problem | ||
| 6/4/2022 | Listing removed | -- |
Source: Greater Chattanooga Realtors #1353294 Report a problem | ||
| 8/7/2019 | Listing removed | $549,900$147/sqft |
Source: Keller Williams Realty #1299489 Report a problem | ||
| 7/26/2019 | Price change | $549,900-3.5%$147/sqft |
Source: Keller Williams Realty #1299489 Report a problem | ||
| 5/18/2019 | Listed for sale | $570,000+955.6%$152/sqft |
Source: Keller Williams Realty #1299489 Report a problem | ||
| 5/10/1996 | Sold | $54,000$14/sqft |
Source: Public Record Report a problem | ||
Public tax history
| Year | Property taxes | Tax assessment |
|---|---|---|
| 2025 | $2,469 +1.8% | $162,300 +50.3% |
| 2024 | $2,425 | $108,000 |
| 2023 | $2,425 | $108,000 |
| 2022 | $2,425 +0.4% | $108,000 |
| 2021 | $2,416 -9.9% | $108,000 +11.3% |
| 2020 | $2,682 | $97,000 |
| 2019 | $2,682 | $97,000 |
| 2018 | $2,682 -0.3% | $97,000 |
| 2017 | $2,691 +8% | $97,000 |
| 2016 | $2,493 | -- |
| 2015 | $2,493 | $89,825 |
| 2014 | $2,493 | -- |
| 2013 | -- | $89,825 -3.1% |
| 2012 | -- | $92,725 |
| 2011 | -- | $92,725 |
| 2010 | -- | $92,725 |
| 2009 | -- | $92,725 +5.8% |
| 2008 | -- | $87,650 |
| 2007 | -- | $87,650 |
| 2006 | -- | $87,650 |
| 2005 | -- | $87,650 +3.2% |
| 2004 | -- | $84,950 |
| 2003 | -- | $84,950 |
| 2002 | -- | $84,950 |
| 2001 | -- | $84,950 +13.3% |
| 2000 | -- | $74,950 |
Find assessor info on the county website
Neighborhood: 37363
Nearby homes
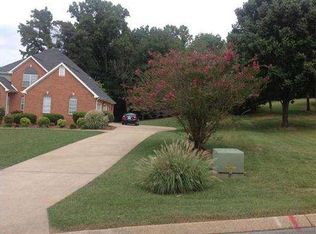
- $660,4004 bd4 ba3.8k sqft9121 Greystone Valley Dr, Ooltewah, TN 37363Off Market
- $810,4004 bd5 ba4.5k sqft9126 Greystone Valley Dr, Ooltewah, TN 37363Off Market
- $610,5003 bd2 ba2.6k sqft9120 Greystone Valley Dr, Ooltewah, TN 37363Off Market
- $818,8004 bd3 ba3.8k sqft9115 Greystone Valley Dr, Ooltewah, TN 37363Off Market
- $3,5001 Acres9312 Mountain Lake Dr, Ooltewah, TN 37363Off Market
- $756,9003 bd3 ba3.7k sqft9114 Greystone Valley Dr, Ooltewah, TN 37363Off Market
- $784,600-- bd3 ba2.2k sqft9190 Greystone Valley Dr, Ooltewah, TN 37363Off Market
- $613,4003 bd3 ba2.6k sqft9109 Greystone Valley Dr, Ooltewah, TN 37363Off Market
Nearby schools
GreatSchools rating
- 9/10Ooltewah Elementary SchoolGrades: PK-5Distance: 1.1 mi
- 7/10Hunter Middle SchoolGrades: 6-8Distance: 3.2 mi
- 5/10Ooltewah High SchoolGrades: 9-12Distance: 2.1 mi
Schools provided by the listing agent
- Elementary: Ooltewah Elementary
- Middle: Hunter Middle
- High: Ooltewah
Source: Greater Chattanooga Realtors. This data may not be complete. We recommend contacting the local school district to confirm school assignments for this home.
Get a cash offer in 3 minutes
Find out how much your home could sell for in as little as 3 minutes with a no-obligation cash offer.
Estimated market value
$765,100
Get a cash offer in 3 minutes
Find out how much your home could sell for in as little as 3 minutes with a no-obligation cash offer.
Estimated market value
$765,100
- Tennessee
- Hamilton County
- Ooltewah
- 37363
- 9127 Greystone Valley Dr
Nearby cities
Nearby zip codes
Other Ooltewah Topics
