Skip main navigation
Sold for $875,000
  • Listing Provided by: KELLER WILLIAMS REALTY
    Bought with: Century 21 Allstars
    $875,000

    9127 Hargill St, Bellflower, CA 90706

    3beds
    1,608sqft
    Single Family Residence
    Built in 1950
    5,446 Square Feet Lot
    $879,400 Zestimate®
    $544/sqft
    $3,878 Estimated rent

    Home value

    $879,400

    $800,000 - $967,000

    $3,878/mo

    Zestimate® history
    Loading
    Loading...

    Owner options

    List your home for rent

    $3,878/mo

    Rent Zestimate®

    Find your next renter with Zillow Rental Manager. Plus, with online applications, you can quickly screen prospective tenants – for free.

    Learn more

    $3,878/mo

    Rent Zestimate®

    Refinance and save

    $5,465/mo

    Est. payment

    Refinancing to a lower rate could help reduce your monthly payments and save thousands over the life of the loan.

    See today's rates

    $5,465/mo

    Est. payment

    Explore your selling options

    Work with a Zillow partner agent

    Leverage their expertise and Zillow's premium Showcase listings to get your home seen by more buyers.

    Get started

    List with your own agent

    Get your home in front of millions of buyers by listing it on Zillow.

    Learn how to do it

    Sell it yourself

    Take full control of how buyers see your home on Zillow by listing For Sale by Owner (FSBO).

    List your home

    What's special

    Modern upgradesNew roofUpdated en-suite bathroomCustom cabinetryQuality finishesMaster bedroomCozy family room
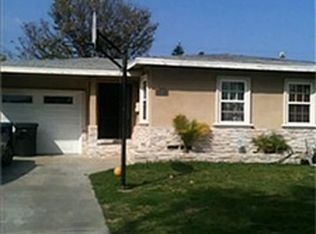
    Welcome to this beautifully updated and meticulously maintained 3-bedroom, 2-bathroom home located in a Bellflower neighborhood. With 1,608 sqft of spacious living, this home blends modern upgrades with everyday comfort. Step into a welcoming and inviting living room that flows seamlessly into the formal dining area, perfect for entertaining and family gatherings. Just beyond, you'll find a cozy family room with a fireplace, ideal for relaxing evenings. The fully remodeled chef’s kitchen features a high-end Jenn-Air stove, custom cabinetry, sleek countertops, and a pantry perfect for all your culinary needs.The master bedroom offers comfort and privacy with custom closets and a beautifully updated en-suite bathroom. Both bathrooms have been tastefully remodeled with quality finishes. This home is equipped with central A/C and heating to keep you comfortable year-round. It has been updated with copper plumbing throughout and features select dual-pane windows for energy efficiency and shutters. A new roof adds to the home's long-term value and peace of mind. Enjoy soft water throughout the home with a water conditioning system, and keep your front yard green and low-maintenance with a sprinkler system. Recessed lighting brightens every room, and custom closets provide added storage and organization in each bedroom. Located on a charming block with convenient access to Downey Unified school district , shopping, dining, and major freeways, this move-in ready home is a rare find in Bellflower. Don’t miss out—schedule your private tour today! More photos coming soon!

    Zillow last checked:

    Listing updated:

    Listing Provided by:

    PAULINA ORTEGA DRE #01989752 909-533-7091,

    KELLER WILLIAMS REALTY

    Bought with:

    Salvador Hernandez, DRE #01293256

    Century 21 Allstars

    Source: CRMLS,MLS#: IG25226962MLS LogoOriginating MLS: California Regional MLS

    Facts & features

    Interior

    Bedrooms & bathrooms
    • Bedrooms: 3
    • Bathrooms: 2
    • Full bathrooms: 2
    • Main level bathrooms: 1
    • Main level bedrooms: 1
    Bathroom
    • Features: Remodeled, Walk-In Shower
    Heating
    • Central, Fireplace(s), Natural Gas
    Cooling
    • Central Air
    Appliances
    • Included: Convection Oven, Double Oven, Gas Range, Microwave, Refrigerator, Water Softener
    • Laundry: Laundry Room
    Features
    • Block Walls, Ceiling Fan(s), Crown Molding, Pantry
    • Flooring: Laminate, Tile
    • Windows: Double Pane Windows, Shutters
    • Has fireplace: Yes
    • Fireplace features: Family Room, Gas
    • Common walls with other units/homes: No Common Walls
    Interior area
    • Total interior livable area: 1,608 sqft

    Property

    Parking
    • Total spaces: 2
    • Parking features: Driveway, Garage
    • Garage spaces: 2
    Features
    • Levels: One
    • Stories: 1
    • Entry location: front
    • Patio & porch: None
    • Exterior features: Rain Gutters
    • Pool features: None
    • Spa features: None
    • Fencing: Stone,Wood,Wrought Iron
    • Has view: Yes
    • View description: Neighborhood
    Lot
    • Size: 5,446 sqft
    • Features: Yard
    Details
    • Parcel number: 6262010025
    • Special conditions: Standard

    Construction

    Type & style
    • Home type: SingleFamily
    • Architectural style: Traditional
    • Property subtype: Single Family Residence
    Materials
    • Brick, Drywall, Copper Plumbing
    • Foundation: Raised
    • Roof: Shingle
    Condition
    • Turnkey
    • New construction: No
    • Year built: 1950

    Utilities & green energy

    • Electric: Standard
    • Sewer: Public Sewer
    • Water: Public
    • Utilities for property: Cable Available, Natural Gas Available, Phone Available, Sewer Available, Water Available
    Green energy
    • Energy efficient items: Windows

    Community & neighborhood

    Security
    • Security features: Carbon Monoxide Detector(s), Smoke Detector(s)
    Community
    • Community features: Biking, Park, Suburban
    Location
    • Region: Bellflower

    Other

    Other facts
    • Listing terms: Cash,Cash to Existing Loan,Conventional,FHA,VA Loan
    • Road surface type: Paved

    Price history

    DateEventPrice
    11/4/2025Sold$875,000+0.6%$544/sqft
    Source: CRMLS #IG25226962 Report a problem
    10/16/2025Contingent$870,000$541/sqft
    Source: CRMLS #IG25226962 Report a problem
    10/14/2025Listed for sale$870,000$541/sqft
    Source: CRMLS #IG25226962 Report a problem
    10/10/2025Contingent$870,000$541/sqft
    Source: CRMLS #IG25226962 Report a problem
    10/2/2025Listed for sale$870,000$541/sqft
    Source: CRMLS #IG25226962 Report a problem

    Public tax history

    YearProperty taxesTax assessment
    2025$3,713 +5.3%$256,214 +2%
    2024$3,526 +3.3%$251,191 +2%
    2023$3,414 +4.9%$246,266 +2%
    2022$3,253 +2%$241,438 +2%
    2021$3,188 +1.5%$236,705 +1%
    2020$3,142 $234,278 +2%
    2019$3,142 +6.3%$229,685 +2%
    2018$2,955 $225,182 +2%
    2017$2,955 +1.8%$220,767 +2%
    2016$2,902 +1.9%$216,439 +1.5%
    2015$2,848 +6.9%$213,189 +2%
    2014$2,665 $209,014 +2.5%
    2012-- $203,992 +2%
    2011-- $199,993 +0.8%
    2010-- $198,499 -0.2%
    2009-- $198,972 +2%
    2008-- $195,072 +2%
    2007-- $191,248 +2%
    2006-- $187,499
    2005-- $187,499 +4%
    2004-- $180,220 +1.9%
    2003-- $176,918 +40.2%
    2002-- $126,207 +4%
    2000-- $121,308

    Find assessor info on the county website

    Neighborhood: 90706

    Nearby schools

    GreatSchools rating
    Get a cash offer in 3 minutes
    Find out how much your home could sell for in as little as 3 minutes with a no-obligation cash offer.
    Estimated market value
    $879,400
    Get a cash offer in 3 minutes
    Find out how much your home could sell for in as little as 3 minutes with a no-obligation cash offer.
    Estimated market value
    $879,400