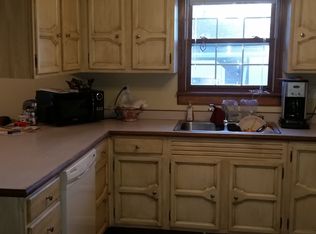
Stunning newly renovated home on nearly one acre in a peaceful rural setting. The perfect blend of modern upgrades and country living. Brand new interior renovation with high-end finishes throughout . Impressive addition of a grand great room with soaring cathedral ceilings and large picture windows. Beautifully designed kitchen featuring custom cabinetry and top of the line appliances. Cozy den/dining room with charming fireplace insert to keep you cozy in the winter months. Elegant newly remodeled bathrooms. Enjoy the sparkling in ground pool with fun slide surrounded by a spacious concrete deck. Fully fenced in area for dogs or children to play safely and securely. Back up generator for peace of mind in any situation. Basement has kitchenette, rec room, 4th bedroom and hookups for washer/dryer and a bath. Multi car driveway leads to large garage with workshop including storage cabinets and lockers and dog washing station! This home truly has it all- every detail has been carefully considered. Don't miss your change to own this incredible property!
Closed
$335,000
9127 Highway 66, Wadesville, IN 47638
4beds
3,150sqft
Single Family Residence
Built in 1955
0.89 Acres Lot
$346,100 Zestimate®
$--/sqft
$1,691 Estimated rent
Home value
$346,100
Estimated sales range
Not available
$1,691/mo
Zestimate® history
Owner options
List your home for rent
$1,691/mo
Rent Zestimate®
Find your next renter with Zillow Rental Manager. Plus, with online applications, you can quickly screen prospective tenants – for free.
$1,691/mo
Rent Zestimate®
Refinance and save
$1,592/mo
Est. payment
Refinancing to a lower rate could help reduce your monthly payments and save thousands over the life of the loan.
$1,592/mo
Est. payment
Explore your selling options
Work with a Zillow partner agent
Leverage their expertise and Zillow's premium Showcase listings to get your home seen by more buyers.
Get startedList with your own agent
Get your home in front of millions of buyers by listing it on Zillow.
Learn how to do itSell it yourself
Take full control of how buyers see your home on Zillow by listing For Sale by Owner (FSBO).
List your homeWhat's special
Zillow last checked:
Listing updated:
Listed by:
Carson Lowry Cell:812-305-4663,
RE/MAX REVOLUTION
Bought with:
Steven L Dossett, RB14045948
F.C. TUCKER EMGE
Source: IRMLS,MLS#: 202444838
Facts & features
Interior
Bedrooms & bathrooms
- Bedrooms: 4
- Bathrooms: 2
- Full bathrooms: 2
- Main level bedrooms: 3
Bedroom 1
- Level: Main
Bedroom 2
- Level: Main
Dining room
- Level: Main
- Area: 234
- Dimensions: 18 x 13
Kitchen
- Level: Main
- Area: 196
- Dimensions: 14 x 14
Living room
- Level: Main
- Area: 575
- Dimensions: 23 x 25
Heating
- Natural Gas
Cooling
- Central Air
Appliances
- Included: Range/Oven Hook Up Elec, Range/Oven Hook Up Gas, Dishwasher, Microwave, Refrigerator, Washer, Dryer-Gas, Electric Range, Gas Range, Gas Water Heater
- Laundry: Electric Dryer Hookup, Main Level, Washer Hookup
Features
- Cathedral Ceiling(s), Ceiling Fan(s), Beamed Ceilings, Kitchen Island, Kitchenette
- Flooring: Laminate
- Windows: Window Treatments
- Basement: Partially Finished,Block
- Number of fireplaces: 1
- Fireplace features: Dining Room, Insert, Ventless
Interior area
- Total structure area: 3,150
- Total interior livable area: 3,150 sqft
- Finished area above ground: 2,150
- Finished area below ground: 1,000
Property
Parking
- Total spaces: 2.5
- Parking features: Attached
- Attached garage spaces: 2.5
Features
- Levels: One
- Stories: 1
- Pool features: In Ground
- Has spa: Yes
- Spa features: Private
- Fencing: Partial
Lot
- Size: 0.89 Acres
- Features: Level, Rural
Details
- Additional structures: Shed(s), Shed
- Parcel number: 650622300018.000016
Construction
Type & style
- Home type: SingleFamily
- Architectural style: Ranch
- Property subtype: Single Family Residence
Materials
- Brick, Vinyl Siding
- Roof: Asphalt
Condition
- New construction: No
- Year built: 1955
Utilities & green energy
- Sewer: Public Sewer
- Water: Well
Community & HOA
Community
- Subdivision: None
Location
- Region: Wadesville
Financial & listing details
- Tax assessed value: $332,100
- Annual tax amount: $990
- Date on market: 11/20/2024
Price history
| Date | Event | Price |
|---|---|---|
| 5/16/2025 | Sold | $335,000-2.9% |
Source:  IRMLS #202444838 Report a problem IRMLS #202444838 Report a problem | ||
| 4/29/2025 | Pending sale | $345,000 |
Source: IRMLS #202444838 Report a problem | ||
| 4/24/2025 | Listed for sale | $345,000 |
Source: IRMLS #202444838 Report a problem | ||
| 3/26/2025 | Pending sale | $345,000 |
Source: IRMLS #202444838 Report a problem | ||
| 2/28/2025 | Listed for sale | $345,000 |
Source: IRMLS #202444838 Report a problem | ||
| 2/21/2025 | Listing removed | $345,000 |
Source: IRMLS #202444838 Report a problem | ||
| 2/10/2025 | Pending sale | $345,000 |
Source: IRMLS #202444838 Report a problem | ||
| 2/6/2025 | Listed for sale | $345,000-1.4% |
Source: IRMLS #202444838 Report a problem | ||
| 12/2/2024 | Listing removed | $350,000 |
Source: IRMLS #202444838 Report a problem | ||
| 11/20/2024 | Listed for sale | $350,000 |
Source: IRMLS #202444838 Report a problem | ||
Public tax history
| Year | Property taxes | Tax assessment |
|---|---|---|
| 2025 | $1,836 +97.1% | $332,100 +48% |
| 2024 | $932 -4.1% | $224,400 +54% |
| 2023 | $972 +181.1% | $145,700 +8.3% |
| 2022 | $346 +2% | $134,500 +13.5% |
| 2021 | $339 +2% | $118,500 +3.1% |
| 2020 | $332 -17.1% | $114,900 +0.7% |
| 2019 | $401 -2.1% | $114,100 +3.1% |
| 2018 | $409 +2.1% | $110,700 +4% |
| 2017 | $401 +7.3% | $106,400 +1.3% |
| 2016 | $374 -5.2% | $105,000 +1% |
| 2014 | $394 -4.3% | $104,000 -1.2% |
| 2013 | $412 +1.5% | $105,300 +2.2% |
| 2012 | $406 +2.1% | $103,000 +2.2% |
| 2011 | $397 -47.6% | $100,800 -23.2% |
| 2010 | $758 +29.6% | $131,200 +12.6% |
| 2009 | $585 | $116,500 +35% |
| 2006 | -- | $86,300 +5.2% |
| 2005 | -- | $82,000 |
Find assessor info on the county website
Neighborhood: 47638
Nearby homes
- $298,1003 bd2 ba1.4k sqft9201 Eastlake Dr, Wadesville, IN 47638Off Market
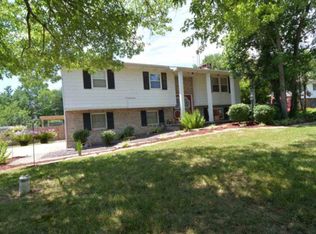
- $273,2003 bd2 ba1.9k sqft9211 Eastlake Dr, Wadesville, IN 47638Off Market
- $656,3003 bd1 ba1.7k sqft10150 Highway 66, Wadesville, IN 47638Off Market
- $266,8004 bd2 ba1.2k sqft9207 Eastlake Dr, Wadesville, IN 47638Off Market
- $275,2004 bd2 ba1.2k sqft9215 Eastlake Dr, Wadesville, IN 47638Off Market
- $1,400-- bd-- ba-- sqft9215 Eastlake Dr, Wadesville, IN 47638Off Market
- $287,2003 bd2 ba1.1k sqft9119 Eastlake Dr, Wadesville, IN 47638Off Market
- $2,000-- bd-- ba-- sqftEastlake Dr, Wadesville, IN 47638Off Market
Nearby schools
GreatSchools rating
- 10/10South Terrace Elementary SchoolGrades: PK-6Distance: 0.9 mi
- 8/10North Posey Sr High SchoolGrades: 7,9-12Distance: 5.6 mi
- 7/10North Posey Jr High SchoolGrades: 7-8Distance: 5.6 mi
Schools provided by the listing agent
- Elementary: South Terrace
- Middle: North Posey
- High: North Posey
- District: MSD of North Posey County
Source: IRMLS. This data may not be complete. We recommend contacting the local school district to confirm school assignments for this home.


Get pre-qualified for a loan
At Zillow Home Loans, we can pre-qualify you in as little as 5 minutes with no impact to your credit score.An equal housing lender. NMLS #10287.
Sell for more on Zillow
Get a Zillow Showcase℠ listing at no additional cost and you could sell for .
$346,100
2% more
+$6,922
With Zillow Showcase(estimated)
$353,022
- Indiana
- Posey County
- Wadesville
- 47638
- 9127 Highway 66
Nearby cities
Nearby neighborhoods
Nearby zip codes
Other Wadesville Topics
