Skip main navigation
Sold for $415,000
  • $415,000

    9127 Irondale Ln, Hudson, FL 34667

    4beds
    2,439sqft
    Single Family Residence
    Built in 2005
    10,781 Square Feet Lot
    $406,300 Zestimate®
    $170/sqft
    $2,911 Estimated rent

    Home value

    $406,300

    $366,000 - $451,000

    $2,911/mo

    Zestimate® history
    Loading
    Loading...

    Owner options

    List your home for rent

    $2,911/mo

    Rent Zestimate®

    Find your next renter with Zillow Rental Manager. Plus, with online applications, you can quickly screen prospective tenants – for free.

    Learn more

    $2,911/mo

    Rent Zestimate®

    Refinance and save

    $2,855/mo

    Est. payment

    Refinancing to a lower rate could help reduce your monthly payments and save thousands over the life of the loan.

    See today's rates

    $2,855/mo

    Est. payment

    Explore your selling options

    Work with a Zillow partner agent

    Leverage their expertise and Zillow's premium Showcase listings to get your home seen by more buyers.

    Get started

    List with your own agent

    Get your home in front of millions of buyers by listing it on Zillow.

    Learn how to do it

    Sell it yourself

    Take full control of how buyers see your home on Zillow by listing For Sale by Owner (FSBO).

    List your home

    What's special

    Pool homePrivate sanctuaryPeaceful viewsGranite countertopsCozy breakfast nookOversized two-car garageScreen-enclosed saltwater pool
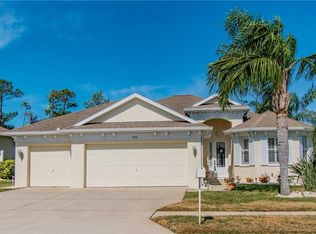
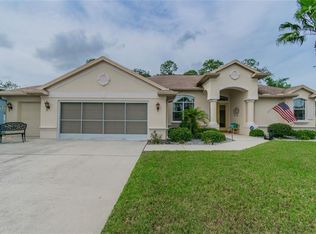
    Welcome Home! This 4-bedroom, 2-bathroom pool home in the desirable Fairway Oaks community offers the perfect blend of style, comfort, and functionality. Backing up to wide open green space with no rear neighbors, this property gives you privacy, peaceful views, and access to nearby walking trails—ideal for enjoying Florida’s natural beauty right from your backyard. Step inside and you’ll immediately notice the upscale touches throughout: triple-tray ceilings with crown molding, arched entryways, architectural columns, and rich wood flooring in the main living areas. The layout is both open and inviting, offering separate formal living and dining spaces perfect for entertaining, relaxing, or hosting family gatherings. The spacious kitchen is thoughtfully designed with granite countertops, oak cabinets, and built-ins for plenty of storage. It flows seamlessly into a cozy breakfast nook with views of the pool and patio, creating a warm, everyday space for meals or morning coffee. A well-designed split floor plan places the primary suite on one side of the home, providing a private retreat complete with a large en-suite bathroom and walk-in closet. On the opposite side, you’ll find three additional bedrooms, a full bathroom with pool access, and a dedicated indoor laundry room. The oversized two-car garage offers bonus storage space for tools, hobbies, or seasonal gear. Out back, the screen-enclosed saltwater pool and covered patio invite year-round enjoyment—whether you’re lounging in the sun, hosting a barbecue, or just unwinding at the end of the day. The view? Pure relaxation. With no backyard neighbors and quiet open land behind you, it feels like your own private sanctuary. ***NEW ROOF with an acceptable offer*** Fairway Oaks is a quiet, well-established neighborhood with easy access to local dining, shopping, parks, and beaches. Just minutes from US-19 and the Suncoast Parkway, you’re conveniently located for commutes to Tampa, St. Petersburg, Weeki Wachee, Crystal River, and Clearwater Beach. Tampa International Airport is just a 40-minute drive away. Call today to schedule your private showing!

    Zillow last checked:

    Listing updated:

    Listed by:

    Christina Paolillo 727-458-2482,

    CHARLES RUTENBERG REALTY INC 727-538-9200

    Bought with:

    Sheri Holden, 3400564

    COLDWELL BANKER REALTY

    Source: Stellar MLS,MLS#: TB8376291MLS LogoOriginating MLS: Suncoast Tampa

    Facts & features

    Interior

    Bedrooms & bathrooms
    • Bedrooms: 4
    • Bathrooms: 2
    • Full bathrooms: 2
    Primary bedroom
    • Features: Ceiling Fan(s), Walk-In Closet(s)
    • Level: First
    • Area: 204 Square Feet
    • Dimensions: 12x17
    Bedroom 2
    • Features: Ceiling Fan(s), Built-in Closet
    • Level: First
    • Area: 132 Square Feet
    • Dimensions: 11x12
    Bedroom 3
    • Features: Ceiling Fan(s), Built-in Closet
    • Level: First
    • Area: 121 Square Feet
    • Dimensions: 11x11
    Bedroom 4
    • Features: Ceiling Fan(s), Built-in Closet
    • Level: First
    • Area: 132 Square Feet
    • Dimensions: 11x12
    Bathroom 1
    • Features: Bath With Whirlpool, Dual Sinks, Granite Counters, Tub with Separate Shower Stall
    • Level: First
    • Area: 143 Square Feet
    • Dimensions: 11x13
    Bathroom 2
    • Features: Granite Counters
    • Level: First
    • Area: 66 Square Feet
    • Dimensions: 6x11
    Balcony porch lanai
    • Features: Ceiling Fan(s)
    • Level: First
    • Area: 650 Square Feet
    • Dimensions: 25x26
    Dinette
    • Level: First
    • Area: 132 Square Feet
    • Dimensions: 11x12
    Dining room
    • Level: First
    • Area: 304 Square Feet
    • Dimensions: 16x19
    Great room
    • Features: Ceiling Fan(s)
    • Level: First
    • Area: 304 Square Feet
    • Dimensions: 16x19
    Kitchen
    • Features: Pantry, Granite Counters
    • Level: First
    • Area: 221 Square Feet
    • Dimensions: 13x17
    Laundry
    • Level: First
    • Area: 36 Square Feet
    • Dimensions: 6x6
    Living room
    • Features: Ceiling Fan(s)
    • Level: First
    • Area: 180 Square Feet
    • Dimensions: 12x15
    Heating
    • Central, Electric
    Cooling
    • Central Air
    Appliances
    • Included: Convection Oven, Dishwasher, Disposal, Dryer, Electric Water Heater, Exhaust Fan, Microwave, Range Hood, Refrigerator, Washer, Water Softener
    • Laundry: Inside, Laundry Room
    Features
    • Ceiling Fan(s), Eating Space In Kitchen, High Ceilings, Open Floorplan, Primary Bedroom Main Floor, Solid Surface Counters, Solid Wood Cabinets, Split Bedroom, Thermostat, Tray Ceiling(s), Walk-In Closet(s)
    • Flooring: Carpet, Ceramic Tile, Hardwood
    • Windows: Window Treatments
    • Has fireplace: No
    Interior area
    • Total structure area: 3,250
    • Total interior livable area: 2,439 sqft

    Property

    Parking
    • Total spaces: 2
    • Parking features: Driveway, Garage Door Opener, Oversized, Workshop in Garage
    • Attached garage spaces: 2
    • Has uncovered spaces: Yes
    Features
    • Levels: One
    • Stories: 1
    • Patio & porch: Covered, Rear Porch, Screened
    • Exterior features: Irrigation System, Lighting, Private Mailbox, Rain Gutters, Sidewalk
    • Has private pool: Yes
    • Pool features: Child Safety Fence, Gunite, In Ground, Salt Water, Screen Enclosure
    Lot
    • Size: 10,781 Square Feet
    • Features: Landscaped, Sidewalk
    Details
    • Parcel number: 2524160070000002400
    • Zoning: MPUD
    • Special conditions: None

    Construction

    Type & style
    • Home type: SingleFamily
    • Property subtype: Single Family Residence
    Materials
    • Block, Stucco
    • Foundation: Slab
    • Roof: Shingle
    Condition
    • Completed
    • New construction: No
    • Year built: 2005

    Utilities & green energy

    • Sewer: Public Sewer
    • Water: Public
    • Utilities for property: Cable Available, Electricity Connected, Fire Hydrant, Phone Available, Sewer Connected, Street Lights, Underground Utilities

    Community & HOA

    Community
    • Pet fee: $0 monthly
    • Subdivision: FAIRWAY OAKS
    HOA
    • Has HOA: Yes
    • HOA fee: $21 monthly
    • HOA name: Sentry Management, Inc. / Cari Knaus
    • HOA phone: 727-942-1906
    Location
    • Region: Hudson

    Financial & listing details

    • Price per square foot: $170/sqft
    • Tax assessed value: $377,387
    • Annual tax amount: $3,627
    • Date on market: 4/19/2025
    • Cumulative days on market: 39 days
    • Listing terms: Cash,Conventional,FHA,VA Loan
    • Ownership: Fee Simple
    • Total actual rent: 0
    • Electric utility on property: Yes
    • Road surface type: Paved, Asphalt

    Price history

    DateEventPrice
    7/2/2025Sold$415,000-1%$170/sqft
    Source: Stellar MLS #TB8376291 Report a problem
    5/29/2025Pending sale$419,000$172/sqft
    Source: Stellar MLS #TB8376291 Report a problem
    4/19/2025Listed for sale$419,000-10.7%$172/sqft
    Source: Stellar MLS #TB8376291 Report a problem
    11/14/2024Listing removed$469,000$192/sqft
    Source: Stellar MLS #T3537730 Report a problem
    9/18/2024Price change$469,000-2.1%$192/sqft
    Source: Stellar MLS #T3537730 Report a problem
    8/20/2024Price change$479,000-2%$196/sqft
    Source: Stellar MLS #T3537730 Report a problem
    7/30/2024Price change$489,000-2%$200/sqft
    Source: Stellar MLS #T3537730 Report a problem
    7/16/2024Price change$499,000-1.2%$205/sqft
    Source: Stellar MLS #T3537730 Report a problem
    7/3/2024Listed for sale$505,000+77.5%$207/sqft
    Source: Stellar MLS #T3537730 Report a problem
    11/19/2018Sold$284,500-0.7%$117/sqft
    Source: Agent Provided Report a problem
    10/5/2018Pending sale$286,500$117/sqft
    Source: Coldwell Banker F.I. Grey & Son Residential, Inc. #W7803642 Report a problem
    9/13/2018Price change$286,500-0.3%$117/sqft
    Source: Coldwell Banker F.I. Grey & Son Residential, Inc. #W7803642 Report a problem
    8/3/2018Listed for sale$287,500-9.9%$118/sqft
    Source: Coldwell Banker F.I. Grey & Son Residential, Inc. #W7803642 Report a problem
    4/22/2008Listing removed$319,000$131/sqft
    Source: Listhub #7313502 Report a problem
    3/15/2008Listed for sale$319,000$131/sqft
    Source: Listhub #7313502 Report a problem

    Public tax history

    YearProperty taxesTax assessment
    2024$3,767 +3.8%$247,340
    2023$3,627 +12.1%$247,340 +3%
    2022$3,234 +2%$240,140 +6.1%
    2021$3,172 +1.6%$226,360 +1.4%
    2020$3,121 -9.3%$223,241 -7.5%
    2019$3,440 $241,315 +55.9%
    2018$3,440 +68%$154,745
    2017$2,048 +0.6%$154,745 +4.2%
    2016$2,035 +1.9%$148,445 +0.7%
    2015$1,998 +2.9%$147,413 -7.6%
    2014$1,941 $159,580 +7.6%
    2013-- $148,292 +1.2%
    2012-- $146,590 -8.4%
    2011-- $160,023 +29%
    2010-- $124,009 -9.4%
    2009-- $136,898 -27.4%
    2008-- $188,603 -34.2%
    2007-- $286,505 +4.9%
    2006-- $273,113 +26.5%
    2005-- $215,837 +458.5%
    2004-- $38,648
    2003-- $38,648 +45.4%
    2002-- $26,578
    1999-- $26,578
    Find assessor info on the county website

    Neighborhood: 34667

    Nearby schools

    GreatSchools rating
    Get a cash offer in 3 minutes
    Find out how much your home could sell for in as little as 3 minutes with a no-obligation cash offer.
    Estimated market value
    $406,300
    Get a cash offer in 3 minutes
    Find out how much your home could sell for in as little as 3 minutes with a no-obligation cash offer.
    Estimated market value
    $406,300