Modern Elegance in One of Fort Smith’s Most Sought-After Locations Step into contemporary luxury with this beautifully designed 2022-built residence offering over 2,000 sq. ft. of thoughtfully curated living space. Situated in one of the most sought-after and popular neighborhoods in Fort Smith, this home delivers exceptional comfort, convenience, and modern appeal. The spacious open-concept kitchen, dining, and living area serves as the heart of the home, featuring sleek granite countertops, stainless steel appliances—including a gas range—and stylish modern LED lighting. From the living room, enjoy seamless access to the covered back porch overlooking a fully privacy-fenced backyard, perfect for quiet mornings or evening gatherings. Home offers 3 generous bedrooms plus a versatile office/media room, providing the flexibility today’s lifestyle demands. The luxurious primary suite is a true retreat, complete with a walk-in closet, separate jacuzzi tub, and an elegant walk-in shower. Additional premium features include:
Oversized side-entry 2-car garage with insulated walls, ceiling, and flooring for additional storage;
Tankless water heater and high-efficiency furnace;
Cellulose insulation for superior efficiency;
LED exterior lighting on photo cell;
Stainless steel kitchen appliances and upgraded granite countertops;
Gutters installed for added exterior care.
Call us today.
Sold for $365,000
$365,000
9127 Kayhill Pl, Fort Smith, AR 72916
3beds
2,027sqft
Single Family Residence
Built in 2022
0.29 Acres Lot
$368,800 Zestimate®
$180/sqft
$2,178 Estimated rent
Home value
$368,800
$317,000 - $428,000
$2,178/mo
Zestimate® history
Owner options
List your home for rent
$2,178/mo
Rent Zestimate®
Find your next renter with Zillow Rental Manager. Plus, with online applications, you can quickly screen prospective tenants – for free.
$2,178/mo
Rent Zestimate®
Refinance and save
$2,470/mo
Est. payment
Refinancing to a lower rate could help reduce your monthly payments and save thousands over the life of the loan.
$2,470/mo
Est. payment
Explore your selling options
Work with a Zillow partner agent
Leverage their expertise and Zillow's premium Showcase listings to get your home seen by more buyers.
Get startedList with your own agent
Get your home in front of millions of buyers by listing it on Zillow.
Learn how to do itSell it yourself
Take full control of how buyers see your home on Zillow by listing For Sale by Owner (FSBO).
List your homeWhat's special
Stylish modern led lightingLuxurious primary suiteWalk-in closetSeparate jacuzzi tubElegant walk-in showerFully privacy-fenced backyardUpgraded granite countertops
Zillow last checked:
Listing updated:
Listed by:
Cynthia Yarbrough 479-719-3732,
Citiland Properties
Bought with:
Wanda Brown, 47615
Century 21 First Choice Realty
Source: Western River Valley BOR,MLS#: 1085340Originating MLS: Fort Smith Board of Realtors
Facts & features
Interior
Bedrooms & bathrooms
- Bedrooms: 3
- Bathrooms: 2
- Full bathrooms: 2
Primary bedroom
- Description: Master Bedroom
- Level: Main
- Dimensions: 16" 13'6
Bedroom
- Description: Bed Room
- Level: Main
- Dimensions: 11'6 x11'6
Bedroom
- Description: Bed Room
- Level: Main
- Dimensions: 11'8 x 11'8
Primary bathroom
- Description: Master Bath
- Level: Main
- Dimensions: 11'9" x 10
Bathroom
- Description: Full Bath
- Level: Main
- Dimensions: 8 x 8'6
Dining room
- Description: Dining
- Level: Main
- Dimensions: 10'8 x 10'4
Garage
- Description: Garage
- Level: Main
- Dimensions: 26" x 21"
Kitchen
- Description: Kitchen
- Level: Main
- Dimensions: 10'8 x 13'2
Living room
- Description: Living Room
- Level: Main
- Dimensions: 18' 6 x 17'8"
Media room
- Description: Media Room
- Level: Main
- Dimensions: 13" x 12' 4
Utility room
- Description: Utility
- Level: Main
- Dimensions: 8'4 x 6'10
Heating
- Central, Gas
Cooling
- Central Air, Electric
Appliances
- Included: Some Gas Appliances, Dishwasher, Disposal, Gas Water Heater, Microwave, Oven, Range, Self Cleaning Oven, Water Heater, Plumbed For Ice Maker
- Laundry: Electric Dryer Hookup, Washer Hookup, Dryer Hookup
Features
- Attic, Built-in Features, Ceiling Fan(s), Cathedral Ceiling(s), Granite Counters, Other, Pantry, Split Bedrooms, Storage, Walk-In Closet(s)
- Flooring: Carpet, Ceramic Tile
- Windows: Blinds
- Has basement: No
- Number of fireplaces: 1
- Fireplace features: Gas Log, Gas Starter, Living Room
Interior area
- Total interior livable area: 2,027 sqft
Property
Parking
- Total spaces: 2
- Parking features: Attached, Garage, Garage Door Opener
- Has attached garage: Yes
- Covered spaces: 2
Features
- Levels: One
- Stories: 1
- Patio & porch: Covered, Porch
- Exterior features: Concrete Driveway
- Pool features: None
- Spa features: See Remarks
- Fencing: Back Yard,Privacy,Wood
Lot
- Size: 0.29 Acres
- Dimensions: 70 x 139.75
- Features: Central Business District, Cleared, Landscaped, Level, Near Park, Subdivision
Details
- Parcel number: 1465000210000000
- Special conditions: None
Construction
Type & style
- Home type: SingleFamily
- Property subtype: Single Family Residence
Materials
- Brick, Vinyl Siding
- Foundation: Slab
- Roof: Architectural,Shingle
Condition
- Year built: 2022
Utilities & green energy
- Sewer: Public Sewer
- Water: Public
- Utilities for property: Electricity Available, Natural Gas Available, Sewer Available, Water Available
Community & HOA
Community
- Features: Curbs, Near Fire Station, Near Hospital, Park
- Subdivision: Lakeside Crossing
HOA
- Services included: See Agent
- HOA fee: $275 annually
Location
- Region: Fort Smith
Financial & listing details
- Price per square foot: $180/sqft
- Tax assessed value: $362,655
- Annual tax amount: $2,189
- Date on market: 11/16/2025
- Listing terms: ARM,Conventional,FHA
- Road surface type: Paved
Price history
| Date | Event | Price |
|---|---|---|
| 5/29/2026 | Sold | $365,000-1.4%$180/sqft |
Source: Western River Valley BOR #1085340 Report a problem | ||
| 4/29/2026 | Pending sale | $370,000$183/sqft |
Source: Western River Valley BOR #1085340 Report a problem | ||
| 3/30/2026 | Price change | $370,000-4.1%$183/sqft |
Source: Western River Valley BOR #1085340 Report a problem | ||
| 1/12/2026 | Price change | $385,900-7.7%$190/sqft |
Source: Western River Valley BOR #1085340 Report a problem | ||
| 11/16/2025 | Listed for sale | $418,000+18.4%$206/sqft |
Source: Western River Valley BOR #1085340 Report a problem | ||
| 6/10/2022 | Sold | $353,125$174/sqft |
Source: Western River Valley BOR #1050923 Report a problem | ||
| 10/2/2021 | Pending sale | $353,125$174/sqft |
Source: Western River Valley BOR #1050923 Report a problem | ||
| 10/2/2021 | Listed for sale | $353,125$174/sqft |
Source: Western River Valley BOR #1050923 Report a problem | ||
Public tax history
| Year | Property taxes | Tax assessment |
|---|---|---|
| 2025 | $2,197 +0.3% | $48,642 +5% |
| 2024 | $2,189 -3.3% | $46,322 |
| 2023 | $2,264 +875.1% | $46,322 +1058.1% |
| 2022 | $232 | $4,000 |
| 2021 | $232 | $4,000 |
| 2020 | $232 | $4,000 |
Find assessor info on the county website
Neighborhood: 72916
Nearby homes
- $358,800-- bd2 ba1.9k sqft9119 Kayhill Pl, Fort Smith, AR 72916Off Market
- $295,0003 bd2 ba1.6k sqft7907 Coltridge Way, Fort Smith, AR 72916Sold
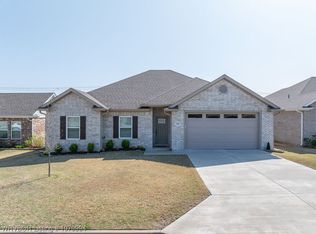
- $386,700-- bd2 ba2k sqft9111 Kayhill Pl, Fort Smith, AR 72916Off Market
- $351,1003 bd2 ba1.8k sqft9112 Kayhill Pl, Fort Smith, AR 72916Off Market
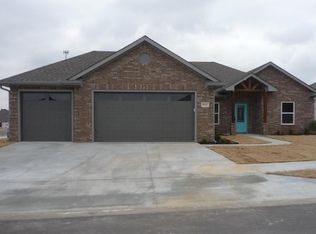
- $324,800-- bd2 ba1.8k sqft9107 Kayhill Pl, Fort Smith, AR 72916Off Market
- $361,1003 bd3 ba2.1k sqft9108 Kayhill Pl, Fort Smith, AR 72916Off Market
- $278,100-- bd2 ba1.5k sqft7915 Coltridge Way, Fort Smith, AR 72916Off Market
- $344,5003 bd2 ba1.6k sqft9115 Logwood Ln, Fort Smith, AR 72916For Sale
Nearby schools
GreatSchools rating
- 6/10Barling Elementary SchoolGrades: PK-5Distance: 1.9 mi
- 10/10L. A. Chaffin Jr. High SchoolGrades: 6-8Distance: 3.2 mi
- 7/10Southside High SchoolGrades: 9-12Distance: 4.2 mi
Schools provided by the listing agent
- Elementary: Barling
- Middle: Chaffin
- High: Northside
- District: Fort Smith
Source: Western River Valley BOR. This data may not be complete. We recommend contacting the local school district to confirm school assignments for this home.
Sell for more on Zillow
Get a Zillow Showcase℠ listing at no additional cost and you could sell for .
$368,800
2% more
+$7,376
With Zillow Showcase(estimated)
$376,176
Sell for more on Zillow
Get a Zillow Showcase℠ listing at no additional cost and you could sell for .
$368,800
2% more
+$7,376
With Zillow Showcase(estimated)
$376,176
- Arkansas
- Sebastian County
- Fort Smith
- 72916
- 9127 Kayhill Pl
