Skip main navigation
Sold for $367,000
Street View
  • $367,000

    9127 Leatherwood Rd, Salt Lick, KY 40371

    3beds
    2,300sqft
    Single Family Residence
    Built in 2002
    0.92 Acres Lot
    $367,000 Zestimate®
    $160/sqft
    $2,060 Estimated rent

    Home value

    $367,000

    Estimated sales range

    Not available

    $2,060/mo

    Zestimate® history
    Loading
    Loading...

    Owner options

    List your home for rent

    $2,060/mo

    Rent Zestimate®

    Find your next renter with Zillow Rental Manager. Plus, with online applications, you can quickly screen prospective tenants – for free.

    Learn more

    $2,060/mo

    Rent Zestimate®

    Refinance and save

    $2,234/mo

    Est. payment

    Refinancing to a lower rate could help reduce your monthly payments and save thousands over the life of the loan.

    See today's rates

    $2,234/mo

    Est. payment

    Explore your selling options

    Work with a Zillow partner agent

    Leverage their expertise and Zillow's premium Showcase listings to get your home seen by more buyers.

    Get started

    List with your own agent

    Get your home in front of millions of buyers by listing it on Zillow.

    Learn how to do it

    Sell it yourself

    Take full control of how buyers see your home on Zillow by listing For Sale by Owner (FSBO).

    List your home

    What's special

    Glass-front wood-burning fireplaceStainless steel appliancesPremium mouser cabinetryBreathtaking woodland viewsUnder-deck storageExpansive decksSoaring vaulted ceilings
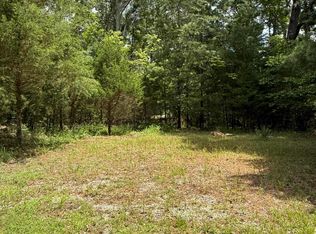
    Discover a rare mid-century modern gem where contemporary upscale living meets the natural beauty of Cave Run Lake and the Daniel Boone National Forest. Custom built in 2002, this architecturally inspired home fronts the 300-foot setback bordering Cave Run Lake in the Daniel Boone National Forest, with a short walk down an old Forest Service road to the water's edge. Designed to bring the outdoors in, soaring vaulted ceilings and a dramatic wall of Peachtree windows fill the living, dining room and high end kitchen with natural light while framing breathtaking woodland views. A glass-front wood-burning fireplace creates a warm focal point for the living space. The chef's kitchen features premium Mouser cabinetry, stainless steel appliances, an oversized pantry and exceptional workspace for entertaining. The main level offers a bedroom and full bath, while the lower level includes two additional bedrooms, a second full bath, second cozy living room and access to the hot tub. Expansive decks, under-deck storage and a carport complete the package. The home is served by a cistern, with a rainwater capture system in place and a convenient water filling station located nearby at the KY 211/Leatherwood intersection. Located within easy reach of trail heads, camp grounds, shooting range and a short drive to Zilpo beach and boat dock. Whether you're searching for a full-time residence, luxury getaway or unforgettable weekend retreat, this one-of-a-kind home offers timeless design, quality craftsmanship and an unbeatable Cave Run Lake setting. For added buyer confidence, the sellers have completed a pre-listing home inspection by H2H Home Inspectors, and the report will be made available to the buyer with an accepted offer.

    Zillow last checked:

    Listing updated:

    Listed by:

    Shannon V Malone 606-462-0159,

    HomeLand Real Estate Inc

    Bought with:

    Janna L Smith, 212967

    United Real Estate Bluegrass

    Source: Imagine MLS,MLS#: 26016115MLS Logo

    Facts & features

    Interior

    Bedrooms & bathrooms
    • Bedrooms: 3
    • Bathrooms: 2
    • Full bathrooms: 2
    Primary bedroom
    • Level: Lower
    Bedroom 2
    • Level: Lower
    Bedroom 3
    • Level: Lower
    Bathroom 1
    • Level: First
    Bathroom 2
    • Level: Lower
    Family room
    • Level: Lower
    Kitchen
    • Level: First
    Living room
    • Level: First
    Other
    • Level: First
    Heating
    • Electric, Heat Pump
    Cooling
    • Electric, Heat Pump
    Appliances
    • Included: Double Oven, Dishwasher, Refrigerator, Cooktop
    • Laundry: Washer Hookup, Lower Level
    Features
    • Flooring: Carpet, Tile
    • Basement: Finished,Full,Interior Entry,Walk-Out Access
    • Number of fireplaces: 1
    • Fireplace features: Living Room, Masonry, Wood Burning
    Interior area
    • Total structure area: 2,300
    • Total interior livable area: 2,300 sqft
    • Finished area above ground: 1,150
    • Finished area below ground: 1,150

    Property

    Parking
    • Total spaces: 2
    • Parking features: Attached Carport
    • Carport spaces: 2
    Features
    • Levels: One
    Lot
    • Size: 0.92 Acres
    • Features: Landscaped, Many Trees
    Details
    • Parcel number: 5601

    Construction

    Type & style
    • Home type: SingleFamily
    • Architectural style: Mid-Century Modern
    • Property subtype: Single Family Residence
    Materials
    • Wood Siding
    • Foundation: Slab
    • Roof: Shingle
    Condition
    • New construction: No
    • Year built: 2002

    Utilities & green energy

    • Sewer: Septic Tank
    • Water: Cistern

    Community & HOA

    Community
    • Subdivision: Rural
    HOA
    • Has HOA: No
    Location
    • Region: Salt Lick

    Financial & listing details

    • Price per square foot: $160/sqft
    • Tax assessed value: $170,000
    • Annual tax amount: $2,176
    • Date on market: 7/4/2026

    Price history

    DateEventPrice
    8/18/2026Sold$367,000-7.1%$160/sqft
    Source: Imagine MLS #26016115 Report a problem
    7/12/2026Contingent$395,000$172/sqft
    Source: Imagine MLS #26016115 Report a problem
    7/4/2026Listed for sale$395,000+132.4%$172/sqft
    Source: Imagine MLS #26016115 Report a problem
    12/23/2015Sold$170,000+0.9%$74/sqft
    Source: Imagine MLS #1513148 Report a problem
    11/6/2012Sold$168,500$73/sqft
    Source: Imagine MLS #53374 Report a problem

    Public tax history

    YearProperty taxesTax assessment
    2025$2,176 +0.8%$170,000
    2024$2,159 +1.8%$170,000
    2023$2,122 -0.6%$170,000
    2022$2,134 +1.6%$170,000
    2021$2,100 -3.1%$170,000
    2020$2,167 +1.9%$170,000
    2019$2,126 $170,000
    2018$2,126 $170,000
    2017-- $170,000 +1.2%
    2015-- $168,000
    2014-- $168,000 +40%
    2011-- $120,000
    Find assessor info on the county website

    Neighborhood: 40371

    Nearby schools

    GreatSchools rating
    Schools provided by the listing agent
    • Elementary: Menifee Co
    • Middle: Menifee Co
    • High: Menifee Co

    Source: Imagine MLS. This data may not be complete. We recommend contacting the local school district to confirm school assignments for this home.

    Get pre-qualified for a loan
    At Zillow Home Loans, we can pre-qualify you in as little as 5 minutes with no impact to your credit score.

    An equal housing lender. NMLS #10287.