Skip main navigation
Sold
  • Price Unknown

    9127 VONDEL PARK, Converse, TX 78109

    4beds
    2,378sqft
    Single Family Residence
    Built in 2014
    6,664 Square Feet Lot
    $266,100 Zestimate®
    $--/sqft
    $2,082 Estimated rent

    Home value

    $266,100

    $247,000 - $287,000

    $2,082/mo

    Zestimate® history
    Loading
    Loading...

    Owner options

    List your home for rent

    $2,082/mo

    Rent Zestimate®

    Find your next renter with Zillow Rental Manager. Plus, with online applications, you can quickly screen prospective tenants – for free.

    Learn more

    $2,082/mo

    Rent Zestimate®

    Refinance and save

    $264/mo

    Est. payment

    Refinancing to a lower rate could help reduce your monthly payments and save thousands over the life of the loan.

    See today's rates

    $264/mo

    Est. payment

    Explore your selling options

    Work with a Zillow partner agent

    Leverage their expertise and Zillow's premium Showcase listings to get your home seen by more buyers.

    Get started

    List with your own agent

    Get your home in front of millions of buyers by listing it on Zillow.

    Learn how to do it

    Sell it yourself

    Take full control of how buyers see your home on Zillow by listing For Sale by Owner (FSBO).

    List your home

    What's special

    Open floor planDedicated office spaceBuilt-in appliancesLarge backyardLarge loft areaGranite countertopsCovered patio
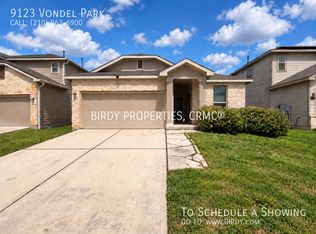
    Welcome to this beautiful 4-bedroom, 2.5-bathroom home designed with family living and entertaining in mind! Situated in a desirable neighborhood, this home boasts an impressive open floor plan that seamlessly connects the main living spaces. As you step inside, you're greeted by a dedicated office space at the front of the house, perfect for remote work or a cozy study area. The spacious living room is filled with natural light and flows effortlessly into the well-appointed kitchen, creating the ultimate setting for gatherings. The kitchen features built-in appliances, granite countertops, and an abundance of cabinet space, along with a sunny breakfast nook that makes mornings a delight. Upstairs, you'll find a large loft area - ideal as a second living space, playroom, or media room. The primary suite is a true retreat with generous proportions and an ensuite bathroom featuring a double vanity, a separate shower, and a soaking tub for ultimate relaxation. Three additional bedrooms upstairs ensure plenty of space for family or guests. Step outside to enjoy the covered patio overlooking a large backyard, ready for barbecues, outdoor play, or a serene escape. With the addition of solar panels, this home is both environmentally friendly and budget-conscious, making it a smart investment for years to come. Located close to top-rated schools, parks, shopping, and dining, this home offers both convenience and charm. Don't miss the chance to make this home yours - schedule a showing today!

    Zillow last checked:

    Listing updated:

    Listed by:

    Dayton Schrader TREC #312921 (210) 757-9785,

    eXp Realty

    Source: LERA MLS,MLS#: 1831842MLS Logo

    Facts & features

    Interior

    Bedrooms & bathrooms
    • Bedrooms: 4
    • Bathrooms: 3
    • Full bathrooms: 2
    • 1/2 bathrooms: 1
    Primary bedroom
    • Features: Full Bath
    • Level: Upper
    • Area: 192
    • Dimensions: 16 x 12
    Bedroom 2
    • Area: 90
    • Dimensions: 10 x 9
    Bedroom 3
    • Area: 110
    • Dimensions: 10 x 11
    Bedroom 4
    • Area: 99
    • Dimensions: 11 x 9
    Primary bathroom
    • Features: Tub/Shower Separate, Double Vanity
    • Area: 72
    • Dimensions: 9 x 8
    Dining room
    • Area: 135
    • Dimensions: 9 x 15
    Kitchen
    • Area: 160
    • Dimensions: 10 x 16
    Living room
    • Area: 289
    • Dimensions: 17 x 17
    Heating
    • Central, Electric
    Cooling
    • Central Air
    Appliances
    • Laundry: Washer Hookup, Dryer Connection
    Features
    • Two Living Area, Ceiling Fan(s)
    • Flooring: Carpet, Ceramic Tile
    • Has basement: No
    • Has fireplace: No
    • Fireplace features: Not Applicable
    Interior area
    • Total structure area: 2,378
    • Total interior livable area: 2,378 sqft

    Property

    Parking
    • Total spaces: 2
    • Parking features: Two Car Garage
    • Garage spaces: 2
    Features
    • Levels: Two
    • Stories: 2
    • Pool features: None, Community
    Lot
    • Size: 6,664 Square Feet
    Details
    • Parcel number: 050894490050

    Construction

    Type & style
    • Home type: SingleFamily
    • Property subtype: Single Family Residence
    Materials
    • Siding
    • Foundation: Slab
    • Roof: Composition
    Condition
    • Pre-Owned
    • New construction: No
    • Year built: 2014
    Details
    • Builder name: Lennar

    Community & HOA

    Community
    • Features: Playground, Sports Court
    • Subdivision: Escondido/Parc At
    HOA
    • Has HOA: Yes
    • HOA fee: $264 semi-annually
    • HOA name: LIFETIME HOA
    Location
    • Region: Converse

    Financial & listing details

    • Tax assessed value: $322,200
    • Annual tax amount: $5,612
    • Date on market: 1/2/2025
    • Cumulative days on market: 180 days
    • Listing terms: Conventional,FHA,VA Loan,Cash

    Price history

    DateEventPrice
    6/24/2025Sold--
    Source: LERA MLS #1831842 Report a problem
    5/27/2025Contingent$279,990$118/sqft
    Source: LERA MLS #1831842 Report a problem
    5/9/2025Price change$279,990-1.8%$118/sqft
    Source: LERA MLS #1831842 Report a problem
    4/11/2025Price change$284,990-5%$120/sqft
    Source: LERA MLS #1831842 Report a problem
    3/19/2025Price change$299,990-3.2%$126/sqft
    Source: LERA MLS #1831842 Report a problem
    3/4/2025Price change$309,990-3.1%$130/sqft
    Source: LERA MLS #1831842 Report a problem
    1/28/2025Price change$319,990-1.5%$135/sqft
    Source: LERA MLS #1831842 Report a problem
    1/2/2025Listed for sale$324,990+44.5%$137/sqft
    Source: LERA MLS #1831842 Report a problem
    6/22/2016Sold--
    Source: LERA MLS #44006_1176488 Report a problem
    5/6/2016Price change$224,900+4.6%$95/sqft
    Source: Home Team of America #1176488 Report a problem
    4/24/2016Listed for sale$215,000$90/sqft
    Source: Owner Report a problem

    Public tax history

    YearProperty taxesTax assessment
    2025$4,048 -4.2%$322,200 +1.5%
    2024$4,224 +9.4%$317,391 +10%
    2023$3,859 -12.6%$288,537 +10%
    2022$4,418 +1.3%$262,306 +10%
    2021$4,359 $238,460 +2.3%
    2020$4,359 +1.2%$233,150 +4.2%
    2019$4,307 $223,740 +0.6%
    2018$4,307 +4.2%$222,440 +8.9%
    2017$4,133 +1.9%$204,190 -0.1%
    2016$4,056 $204,360 +8.2%
    2015-- $188,850 +893.9%
    2014-- $19,000 +14.5%
    2013-- $16,600 +8.5%
    2012-- $15,300 +9.3%
    2011-- $14,000
    Find assessor info on the county website

    Neighborhood: 78109

    Nearby schools

    GreatSchools rating
    Schools provided by the listing agent
    • Elementary: Honor
    • Middle: Heritage
    • High: East Central
    • District: East Central I.S.D

    Source: LERA MLS. This data may not be complete. We recommend contacting the local school district to confirm school assignments for this home.

    Get a cash offer in 3 minutes
    Find out how much your home could sell for in as little as 3 minutes with a no-obligation cash offer.
    Estimated market value
    $266,100
    Get a cash offer in 3 minutes
    Find out how much your home could sell for in as little as 3 minutes with a no-obligation cash offer.
    Estimated market value
    $266,100