Discover the perfect blend of timeless curb appeal & effortless one level living in this recently renovated & updated all-brick rancher. Nestled on a generous .63 acre lot just across from award winning Hanover County schools, this lovely home offers the durabilty of classic brick, with the modern updates that todays buyers crave! Step onto beautiful hardwood floors that flow through an open & bright living area, anchored by a stunning kitchen that includes timeless white shaker style cabinets, stainless appliances, recessed lighting & gleaming granite counters! Just off the kitchen is an elegant dining room featuring gleaming hardwood floors & a classic wood burning fireplace. It's not often that you find a dining room combining architectural character with a warm, cozy atmosphere—perfect for entertaining year-round. Rarely do you find a classic rancher with such an expansive, sun drenched Florida room! This gorgeous addition serves as the ultimate entertaining space, offering a seemless living space from the main living area to the outdoors. Whether you are hosting summer dinner parties away from the heat or cozying up during a winter snowfall, this room provides a stunning backdrop for every occasion. Step out of the Florida room into your new favorite outdoor oasis. This impressive screened porch features a dramatic vaulted ceiling with a classic ceiling fan that keeps you cool and comfortable in those warm summer months. It's the perfect bug-free sanctuary for dining al fresco or simply enjoying the sounds of nature in an ourdoor space that feels both grand & intimate. Step into your private backyard & find a beautiful space for play & entertaining, w/custom-designed fence. Other features this amazing ranch home boasts include a large & bright living room, three beautifully renovated full baths, California closets, energy-efficient thermal windows, a large garage with tons of storage & a paved driveway. If you are looking for single level living at it's best, This Is Your Perfect Place!
Sold for $450,500
$450,500
9127 Warren Ave, Mechanicsville, VA 23116
3beds
1,868sqft
Single Family Residence
Built in 1969
0.63 Acres Lot
$451,900 Zestimate®
$241/sqft
$2,569 Estimated rent
Home value
$451,900
$416,000 - $493,000
$2,569/mo
Zestimate® history
Owner options
List your home for rent
$2,569/mo
Rent Zestimate®
Find your next renter with Zillow Rental Manager. Plus, with online applications, you can quickly screen prospective tenants – for free.
$2,569/mo
Rent Zestimate®
Refinance and save
$2,709/mo
Est. payment
Refinancing to a lower rate could help reduce your monthly payments and save thousands over the life of the loan.
$2,709/mo
Est. payment
Explore your selling options
Work with a Zillow partner agent
Leverage their expertise and Zillow's premium Showcase listings to get your home seen by more buyers.
Get startedList with your own agent
Get your home in front of millions of buyers by listing it on Zillow.
Learn how to do itSell it yourself
Take full control of how buyers see your home on Zillow by listing For Sale by Owner (FSBO).
List your homeWhat's special
Classic wood burning fireplacePaved drivewayTimeless curb appealEnergy-efficient thermal windowsPrivate backyardStainless appliancesGleaming granite counters
Zillow last checked:
Listing updated:
Listed by:
Stuart Hubbard 804-307-7184,
Exit First Realty
Bought with:
Patrice Hoffmann, 0225065285
Keeton & Co Real Estate
Source: CVRMLS,MLS#: 2606195 Originating MLS: Central Virginia Regional MLS
Originating MLS: Central Virginia Regional MLSFacts & features
Interior
Bedrooms & bathrooms
- Bedrooms: 3
- Bathrooms: 3
- Full bathrooms: 3
Primary bedroom
- Description: En Suite Bath
- Level: First
- Dimensions: 12.5 x 15.0
Dining room
- Description: Hardwood Floors & Brick Fireplace
- Level: First
- Dimensions: 11.0 x 18.0
Florida room
- Description: Awesome Space to Relax!
- Level: First
- Dimensions: 17.0 x 21.0
Other
- Description: Shower
- Level: First
Living room
- Description: Wood Floors, Fireplace
- Level: First
- Dimensions: 17.0 x 13.0
Heating
- Electric, Heat Pump
Cooling
- Central Air
Appliances
- Included: Electric Water Heater
Features
- Bedroom on Main Level, Granite Counters, Main Level Primary
- Flooring: Wood
- Doors: Storm Door(s)
- Windows: Thermal Windows
- Basement: Crawl Space
- Attic: Access Only
- Number of fireplaces: 1
- Fireplace features: Masonry, Wood Burning
Interior area
- Total interior livable area: 1,868 sqft
- Finished area above ground: 1,868
- Finished area below ground: 0
Property
Parking
- Total spaces: 2
- Parking features: Attached, Driveway, Garage, Garage Door Opener, Paved
- Attached garage spaces: 2
- Has uncovered spaces: Yes
Features
- Levels: One
- Stories: 1
- Patio & porch: Rear Porch, Screened
- Exterior features: Paved Driveway
- Pool features: None
- Fencing: Back Yard,Privacy,Fenced
Lot
- Size: 0.63 Acres
Details
- Parcel number: 7796756553
- Zoning description: R1
Construction
Type & style
- Home type: SingleFamily
- Architectural style: Ranch
- Property subtype: Single Family Residence
Materials
- Brick, Drywall, Frame
Condition
- Resale
- New construction: No
- Year built: 1969
Utilities & green energy
- Sewer: Public Sewer
- Water: Public
Community & HOA
Community
- Subdivision: Atlee Manor
Location
- Region: Mechanicsville
Financial & listing details
- Price per square foot: $241/sqft
- Tax assessed value: $411,400
- Annual tax amount: $4,112
- Date on market: 4/19/2026
- Ownership: Individuals
- Ownership type: Sole Proprietor
Price history
| Date | Event | Price |
|---|---|---|
| 4/23/2026 | Sold | $450,500+0.1%$241/sqft |
Source:  CVRMLS #2606195 Report a problem CVRMLS #2606195 Report a problem | ||
| 3/16/2026 | Pending sale | $449,950$241/sqft |
Source: CVRMLS #2606195 Report a problem | ||
| 3/13/2026 | Listed for sale | $449,950+9.7%$241/sqft |
Source: CVRMLS #2606195 Report a problem | ||
| 12/6/2023 | Sold | $410,000-3.5%$219/sqft |
Source: CVRMLS #2325176 Report a problem | ||
| 11/16/2023 | Pending sale | $425,000$228/sqft |
Source: CVRMLS #2325176 Report a problem | ||
| 11/4/2023 | Listed for sale | $425,000$228/sqft |
Source: CVRMLS #2325176 Report a problem | ||
| 10/26/2023 | Pending sale | $425,000$228/sqft |
Source: CVRMLS #2325176 Report a problem | ||
| 10/14/2023 | Listed for sale | $425,000+63.5%$228/sqft |
Source: CVRMLS #2325176 Report a problem | ||
| 12/21/2022 | Sold | $260,000-13.3%$139/sqft |
Source: CVRMLS #2230339 Report a problem | ||
| 11/17/2022 | Pending sale | $300,000$161/sqft |
Source: CVRMLS #2230339 Report a problem | ||
| 11/11/2022 | Listed for sale | $300,000$161/sqft |
Source: CVRMLS #2230339 Report a problem | ||
Public tax history
| Year | Property taxes | Tax assessment |
|---|---|---|
| 2025 | $3,332 | $411,400 |
| 2024 | $3,332 +16.2% | $411,400 +16.2% |
| 2023 | $2,867 +10.4% | $353,900 +10.4% |
| 2022 | $2,597 | $320,600 +12.4% |
| 2021 | -- | $285,200 +5.9% |
| 2020 | $2,181 +11.5% | $269,300 +7.8% |
| 2019 | $1,957 | $249,900 +3.4% |
| 2018 | $1,957 +12% | $241,600 +12% |
| 2017 | $1,748 | $215,800 |
| 2016 | $1,748 | $215,800 |
| 2015 | $1,748 +8.4% | $215,800 +8.4% |
| 2014 | $1,613 | $199,100 |
| 2013 | $1,613 -7% | -- |
| 2012 | $1,734 | -- |
| 2011 | $1,734 -14.3% | -- |
| 2010 | $2,023 | -- |
| 2009 | $2,023 | -- |
| 2008 | $2,023 +9.9% | -- |
| 2007 | $1,840 +32.8% | -- |
| 2006 | $1,385 | -- |
| 2005 | $1,385 | -- |
| 2004 | -- | -- |
| 2003 | $1,177 +16.5% | -- |
| 2002 | $1,010 | -- |
| 2001 | $1,010 | -- |
Find assessor info on the county website
Neighborhood: 23116
Nearby homes
- $348,1003 bd1 ba1.6k sqft9283 Howard Dr, Mechanicsville, VA 23116Off Market
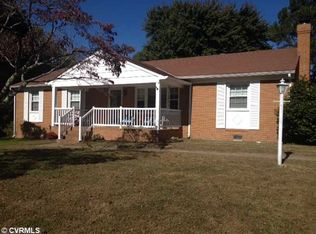
- $401,7003 bd2 ba1.5k sqft9291 Howard Dr, Mechanicsville, VA 23116Off Market

- $463,1004 bd3 ba2.3k sqft9117 Warren Ave, Mechanicsville, VA 23116Off Market
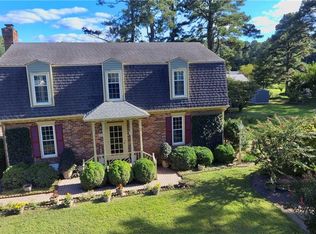
- $415,5004 bd2 ba1.3k sqft9135 Warren Ave, Mechanicsville, VA 23116Off Market
- $197,9754 bd2 ba2k sqft9124 Warren Ave, Mechanicsville, VA 23116Sold
- $448,6004 bd3 ba2.2k sqft9128 Warren Ave, Mechanicsville, VA 23116Off Market
- $392,2003 bd1 ba1.5k sqft9277 Howard Dr, Mechanicsville, VA 23116Off Market
- $392,0003 bd2 ba1.7k sqft9118 Warren Ave, Mechanicsville, VA 23116Off Market
Nearby schools
GreatSchools rating
- 9/10Cool Spring Elementary SchoolGrades: PK-5Distance: 0.7 mi
- 10/10Chickahominy Middle SchoolGrades: 6-8Distance: 0.5 mi
- 7/10Atlee High SchoolGrades: 9-12Distance: 0.4 mi
Schools provided by the listing agent
- Elementary: Cool Spring
- Middle: Chickahominy
- High: Atlee
Source: CVRMLS. This data may not be complete. We recommend contacting the local school district to confirm school assignments for this home.
Get a cash offer in 3 minutes
Find out how much your home could sell for in as little as 3 minutes with a no-obligation cash offer.
Estimated market value
$451,900
Get a cash offer in 3 minutes
Find out how much your home could sell for in as little as 3 minutes with a no-obligation cash offer.
Estimated market value
$451,900
- Virginia
- Hanover County
- Mechanicsville
- 23116
- 9127 Warren Ave
Nearby cities
Nearby zip codes
Other Mechanicsville Topics
