Skip main navigation
Sold for $585,000
  • $585,000

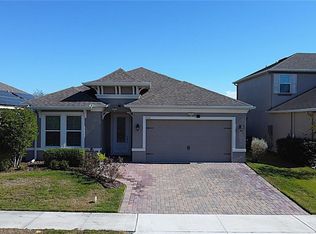
    9128 CARMELA AVENUE, DAVENPORT, FL 33897

    5beds
    3,649sqft
    Single Family Residence
    Built in 2018
    9,148 Square Feet Lot
    $586,700 Zestimate®
    $160/sqft
    $5,087 Estimated rent

    Home value

    $586,700

    $546,000 - $628,000

    $5,087/mo

    Zestimate® history
    Loading
    Loading...

    Owner options

    List your home for rent

    $5,087/mo

    Rent Zestimate®

    Find your next renter with Zillow Rental Manager. Plus, with online applications, you can quickly screen prospective tenants – for free.

    Learn more

    $5,087/mo

    Rent Zestimate®

    Refinance and save

    $4,089/mo

    Est. payment

    Refinancing to a lower rate could help reduce your monthly payments and save thousands over the life of the loan.

    See today's rates

    $4,089/mo

    Est. payment

    Explore your selling options

    Work with a Zillow partner agent

    Leverage their expertise and Zillow's premium Showcase listings to get your home seen by more buyers.

    Get started

    List with your own agent

    Get your home in front of millions of buyers by listing it on Zillow.

    Learn how to do it

    Sell it yourself

    Take full control of how buyers see your home on Zillow by listing For Sale by Owner (FSBO).

    List your home

    What's special

    Pool homeInlaw suite with kitchenetteMassive islandPrivate entryBlack pebbletech liningGas pool heaterBuilt-in gas stove top
    Welcome to this beautiful, well maintained, one owner 5 bedroom, 4 1/2 bathroom, pool home with many upgrades. This home includes an inlaw suite with kitchenette, and its very own private entry. It offers a perfect balance of elegance and comfort. As you enter through the elegant front door you will be blown away by the spacious feel with the 10' ceilings! You will find a private office/den that feature duel sliding barn doors and plush carpet. Large formal dining room, 1/2 bathroom, and mud room with a huge storage space round out the front portion of the first floor. The upgraded kitchen features a massive island that is great for hosting large gatherings. There is no shortage of storage space with an abundance of 42" cabinets and a walk-in pantry. The chef of the home will love cooking on the built-in gas stove top! In the family room, you will enjoy looking outside through the 8' glass door to your stunning pool that has black pebbletech lining! Swim all year round with the help of the gas pool heater! CDD Bond has been fully paid off!

    Zillow last checked:

    Listing updated:

    Listed by:

    Dustin Howell 740-404-7242,

    RED 1 REALTY LLC 239-887-5168

    Bought with:

    Dustin Howell, 3490400

    RED 1 REALTY LLC

    Source: Stellar MLS,MLS#: A4624572MLS LogoOriginating MLS: Sarasota - Manatee

    Facts & features

    Interior

    Bedrooms & bathrooms
    • Bedrooms: 5
    • Bathrooms: 5
    • Full bathrooms: 4
    • 1/2 bathrooms: 1
    Rooms
    • Room types: Attic, Den/Library/Office, Dining Room, Great Room, Loft
    Primary bedroom
    • Features: En Suite Bathroom, Dual Closets
    • Level: Second
    • Dimensions: 15.3x19
    Bedroom 2
    • Features: Walk-In Closet(s)
    • Level: Second
    • Dimensions: 11x11
    Bedroom 3
    • Features: Walk-In Closet(s)
    • Level: Second
    • Dimensions: 11x11
    Bedroom 4
    • Features: Jack & Jill Bathroom, Walk-In Closet(s)
    • Level: Second
    • Dimensions: 12x13.5
    Bedroom 5
    • Features: Single Vanity, Walk-In Closet(s)
    • Level: First
    • Dimensions: 11x11
    Dining room
    • Features: No Closet
    • Level: First
    • Dimensions: 10x11.6
    Great room
    • Features: No Closet
    • Level: First
    • Dimensions: 15.2x19
    Kitchen
    • Features: Pantry, No Closet
    • Level: First
    Loft
    • Features: No Closet
    • Level: Second
    • Dimensions: 14.5x11
    Office
    • Features: No Closet
    • Level: First
    • Dimensions: 11.2x13.9
    Heating
    • Central, Natural Gas, Zoned
    Cooling
    • Central Air, Zoned
    Appliances
    • Included: Oven, Cooktop, Dishwasher, Disposal, Dryer, Microwave, Range, Range Hood, Refrigerator, Tankless Water Heater, Washer
    • Laundry: Gas Dryer Hookup, Inside, Upper Level, Washer Hookup
    Features
    • Ceiling Fan(s), Eating Space In Kitchen, High Ceilings, Kitchen/Family Room Combo, Open Floorplan, PrimaryBedroom Upstairs, Solid Surface Counters, Stone Counters, Thermostat, Walk-In Closet(s), In-Law Floorplan
    • Flooring: Carpet, Ceramic Tile
    • Doors: Sliding Doors
    • Windows: Blinds, ENERGY STAR Qualified Windows, Insulated Windows, Window Treatments
    • Has fireplace: No
    Interior area
    • Total structure area: 4,466
    • Total interior livable area: 3,649 sqft

    Property

    Parking
    • Total spaces: 3
    • Parking features: Driveway, Garage Door Opener, Ground Level, Off Street, On Street, Tandem
    • Attached garage spaces: 3
    • Has uncovered spaces: Yes
    • Details: Garage Dimensions: 20x36
    Features
    • Levels: Two
    • Stories: 2
    • Patio & porch: Patio
    • Exterior features: Irrigation System, Lighting, Rain Gutters, Sidewalk
    • Has private pool: Yes
    • Pool features: Child Safety Fence, Gunite, Heated, In Ground, Lighting, Outside Bath Access, Pool Alarm, Screen Enclosure
    Lot
    • Size: 9,148 Square Feet
    • Features: Near Public Transit
    Details
    • Parcel number: 182527403400011580
    • Zoning: PUD
    • Special conditions: None

    Construction

    Type & style
    • Home type: SingleFamily
    • Property subtype: Single Family Residence
    Materials
    • Stucco
    • Foundation: Slab
    • Roof: Shingle
    Condition
    • Completed
    • New construction: No
    • Year built: 2018
    Details
    • Builder model: Michelson
    • Builder name: K. Hovnanian

    Utilities & green energy

    • Sewer: Public Sewer
    • Water: Public
    • Utilities for property: BB/HS Internet Available, Cable Available, Cable Connected, Electricity Connected, Fiber Optics, Fire Hydrant, Natural Gas Connected, Phone Available, Public, Sewer Connected, Sprinkler Recycled, Street Lights, Underground Utilities, Water Connected
    Green energy
    • Water conservation: Irrigation-Reclaimed Water

    Community & HOA

    Community
    • Features: Community Mailbox, Dog Park, Irrigation-Reclaimed Water, No Truck/RV/Motorcycle Parking, Playground, Pool, Sidewalks
    • Pet fee: $0 monthly
    • Subdivision: MAGNOLIA AT WESTSIDE PH 2
    HOA
    • Has HOA: Yes
    • Amenities included: Cable TV, Playground, Pool
    • Services included: Cable TV, Common Area Taxes, Community Pool, Reserve Fund, Internet, Recreational Facilities
    • HOA fee: $197 monthly
    • HOA name: Mike Christian
    • HOA phone: 407-770-1748
    Location
    • Region: Davenport

    Financial & listing details

    • Price per square foot: $160/sqft
    • Tax assessed value: $534,600
    • Annual tax amount: $5,637
    • Date on market: 10/4/2024
    • Cumulative days on market: 49 days
    • Listing terms: Cash,Conventional,FHA,USDA Loan,VA Loan
    • Ownership: Fee Simple
    • Total actual rent: 0
    • Electric utility on property: Yes
    • Road surface type: Paved, Asphalt

    Price history

    DateEventPrice
    12/23/2024Sold$585,000-4.1%$160/sqft
    Source: Stellar MLS #A4624572 Report a problem
    11/23/2024Pending sale$609,900$167/sqft
    Source: Stellar MLS #A4624572 Report a problem
    11/10/2024Price change$609,900-0.8%$167/sqft
    Source: Stellar MLS #A4624572 Report a problem
    10/23/2024Price change$614,900-1.6%$169/sqft
    Source: Stellar MLS #A4624572 Report a problem
    10/18/2024Price change$624,900-1.6%$171/sqft
    Source: Stellar MLS #A4624572 Report a problem
    10/11/2024Price change$634,900-2.2%$174/sqft
    Source: Stellar MLS #A4624572 Report a problem
    10/4/2024Listed for sale$649,000+75.4%$178/sqft
    Source: Stellar MLS #A4624572 Report a problem
    8/14/2019Sold$369,990-1.3%$101/sqft
    Source: Public Record Report a problem
    8/3/2019Listed for sale$374,990$103/sqft
    Source: K Hovnanian Homes Report a problem
    8/3/2019Pending sale$374,990$103/sqft
    Source: K Hovnanian Homes Report a problem
    7/19/2019Listed for sale$374,990$103/sqft
    Source: K Hovnanian Homes Report a problem
    7/19/2019Pending sale$374,990$103/sqft
    Source: K Hovnanian Homes Report a problem
    7/19/2019Listed for sale$374,990-3.8%$103/sqft
    Source: K Hovnanian Homes Report a problem
    1/31/2019Listing removed$389,990$107/sqft
    Source: RE/MAX PROPERTIES SW INC. #O5736280 Report a problem
    12/3/2018Listed for sale$389,990$107/sqft
    Source: RE/MAX PROPERTIES SW INC. #O5736280 Report a problem

    Public tax history

    YearProperty taxesTax assessment
    2025$8,277 +44%$534,600 -1.5%
    2024$5,749 +2%$542,600 +5.1%
    2023$5,637 +3.7%$516,100 +15.1%
    2022$5,438 +0.5%$448,500 +18.1%
    2021$5,411 +1.1%$379,900 +5.3%
    2020$5,351 -12.8%$360,700 -2.6%
    2019$6,136 $370,200 +1956.7%
    2018$6,136 $18,000
    Find assessor info on the county website

    Neighborhood: 33897

    Nearby schools

    GreatSchools rating
    Schools provided by the listing agent
    • Elementary: Westside K-8
    • Middle: West Side
    • High: Celebration High

    Source: Stellar MLS. This data may not be complete. We recommend contacting the local school district to confirm school assignments for this home.

    Get a cash offer in 3 minutes
    Find out how much your home could sell for in as little as 3 minutes with a no-obligation cash offer.
    Estimated market value
    $586,700
    Get a cash offer in 3 minutes
    Find out how much your home could sell for in as little as 3 minutes with a no-obligation cash offer.
    Estimated market value
    $586,700