Beautiful home on 1 acre in Mirage Lake subdivision with ~139'sandy beach frontage on Echo Lake. Main floor primary suite and primary bath. 3 nicely sized bedrooms upstairs boasting a jack and jill bath and a bedroom with full bath. 2 story great room with gas fireplace and a wall of windows overlooking beautiful Echo Lake. Formal dining with newer butler pantry, crown molding, office with French doors and main floor tiled laundry/mudroom and powder room. Hardwood in foyer, hall and kitchen, beautiful merlot colored maple cabinets, granite and breakfast nook with breath taking views of Echo Lake. Step out the door to the freshly painted deck with glass railing, motorized SunSetter awning, plenty of room for BBQ's, family gatherings and views of the lake. Spacious 3 car garage with extra at attic storage, high ceilings, 220 outlet, generator hook up and service door. Full finished walkout basement with full bath, bar kitchen and family room with an additional flex room. Walkout the basement to a spacious cement patio, huge yard, sand volleyball crt with night spotlights, paver patio firepit on the sandy beach. This home will not disappoint. Roof 2019, HVAC 2021., Primary Bath, Rec Room: Finished
Sold
$735,000
9128 Desert Trail Dr #35, Milan, MI 48160
4beds
4,286sqft
Single Family Residence
Built in 2002
1 Acres Lot
$816,200 Zestimate®
$171/sqft
$5,901 Estimated rent
Home value
$816,200
$775,000 - $865,000
$5,901/mo
Zestimate® history
Owner options
List your home for rent
$5,901/mo
Rent Zestimate®
Find your next renter with Zillow Rental Manager. Plus, with online applications, you can quickly screen prospective tenants – for free.
$5,901/mo
Rent Zestimate®
Refinance and save
$5,500/mo
Est. payment
Refinancing to a lower rate could help reduce your monthly payments and save thousands over the life of the loan.
$5,500/mo
Est. payment
Explore your selling options
Work with a Zillow partner agent
Leverage their expertise and Zillow's premium Showcase listings to get your home seen by more buyers.
Get startedList with your own agent
Get your home in front of millions of buyers by listing it on Zillow.
Learn how to do itSell it yourself
Take full control of how buyers see your home on Zillow by listing For Sale by Owner (FSBO).
List your homeWhat's special
Zillow last checked:
Listing updated:
Listed by:
Michelle Stalmack 734-276-7236,
Real Estate One Inc
Source: MichRIC,MLS#: 23127751
Facts & features
Interior
Bedrooms & bathrooms
- Bedrooms: 4
- Bathrooms: 5
- Full bathrooms: 4
- 1/2 bathrooms: 1
- Main level bedrooms: 1
Primary bedroom
- Level: Main
Bedroom 2
- Level: Upper
Bedroom 3
- Level: Upper
Bedroom 4
- Level: Upper
Dining area
- Level: Main
Dining room
- Level: Main
Family room
- Level: Basement
Great room
- Level: Main
Kitchen
- Level: Main
Laundry
- Level: Main
Office
- Level: Main
Recreation
- Description: Finished
Heating
- Forced Air
Cooling
- Central Air
Appliances
- Included: Bar Fridge, Dishwasher, Disposal, Dryer, Microwave, Oven, Range, Refrigerator, Washer, Water Softener Owned
- Laundry: Main Level
Features
- Ceiling Fan(s), Central Vacuum, Eat-in Kitchen
- Flooring: Carpet, Ceramic Tile, Laminate, Tile, Wood
- Windows: Window Treatments
- Basement: Daylight,Full,Slab,Walk-Out Access
- Number of fireplaces: 1
- Fireplace features: Gas Log
Interior area
- Total structure area: 2,920
- Total interior livable area: 4,286 sqft
- Finished area below ground: 1,366
Property
Parking
- Total spaces: 3
- Parking features: Attached
- Garage spaces: 3
Features
- Stories: 2
- Has spa: Yes
- Spa features: Hot Tub Spa
- On waterfront: Yes
- Waterfront features: Lake
Lot
- Size: 1 Acres
- Features: Site Condo
Details
- Parcel number: S1912110035
- Zoning description: PUD
Construction
Type & style
- Home type: SingleFamily
- Architectural style: Contemporary
- Property subtype: Single Family Residence
Materials
- Brick, Vinyl Siding
Condition
- New construction: No
- Year built: 2002
Utilities & green energy
- Sewer: Septic Tank
- Water: Well
- Utilities for property: Natural Gas Connected, Cable Connected
Community & HOA
HOA
- Has HOA: Yes
- Services included: None
- HOA fee: $600 annually
Location
- Region: Milan
Financial & listing details
- Price per square foot: $171/sqft
- Tax assessed value: $228,294
- Annual tax amount: $7,246
- Date on market: 8/29/2023
- Listing terms: Cash,Conventional
Price history
| Date | Event | Price |
|---|---|---|
| 10/3/2023 | Sold | $735,000-2%$171/sqft |
Source:  MichRIC #23127751 Report a problem MichRIC #23127751 Report a problem | ||
| 9/28/2023 | Pending sale | $750,000$175/sqft |
Source:  AAABOR #3298008 Report a problem AAABOR #3298008 Report a problem | ||
| 9/20/2023 | Contingent | $750,000$175/sqft |
Source: AAABOR #3298008 Report a problem | ||
| 8/30/2023 | Listed for sale | $750,000$175/sqft |
Source: AAABOR #3298008 Report a problem | ||
Public tax history
Tax history is unavailable.
Neighborhood: 48160
Nearby homes
- $735,0004 bd5 ba4.2k sqft9128 Desert Trail Dr, Milan, MI 48160Sold
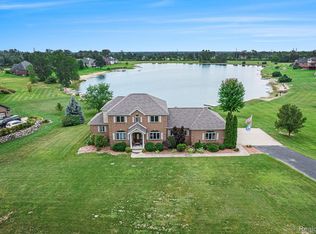
- $735,0004 bd3 ba2.6k sqft9128 Desert Trl, Milan, MI 48160Sold
- $640,5003 bd2 ba2k sqft9112 Desert Trail Dr, Milan, MI 48160Off Market
- $607,000-- bd1 ba2k sqft9144 Desert Trail Dr, Milan, MI 48160Off Market
- $741,6004 bd4 ba2.1k sqft9139 Mirage Lake Dr, Milan, MI 48160Off Market
- $595,0002.5 Acres9089 Desert Trl, Milan, MI 48160Off Market
- $693,4003 bd4 ba3k sqft9089 Desert Trail Dr, Milan, MI 48160Off Market
- $878,9005 bd4 ba2.8k sqft9160 Desert Trl, Milan, MI 48160Off Market
- $809,6004 bd3 ba4.2k sqft9155 Mirage Lake Dr, Milan, MI 48160Off Market
Nearby schools
GreatSchools rating
- 6/10Bishop Elementary SchoolGrades: K-5Distance: 3 mi
- 5/10Lincoln Middle SchoolGrades: 6-8Distance: 2.7 mi
- 4/10Lincoln Senior High SchoolGrades: 9-12Distance: 2.6 mi
Get a cash offer in 3 minutes
Find out how much your home could sell for in as little as 3 minutes with a no-obligation cash offer.
Estimated market value
$816,200
Get a cash offer in 3 minutes
Find out how much your home could sell for in as little as 3 minutes with a no-obligation cash offer.
Estimated market value
$816,200
- Michigan
- Washtenaw County
- Milan
- 48160
- 9128 Desert Trail Dr Unit 35
Nearby cities
Nearby zip codes
Other Milan Topics
