Skip main navigation
Sold for $620,000
  • $620,000

    9128 E 23rd Avenue, Denver, CO 80238

    3beds
    1,356sqft
    Single Family Residence
    Built in 2004
    2,736 Square Feet Lot
    $608,700 Zestimate®
    $457/sqft
    $2,785 Estimated rent

    Home value

    $608,700

    $578,000 - $639,000

    $2,785/mo

    Zestimate® history
    Loading
    Loading...

    Owner options

    List your home for rent

    $2,785/mo

    Rent Zestimate®

    Find your next renter with Zillow Rental Manager. Plus, with online applications, you can quickly screen prospective tenants – for free.

    Learn more

    $2,785/mo

    Rent Zestimate®

    Refinance and save

    $3,585/mo

    Est. payment

    Refinancing to a lower rate could help reduce your monthly payments and save thousands over the life of the loan.

    See today's rates

    $3,585/mo

    Est. payment

    Explore your selling options

    Work with a Zillow partner agent

    Leverage their expertise and Zillow's premium Showcase listings to get your home seen by more buyers.

    Get started

    List with your own agent

    Get your home in front of millions of buyers by listing it on Zillow.

    Learn how to do it

    Sell it yourself

    Take full control of how buyers see your home on Zillow by listing For Sale by Owner (FSBO).

    List your home

    What's special

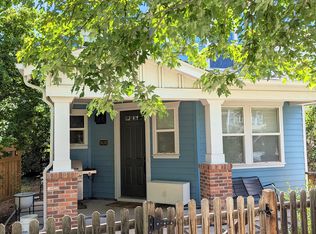
    Perfectly perched on a lush, expansive green courtyard, this home will charm you from the moment you walk up. The quaint picket fence opens up to a spacious front yard and welcoming covered front porch, perfect for summer evening gatherings or afternoon lounging. Step inside to find an open floor plan with engineered oak flooring, plenty of natural light, and a dining room that can fit all your guests. The well thought-out kitchen is open to the living room, with extra tall natural cherry cabinets, stainless steel appliances, granite countertops, marble flooring and a well organized pantry. The charming guest powder room, with stylish wall paper and bead board wainscoting, is located just off the great room, as you head upstairs. Upstairs has plenty of room, with a front west facing bedroom looking over the courtyard and a Jack and Jill Bathroom setup that connects to the second bedroom. Just down the hall is a roomy laundry room and the primary suite, with lots of natural light, plenty of closet space and an en suite bathroom. Closets all have installed organizers and the attached two car garage has abundant shelving to maximize the space and store all of your toys. With recently replaced appliances, water heater, furnace and air conditioner, this home is move-in ready and the location could not be better! Just half a block to Bill Roberts ECE-8 School, and a short walk to Stanley Marketplace, Eastbridge Town Center and the Puddle Jumper Pool. Westerly Creek open space and citywide trail system is just one block away and makes for a short bike ride to CU Anschutz Medical Campus. Central Park is part of an open enrollment area for schools. Buyer is guaranteed enrollment in one of several area schools, but not a specific campus. BUYER TO VERIFY ALL SCHOOL INFO.

    Zillow last checked:

    Listing updated:

    Listed by:

    Ashley Howlett 720-298-9525,

    Compass - Denver,

    Melinda Howlett 303-667-9528,

    Compass - Denver

    Bought with:

    Team Hetterich

    RE/MAX of Cherry Creek

    Source: REcolorado as distributed by MLS GRID,MLS#: 3571865MLS Logo

    Facts & features

    Interior

    Bedrooms & bathrooms
    • Bedrooms: 3
    • Bathrooms: 3
    • Full bathrooms: 2
    • 1/2 bathrooms: 1
    • Main level bathrooms: 1
    Primary bedroom
    • Description: Plenty Of Windows And Closet Space!
    • Level: Upper
    Bedroom
    • Description: West Facing Over Courtyard With Jack And Jill Bathroom.
    • Level: Upper
    Bedroom
    • Description: Jack And Jill Bathroom.
    • Level: Upper
    Bathroom
    • Description: Bead Board Wainscoting
    • Level: Main
    Bathroom
    • Description: Full Bath With Bath Tub
    • Level: Upper
    Bathroom
    • Description: Cute Updated Floor Tile And Marble Countertops.
    • Level: Upper
    Dining room
    • Description: Open To Great Room
    • Level: Main
    Great room
    • Description: Engineered Wood Floors Throughout
    • Level: Main
    Kitchen
    • Description: Granite Countertops, Marble Floor, Extra Tall Natural Cherry Cabinets
    • Level: Main
    Laundry
    • Level: Upper
    Heating
    • Forced Air
    Cooling
    • Central Air
    Appliances
    • Included: Dishwasher, Disposal, Dryer, Microwave, Oven, Range, Refrigerator, Washer
    Features
    • Ceiling Fan(s), Granite Counters, Jack & Jill Bathroom, Open Floorplan, Pantry, Primary Suite
    • Flooring: Carpet, Tile, Wood
    • Basement: Crawl Space
    Interior area
    • Total structure area: 1,356
    • Total interior livable area: 1,356 sqft
    • Finished area above ground: 1,356

    Property

    Parking
    • Total spaces: 2
    • Parking features: Concrete
    • Attached garage spaces: 2
    Features
    • Levels: Two
    • Stories: 2
    • Entry location: Ground
    • Patio & porch: Front Porch
    • Exterior features: Private Yard
    Lot
    • Size: 2,736 Square Feet
    • Features: Greenbelt, Level, Master Planned
    Details
    • Parcel number: 134206007
    • Zoning: R-MU-20
    • Special conditions: Standard

    Construction

    Type & style
    • Home type: SingleFamily
    • Architectural style: Victorian
    • Property subtype: Single Family Residence
    Materials
    • Frame
    • Foundation: Slab
    • Roof: Composition
    Condition
    • Year built: 2004

    Utilities & green energy

    • Sewer: Public Sewer
    • Utilities for property: Cable Available, Electricity Connected, Internet Access (Wired), Natural Gas Connected, Phone Connected

    Community & HOA

    Community
    • Subdivision: Central Park
    HOA
    • Has HOA: Yes
    • Services included: Reserve Fund, Irrigation, Maintenance Grounds, Snow Removal
    • HOA fee: $46 monthly
    • HOA name: MCA
    • HOA phone: 303-388-0724
    • Second HOA fee: $161 monthly
    • Second HOA name: Stapleton Coach House Owners Association Nos. 5&6,
    • Second HOA phone: 303-414-6813
    Location
    • Region: Denver

    Financial & listing details

    • Price per square foot: $457/sqft
    • Tax assessed value: $626,700
    • Annual tax amount: $5,528
    • Date on market: 7/18/2024
    • Listing terms: Conventional
    • Exclusions: Staging Items And Seller's Personal Property, 4 Wooden Bike Racks In The Garage.
    • Ownership: Individual
    • Electric utility on property: Yes
    • Road surface type: Alley Paved

    Price history

    DateEventPrice
    9/17/2024Sold$620,000-1.6%$457/sqft
    Source: REcolorado as distributed by MLS GRID #3571865 Report a problem
    8/31/2024Pending sale$629,900$465/sqft
    Source: REcolorado as distributed by MLS GRID #3571865 Report a problem
    8/14/2024Price change$629,9000%$465/sqft
    Source: REcolorado as distributed by MLS GRID #3571865 Report a problem
    8/1/2024Price change$630,000-1.6%$465/sqft
    Source: REcolorado as distributed by MLS GRID #3571865 Report a problem
    7/18/2024Listed for sale$640,000+42.2%$472/sqft
    Source: REcolorado as distributed by MLS GRID #3571865 Report a problem
    7/2/2018Sold$450,000$332/sqft
    Source: Public Record Report a problem
    5/19/2018Pending sale$450,000$332/sqft
    Source: Coldwell Banker Residential Brokerage - Devonshire Cherry Creek #3945036 Report a problem
    3/30/2018Listed for sale$450,000+87.2%$332/sqft
    Source: COLDWELL BANKER DEVONSHIRE #3945036 Report a problem
    1/9/2014Listing removed$1,850$1/sqft
    Source: TJC Management Services Report a problem
    11/15/2013Listed for rent$1,850$1/sqft
    Source: TJC Management Services Report a problem
    1/19/2005Sold$240,340$177/sqft
    Source: Public Record Report a problem

    Public tax history

    YearProperty taxesTax assessment
    2024$5,528 +16.3%$38,300 -7.4%
    2023$4,755 +1.4%$41,380 +23%
    2022$4,691 +9.9%$33,650 -2.8%
    2021$4,266 +1.5%$34,620 +8.7%
    2020$4,202 +10.1%$31,846 -0.7%
    2019$3,817 $32,068 +15.6%
    2018$3,817 +0.2%$27,750
    2017$3,811 +6.8%$27,750 +4.8%
    2016$3,568 +17.5%$26,480
    2015$3,037 +0.1%$26,480 +21.2%
    2014$3,033 +21.9%$21,840 +0.4%
    2007$2,489 +1%$21,760 +6.3%
    2006$2,464 +68.7%$20,480
    2005$1,461 $20,480
    Find assessor info on the county website

    Neighborhood: Central Park

    Nearby schools

    GreatSchools rating
    Schools provided by the listing agent
    • Elementary: Bill Roberts E-8
    • Middle: Bill Roberts E-8
    • High: Northfield
    • District: Denver 1

    Source: REcolorado as distributed by MLS GRID. This data may not be complete. We recommend contacting the local school district to confirm school assignments for this home.

    Get a cash offer in 3 minutes
    Find out how much your home could sell for in as little as 3 minutes with a no-obligation cash offer.
    Estimated market value
    $608,700
    Get a cash offer in 3 minutes
    Find out how much your home could sell for in as little as 3 minutes with a no-obligation cash offer.
    Estimated market value
    $608,700