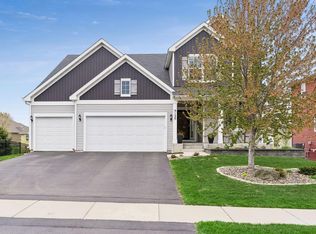
Welcome to this beautifully updated classic two-story home, nestled in the picturesque Southridge community where modern taste meets comfort and convenience. This stunning property is now ready to be embraced by its new owners, offering an exceptional living experience. The interior has recently undergone extensive upgrades. As you step inside, you will immediately appreciate the high-end features & attention to detail, which offers a tranquil retreat. The main level boasts an open-concept design that seamlessly connects the kitchen, living room, and dining area, creating a warm and inviting atmosphere for gatherings with family and friends. In addition to the spacious living area, enjoy the private flex space that offers versatility & can be transformed into a productive home office or study. The kitchen is simply magnificent, offering a huge butler’s pantry and all new appliances. As you make your way to the upper level, you will discover a loft, four bedrooms, and huge bonus room, ensuring ample space and comfort for all. This level also has a full guest bathroom with dual sink vanity & private primary ensuite with a separate soaking tub & shower as well as a dual sink vanity. Venturing down to the lower level, you will be greeted by a cozy family room, separate recreation room, exercise room, 5th bedroom and a well-appointed 3/4 bath, all perfect for hosting guests or movie marathons. This versatile space features a wet bar, making it an entertainer's dream and a fantastic area for relaxation and fun. Don’t forget to explore the thoughtfully designed outdoor spaces. From the kitchen/dining room, walk out, grill, sip your favorite beverage, and soak up some sunshine on the maintenance free deck. From the lower-level family room, step outside and relax on the spacious patio.
Last but certainly not least, walk over to the community pool and take a refreshing swim or stroll down the endless community paths. This property truly offers everything you need for a fulfilling lifestyle. Make it yours today and start creating cherished memories in this wonderful haven.
Closed
$700,000
9128 Lighthouse Ln, Woodbury, MN 55129
5beds
3,903sqft
Single Family Residence
Built in 2017
8,232 Square Feet Lot
$694,100 Zestimate®
$179/sqft
$4,142 Estimated rent
Home value
$694,100
$659,000 - $729,000
$4,142/mo
Zestimate® history
Owner options
List your home for rent
$4,142/mo
Rent Zestimate®
Find your next renter with Zillow Rental Manager. Plus, with online applications, you can quickly screen prospective tenants – for free.
$4,142/mo
Rent Zestimate®
Refinance and save
$4,581/mo
Est. payment
Refinancing to a lower rate could help reduce your monthly payments and save thousands over the life of the loan.
$4,581/mo
Est. payment
Explore your selling options
Work with a Zillow partner agent
Leverage their expertise and Zillow's premium Showcase listings to get your home seen by more buyers.
Get startedList with your own agent
Get your home in front of millions of buyers by listing it on Zillow.
Learn how to do itSell it yourself
Take full control of how buyers see your home on Zillow by listing For Sale by Owner (FSBO).
List your homeWhat's special
Zillow last checked:
Listing updated:
Listed by:
Casey Gores 612-597-6162,
Casey Gores Realty
Bought with:
Angela Sadat Group
Keller Williams Premier Realty
Source: NorthstarMLS as distributed by MLS GRID,MLS#: 6582850
Facts & features
Interior
Bedrooms & bathrooms
- Bedrooms: 5
- Bathrooms: 4
- Full bathrooms: 2
- 3/4 bathrooms: 1
- 1/2 bathrooms: 1
Bedroom
- Level: Upper
- Area: 192 Square Feet
- Dimensions: 12x16
Bedroom 2
- Level: Upper
- Area: 121 Square Feet
- Dimensions: 11x11
Bedroom 3
- Level: Upper
- Area: 110 Square Feet
- Dimensions: 11x10
Bedroom 4
- Level: Upper
- Area: 143 Square Feet
- Dimensions: 11x13
Bedroom 5
- Level: Lower
- Area: 99 Square Feet
- Dimensions: 11x9
Bonus room
- Level: Upper
- Area: 320 Square Feet
- Dimensions: 16x20
Deck
- Level: Main
- Area: 266 Square Feet
- Dimensions: 19x14
Dining room
- Level: Main
- Area: 176 Square Feet
- Dimensions: 16x11
Exercise room
- Level: Lower
- Area: 120 Square Feet
- Dimensions: 12x10
Family room
- Level: Lower
- Area: 304 Square Feet
- Dimensions: 19x16
Kitchen
- Level: Main
- Area: 247 Square Feet
- Dimensions: 13x19
Living room
- Level: Main
- Area: 320 Square Feet
- Dimensions: 20x16
Loft
- Level: Upper
- Area: 231 Square Feet
- Dimensions: 11x21
Office
- Level: Main
- Area: 156 Square Feet
- Dimensions: 12x13
Other
- Level: Main
- Area: 110 Square Feet
- Dimensions: 11x10
Patio
- Level: Lower
- Area: 240 Square Feet
- Dimensions: 20x12
Recreation room
- Level: Lower
- Area: 225 Square Feet
- Dimensions: 15x15
Heating
- Forced Air, Fireplace(s)
Cooling
- Central Air
Appliances
- Included: Dishwasher, Disposal, Double Oven, Dryer, ENERGY STAR Qualified Appliances, Water Filtration System, Microwave, Range, Refrigerator, Washer, Water Softener Owned
- Laundry: Main Level
Features
- Basement: 8 ft+ Pour
- Number of fireplaces: 2
- Fireplace features: Electric, Family Room, Gas, Living Room
Interior area
- Total structure area: 3,903
- Total interior livable area: 3,903 sqft
- Finished area above ground: 3,057
- Finished area below ground: 846
Property
Parking
- Total spaces: 2.5
- Parking features: Attached, Concrete, Garage Door Opener
- Attached garage spaces: 2.5
- Has uncovered spaces: Yes
- Details: Garage Dimensions (21x27)
Accessibility
- Accessibility features: None
Features
- Levels: Two
- Stories: 2
- Patio & porch: Composite Decking, Patio, Porch
- Pool features: None
- Fencing: Full
Lot
- Size: 8,232 Square Feet
- Dimensions: 64 x 9 x 111 x 72 x 123
Details
- Foundation area: 1258
- Parcel number: 3402821230074
- Zoning description: Residential-Single Family
Construction
Type & style
- Home type: SingleFamily
- Property subtype: Single Family Residence
Materials
- Roof: Age 8 Years or Less
Condition
- New construction: No
- Year built: 2017
Utilities & green energy
- Electric: 200+ Amp Service, Power Company: Xcel Energy
- Gas: Natural Gas
- Sewer: City Sewer/Connected
- Water: City Water/Connected
Community & HOA
Community
- Subdivision: Southridge Second Add
HOA
- Has HOA: Yes
- Amenities included: Other
- Services included: Other, Professional Mgmt, Sanitation, Shared Amenities
- HOA fee: $234 quarterly
- HOA name: First Service Residential
- HOA phone: 952-277-2700
Location
- Region: Woodbury
Financial & listing details
- Price per square foot: $179/sqft
- Tax assessed value: $622,700
- Annual tax amount: $7,077
- Date on market: 8/15/2024
- Cumulative days on market: 1 day
Price history
| Date | Event | Price |
|---|---|---|
| 9/26/2024 | Sold | $700,000+4.5%$179/sqft |
Source:  NorthstarMLS as distributed by MLS GRID #6582850 Report a problem NorthstarMLS as distributed by MLS GRID #6582850 Report a problem | ||
| 8/17/2024 | Pending sale | $670,000$172/sqft |
Source: NorthstarMLS as distributed by MLS GRID #6582850 Report a problem | ||
| 8/15/2024 | Listed for sale | $670,000+54.5%$172/sqft |
Source: NorthstarMLS as distributed by MLS GRID #6582850 Report a problem | ||
| 6/15/2017 | Sold | $433,690$111/sqft |
Source: NorthstarMLS as distributed by MLS GRID #4797968 Report a problem | ||
Public tax history
| Year | Property taxes | Tax assessment |
|---|---|---|
| 2025 | $7,892 +10.7% | $622,700 +3.9% |
| 2024 | $7,132 +6.9% | $599,100 +8% |
| 2023 | $6,670 +7.2% | $554,900 +19.1% |
| 2022 | $6,224 +3.7% | $465,800 |
| 2021 | $6,002 -1.8% | $465,800 +2.8% |
| 2020 | $6,110 | $452,900 |
| 2019 | $6,110 | $452,900 +5% |
| 2018 | $6,110 +1.3% | $431,500 +259.6% |
| 2017 | $6,030 +501.8% | $120,000 +9.1% |
| 2016 | $1,002 +176.8% | $110,000 |
| 2015 | $362 | -- |
Find assessor info on the county website
Neighborhood: 55129
Nearby homes
- $512,3004 bd3 ba2.2k sqft9136 Lighthouse Ln, Woodbury, MN 55129Off Market
- $675,0005 bd4 ba3.8k sqft9120 Lighthouse Ln, Woodbury, MN 55129Sold
- $450,1002 bd3 ba1.9k sqft9133 Compass Pointe Rd, Woodbury, MN 55129Off Market
- $616,1004 bd3 ba2.5k sqft9144 Lighthouse Ln, Woodbury, MN 55129Off Market
- $461,0003 bd3 ba2.1k sqft9125 Compass Pointe Rd, Woodbury, MN 55129Sold
- $427,7002 bd2 ba1.3k sqft9141 Compass Pointe Rd, Woodbury, MN 55129Off Market
- $435,0002 bd2 ba1.5k sqft9117 Compass Pointe Rd, Woodbury, MN 55129Off Market
- $548,1004 bd3 ba2.5k sqft9135 Lighthouse Ln, Woodbury, MN 55129Off Market
Nearby schools
GreatSchools rating
- 6/10Gordon Bailey Elementary SchoolGrades: PK-5Distance: 2.3 mi
- 6/10Oltman Middle SchoolGrades: 6-8Distance: 3.1 mi
- 10/10East Ridge High SchoolGrades: 9-12Distance: 1.1 mi
Get a cash offer in 3 minutes
Find out how much your home could sell for in as little as 3 minutes with a no-obligation cash offer.
Estimated market value
$694,100
Get a cash offer in 3 minutes
Find out how much your home could sell for in as little as 3 minutes with a no-obligation cash offer.
Estimated market value
$694,100
- Minnesota
- Washington County
- Woodbury
- 55129
- 9128 Lighthouse Ln
Nearby cities
Nearby zip codes
Other Woodbury Topics
