Fall in love with this move-in-ready gem featuring 2,300+ sqft of living space, lower York Township taxes, and acclaimed Saline Schools. The main floor boasts an open kitchen with a new tile backsplash that flows into a large family room, plus a formal living and dining room for elegant gatherings. A remodeled half bath and 1st-floor laundry add great everyday convenience. Upstairs, the primary suite offers a peaceful retreat with a garden tub, walk-in shower, and walk-in closet. Downstairs is an amazing finished basement equipped with a custom bar, recreation/game area, cedar closet, and huge storage space. Outside, your expansive acre lot is built for summer fun, featuring a two-tiered deck with a pergola, a relaxing hot tub, and an underground sprinkler system. Updates Include: Remodeled basement & half bath, drywalled 2.5-car bumpout garage, new water softener, and kitchen backsplash. Ready to call your own—enjoy!
Active backup
$525,000
9128 Meadow View Ln, Saline, MI 48176
4beds
3,024sqft
Single Family Residence
Built in 2000
1.01 Acres Lot
$518,000 Zestimate®
$174/sqft
$25/mo HOA
What's special
- 68 days
- 161
- 2
Zillow last checked:
Listing updated:
Listed by:
Amanda Tousa 734-545-4828,
Cornerstone Real Estate 734-316-5886
Source: MichRIC,MLS#: 26035543
Facts & features
Interior
Bedrooms & bathrooms
- Bedrooms: 4
- Bathrooms: 3
- Full bathrooms: 2
- 1/2 bathrooms: 1
Primary bedroom
- Level: Upper
- Area: 294
- Dimensions: 14.00 x 21.00
Bedroom 2
- Level: Upper
- Area: 110
- Dimensions: 10.00 x 11.00
Bedroom 3
- Level: Upper
- Area: 110
- Dimensions: 10.00 x 11.00
Bedroom 4
- Level: Upper
- Area: 144
- Dimensions: 12.00 x 12.00
Dining area
- Level: Main
Dining room
- Level: Main
- Area: 110
- Dimensions: 10.00 x 11.00
Family room
- Level: Basement
- Area: 360
- Dimensions: 15.00 x 24.00
Great room
- Level: Main
- Area: 196
- Dimensions: 14.00 x 14.00
Kitchen
- Level: Main
- Area: 198
- Dimensions: 11.00 x 18.00
Laundry
- Level: Main
- Area: 55
- Dimensions: 5.00 x 11.00
Living room
- Level: Main
- Area: 320
- Dimensions: 16.00 x 20.00
Recreation
- Description: Finished
Heating
- Forced Air
Cooling
- Central Air
Appliances
- Included: Dishwasher, Disposal, Microwave, Oven, Range, Refrigerator, Water Softener Owned
- Laundry: Main Level
Features
- Ceiling Fan(s), Eat-in Kitchen
- Flooring: Carpet, Ceramic Tile, Laminate, Tile, Wood
- Windows: Window Treatments
- Basement: Full
- Number of fireplaces: 1
- Fireplace features: Wood Burning
Interior area
- Total structure area: 2,324
- Total interior livable area: 3,024 sqft
- Finished area below ground: 1,134
Property
Parking
- Total spaces: 2
- Parking features: Attached, Garage Door Opener
- Garage spaces: 2
Features
- Stories: 2
- Has spa: Yes
- Spa features: Hot Tub Spa
Lot
- Size: 1.01 Acres
- Dimensions: 145 x 302
- Features: Sidewalk, Site Condo
Details
- Parcel number: S1910210042
- Zoning description: RES
Construction
Type & style
- Home type: SingleFamily
- Architectural style: Colonial
- Property subtype: Single Family Residence
Materials
- Brick, Vinyl Siding
Condition
- New construction: No
- Year built: 2000
Utilities & green energy
- Sewer: Septic Tank
- Water: Well
- Utilities for property: Natural Gas Connected, Cable Connected
Community & HOA
Community
- Subdivision: Pheasant Ridge
HOA
- Has HOA: Yes
- Amenities included: Detached Unit
- Services included: None
- HOA fee: $300 annually
Location
- Region: Saline
Financial & listing details
- Price per square foot: $174/sqft
- Tax assessed value: $199,801
- Annual tax amount: $7,004
- Date on market: 7/17/2026
- Listing terms: Cash,FHA,VA Loan,Conventional
- Road surface type: Paved
Estimated market value
$518,000
$492,000 - $544,000
$3,518/mo
Price history
| Date | Event | Price |
|---|---|---|
| 8/21/2026 | Contingent | $525,000$174/sqft |
Source:  MichRIC #26035543 Report a problem MichRIC #26035543 Report a problem | ||
| 7/17/2026 | Listed for sale | $525,000+34.6%$174/sqft |
Source: MichRIC #26035543 Report a problem | ||
| 9/11/2017 | Sold | $390,000$129/sqft |
Source: Public Record Report a problem | ||
Public tax history
| Year | Property taxes | Tax assessment |
|---|---|---|
| 2026 | $6,685 +2.9% | $247,100 +4.2% |
| 2025 | $6,498 | $237,100 +11.4% |
| 2024 | -- | $212,800 +8% |
| 2023 | -- | $197,100 +6% |
| 2022 | -- | $185,900 +0.3% |
| 2021 | -- | $185,300 +0.8% |
| 2020 | $5,669 | $183,900 +8% |
| 2019 | -- | $170,300 +8.7% |
| 2018 | -- | $156,600 +6% |
| 2017 | -- | $147,800 +19.5% |
| 2016 | -- | $123,700 +0.2% |
| 2015 | -- | $123,400 +3.2% |
| 2014 | -- | $119,600 |
| 2013 | -- | $119,600 +2.4% |
| 2012 | -- | $116,800 +2.4% |
| 2011 | -- | $114,100 +1.7% |
| 2010 | -- | $112,200 +0.4% |
| 2009 | -- | $111,700 -24.8% |
| 2008 | -- | $148,600 -0.7% |
| 2007 | -- | $149,700 -6.6% |
| 2005 | -- | $160,300 +3.4% |
| 2004 | -- | $155,100 +9% |
| 2003 | -- | $142,300 +7.5% |
| 2002 | $3,613 +644.3% | $132,400 +4.6% |
| 2001 | $485 | $126,600 +462.7% |
| 2000 | -- | $22,500 |
Find assessor info on the county website
Monthly payment
Est. payment
Payment breakdown
Explore the cost of this home by adjusting the details. Changes won't be saved.Climate risks
Neighborhood: 48176
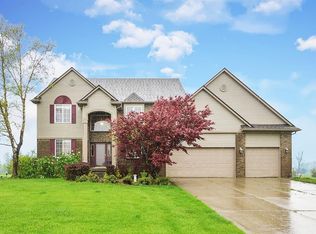
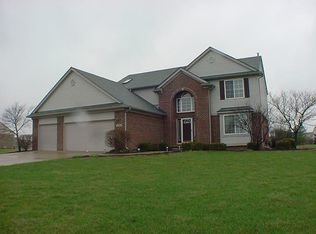
Similar homes
- $590,0006 bd3 ba2.5k sqft705 W Bemis Rd, Saline, MI 48176For Sale

 MLS ID #26044581, Cynthia Glahn, Real Estate One Inc. MichRIC
 - $650,0004 bd4 ba4.4k sqft479 Derby Ct, Saline, MI 48176For Sale
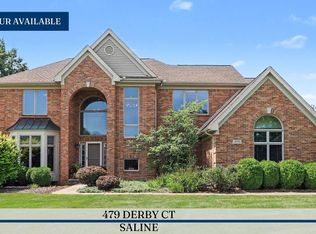 MLS ID #26036219, Michael Penn, Real Estate One Inc. MichRIC
 - $579,3004 bd3 ba2.8k sqft3679 Tamerry Ct, Saline, MI 48176For Sale
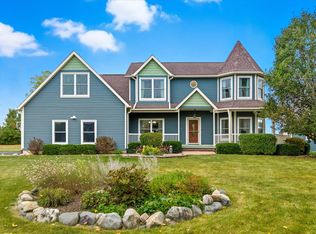 MLS ID #25049263, Diane Wheeler-Schmidt, Blue Water Realty Group, LLC. MichRIC
 - $625,0004 bd3 ba3.1k sqft8569 Roundhill Ct, Saline, MI 48176For Sale
 MLS ID #26041984, Matthew Dejanovich, Real Estate One Inc. MichRIC
 - $599,9005 bd3 ba3.1k sqft6121 Saline Waterworks Rd, Saline, MI 48176For SaleMLS ID #26032252, La Tanya Keith, Keller Williams Ann Arbor Mrkt. MichRIC
- $659,9003 bd3 ba2.6k sqft10282 High Mdw, Saline, MI 48176For SaleMLS ID #26046718, Christopher Bergmans, The Charles Reinhart Company. MichRIC
- $550,0004 bd5 ba3.9k sqft6871 Lakeway St, Ypsilanti, MI 48197For Sale
 MLS ID #20261072412, Christina Joss, Golden Path Real Estate Co. Realcomp II
 - $639,0005 bd3 ba2.9k sqft3559 Meadow Ln, Saline, MI 48176For SaleMLS ID #26031345, Vance Shutes, Real Estate One Inc. MichRIC
- $699,0005 bd4 ba3k sqft6140 Saline Ann Arbor Rd, Saline, MI 48176For SaleMLS ID #26023678, Kirk Glassel, The Charles Reinhart Company. MichRIC
- $499,0004 bd1 ba2k sqft50505 Geddes Rd, Canton, MI 48188For SaleMLS ID #20261073369, Sana Brikho, St Jude Realty. Realcomp II
- $515,0003 bd3 ba3k sqft7374 Belfont Ct, Ypsilanti, MI 48197For SaleMLS ID #26039878, Wendy Williams, Key Realty One LLC. MichRIC
- $555,0004 bd3 ba2.8k sqft4275 Chandi Ct, Ypsilanti, MI 48197For SaleMLS ID #26032764, Deepa Jain, Keller Williams Ann Arbor Mrkt. MichRIC
- $449,9004 bd3 ba2.6k sqft8060 Fox Tail Ct, Ypsilanti, MI 48197For SaleMLS ID #26046321, Michael Price, Key Realty One LLC. MichRIC
- $499,9004 bd2 ba2.1k sqft7760 Willow Rd, Clinton, MI 49236For SaleMLS ID #26037658, Skylar Harris, The Charles Reinhart Company. MichRIC
- $510,0004 bd3 ba3k sqft2265 Hannan Rd, Westland, MI 48186For SaleMLS ID #26048076, Gena Giannuzzi, Wonderful World Realty, LLC. MichRIC
- $460,0003 bd3 ba1.8k sqft5685 E Silo Ridge Dr, Ann Arbor, MI 48108For SaleMLS ID #26045094, Gregory Johnson, Real Estate One Inc. MichRIC
- $555,0003 bd3 ba2.7k sqft638 Holmdale Way, Ann Arbor, MI 48108For SaleMLS ID #26034016, Hody List, Howard Hanna Real Estate. MichRIC
- $400,0003 bd2 ba2.1k sqft39 W Judd Rd, Milan, MI 48160For SaleMLS ID #26024596, Betsy Blackmon, Real Estate One Inc. MichRIC
- $430,0004 bd4 ba2.4k sqft555 Sycamore Cir, Saline, MI 48176For SaleMLS ID #26043631, Jade Mazzola, Berkshire Hathaway Snyder & Co. MichRIC
