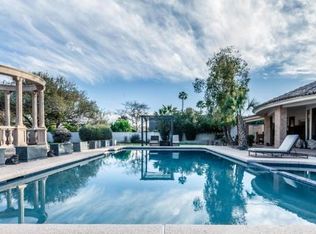
This stunning estate home sits on just over an acre with a circle drive, 4-car garage, RV gate, and 5 bedrooms + 5 full bathrooms. There's an office with built-ins and an attached half-bath powder. The Primary is split from the other bedrooms and has a fireplace & workout room attached. The all-new 2025 chefs kitchen features Thermador appliances & bright stone slabs and new cabinets, with updated flooring throughout, and it opens into dining & great rooms and a new wet bar. The backyard is an entertainers dream with a full 2025-refinished tennis court with pickleball lines / half-court basketball hoop, and in-ground pool & spa. Roof underlayment was redone in Sept 2020. The home rests just blocks from Chaparral High School, shopping, the mall, Gainey Ranch Golf Club and the 101 freeway.
Sold for $3,700,000
Zillow last checked:
Listing updated:
Bought with:
Joseph M Stallone, SA556564000
HomeSmart
Source: ARMLS,MLS#: 6817793
Price history
| Date | Event | Price |
|---|---|---|
| 9/17/2025 | Sold | $3,700,000-10.8%$704/sqft |
Source:  ARMLS #6817793 Report a problem ARMLS #6817793 Report a problem | ||
| 9/11/2025 | Pending sale | $4,150,000$790/sqft |
Source: ARMLS #6817793 Report a problem | ||
| 7/24/2025 | Contingent | $4,150,000$790/sqft |
Source: ARMLS #6817793 Report a problem | ||
| 7/18/2025 | Price change | $4,150,000-2.4%$790/sqft |
Source: ARMLS #6817793 Report a problem | ||
| 7/9/2025 | Price change | $4,250,000-2.3%$809/sqft |
Source: ARMLS #6817793 Report a problem | ||
| 6/24/2025 | Price change | $4,350,000-2.2%$828/sqft |
Source: ARMLS #6817793 Report a problem | ||
| 6/19/2025 | Price change | $4,450,000-1.1%$847/sqft |
Source: ARMLS #6817793 Report a problem | ||
| 5/9/2025 | Price change | $4,499,900-3.2%$856/sqft |
Source: ARMLS #6817793 Report a problem | ||
| 4/21/2025 | Price change | $4,650,000-2.1%$885/sqft |
Source: ARMLS #6817793 Report a problem | ||
| 3/26/2025 | Price change | $4,750,000-3%$904/sqft |
Source: ARMLS #6817793 Report a problem | ||
| 3/4/2025 | Price change | $4,899,000-2%$932/sqft |
Source: ARMLS #6817793 Report a problem | ||
| 2/13/2025 | Listed for sale | $4,999,900+81.7%$951/sqft |
Source: ARMLS #6817793 Report a problem | ||
| 12/13/2021 | Sold | $2,751,000+3.8%$523/sqft |
Source: ARMLS #6316679 Report a problem | ||
| 11/10/2021 | Contingent | $2,650,000$504/sqft |
Source: ARMLS #6316679 Report a problem | ||
| 11/10/2021 | Listed for sale | $2,650,000+52.5%$504/sqft |
Source: ARMLS #6316679 Report a problem | ||
| 8/28/2020 | Sold | $1,737,500-8.3%$331/sqft |
Source: ARMLS #6102717 Report a problem | ||
| 7/13/2020 | Listed for sale | $1,895,000+5.6%$361/sqft |
Source: Launch Real Estate #6102717 Report a problem | ||
| 6/8/2012 | Listing removed | $1,795,000$342/sqft |
Source: Russ Lyon Sotheby's International Realty #4732927 Report a problem | ||
| 3/22/2012 | Listed for sale | $1,795,000+84.1%$342/sqft |
Source: Russ Lyon Sotheby's International Realty #4732927 Report a problem | ||
| 11/24/1998 | Sold | $975,000+30%$186/sqft |
Source: Public Record Report a problem | ||
| 12/15/1993 | Sold | $750,000$143/sqft |
Source: Public Record Report a problem | ||
Nearby homes
- $6,639,600-- bd9 ba6.7k sqft9138 N 70th St, Paradise Valley, AZ 85253Off Market
- $---- bd-- ba-- sqft9134 N 70th St, Paradise Valley, AZ 85253Off Market
- $3,629,4006 bd6 ba6.2k sqft9121 N 69th St, Paradise Valley, AZ 85253Off Market
- $3,449,500-- bd5 ba4k sqft9143 N 69th St, Paradise Valley, AZ 85253Off Market
Get a cash offer in 3 minutes
Find out how much your home could sell for in as little as 3 minutes with a no-obligation cash offer.
Estimated market value
$3,720,000
