Located in the highly desirable Thornbridge East community in North Richland Hills, TX, this beautifully maintained single-level home blends elegance and functionality with standout outdoor and indoor features.
The exterior offers a side-entry 3-car garage, a private in-ground pool with waterfalls, built-in BBQ, covered patio, and a fenced backyard—perfect for relaxing or entertaining.
Inside, a dedicated home office with glass French doors provides a quiet workspace, while the formal dining room features coffered ceilings for added sophistication. The living room boasts soaring ceilings, a fireplace, and clear views into the kitchen and breakfast nook, creating a bright, connected living space. The kitchen includes a breakfast bar for casual dining and entertaining.
The primary suite features tray ceilings, recessed lighting, a soaking tub, walk-in tiled shower, dual sinks, and a walk-in closet. Two secondary bedrooms also feature tray ceilings and are supported by two additional full bathrooms—one with a tub shower combo, and the other with a glass-enclosed shower.
A bonus room with recessed lighting offers flexibility as a media room, playroom, or second office. Could also be used as a fourth bedroom. The laundry room includes a sink and built-in cabinetry for added convenience.
This well-appointed home combines thoughtful design with quality finishes and access to beautiful community greenbelts. A must-see in a prime location!
Discounted rate options and no lender fee future refinancing may be available for qualified buyers of this home.
Sold
Price Unknown
9128 Northampton Dr, North Richland Hills, TX 76182
3beds
3,275sqft
Single Family Residence
Built in 2016
9,365 Square Feet Lot
$833,900 Zestimate®
$--/sqft
$4,938 Estimated rent
Home value
$833,900
$776,000 - $901,000
$4,938/mo
Zestimate® history
Owner options
List your home for rent
$4,938/mo
Rent Zestimate®
Find your next renter with Zillow Rental Manager. Plus, with online applications, you can quickly screen prospective tenants – for free.
$4,938/mo
Rent Zestimate®
Refinance and save
$800/mo
Est. payment
Refinancing to a lower rate could help reduce your monthly payments and save thousands over the life of the loan.
$800/mo
Est. payment
Explore your selling options
Work with a Zillow partner agent
Leverage their expertise and Zillow's premium Showcase listings to get your home seen by more buyers.
Get startedList with your own agent
Get your home in front of millions of buyers by listing it on Zillow.
Learn how to do itSell it yourself
Take full control of how buyers see your home on Zillow by listing For Sale by Owner (FSBO).
List your homeWhat's special
Dedicated home officeBuilt-in bbqRecessed lightingBonus roomCovered patioSoaking tubFenced backyard
Zillow last checked:
Listing updated:
Listed by:
Christopher Hottel 0564527 844-819-1373,
Orchard Brokerage 844-819-1373
Bought with:
Rachel Moussa
Keller Williams Realty-FM
Source: NTREIS,MLS#: 21051466
Facts & features
Interior
Bedrooms & bathrooms
- Bedrooms: 3
- Bathrooms: 3
- Full bathrooms: 3
Primary bedroom
- Features: Closet Cabinetry, Ceiling Fan(s), Dual Sinks, En Suite Bathroom, Garden Tub/Roman Tub, Separate Shower, Walk-In Closet(s)
- Level: First
- Dimensions: 14 x 16
Kitchen
- Features: Breakfast Bar, Built-in Features, Eat-in Kitchen, Granite Counters, Kitchen Island, Pot Filler, Walk-In Pantry
- Level: First
- Dimensions: 17 x 14
Living room
- Features: Built-in Features, Ceiling Fan(s), Fireplace
- Level: First
- Dimensions: 22 x 20
Heating
- Central
Cooling
- Central Air, Ceiling Fan(s)
Appliances
- Included: Dishwasher, Gas Cooktop, Gas Oven, Microwave
- Laundry: Common Area
Features
- Built-in Features, Double Vanity, Eat-in Kitchen, Granite Counters, Kitchen Island, Open Floorplan, Walk-In Closet(s)
- Flooring: Carpet, Tile, Wood
- Windows: Window Coverings
- Has basement: No
- Number of fireplaces: 1
- Fireplace features: Living Room
Interior area
- Total interior livable area: 3,275 sqft
Property
Parking
- Total spaces: 3
- Parking features: Driveway, Garage, Garage Faces Side
- Attached garage spaces: 3
- Has uncovered spaces: Yes
Features
- Levels: One
- Stories: 1
- Patio & porch: Patio, Covered
- Exterior features: Built-in Barbecue, Barbecue
- Pool features: In Ground, Pool, Waterfall
- Fencing: Back Yard
Lot
- Size: 9,365 Square Feet
- Features: Interior Lot, Subdivision
- Residential vegetation: Grassed
Details
- Parcel number: 42007605
Construction
Type & style
- Home type: SingleFamily
- Architectural style: Traditional,Detached
- Property subtype: Single Family Residence
Materials
- Brick, Other, Stone Veneer
- Foundation: Slab
- Roof: Composition,Shingle
Condition
- Year built: 2016
Utilities & green energy
- Sewer: Public Sewer
- Water: Public
- Utilities for property: Sewer Available, Water Available
Community & HOA
Community
- Features: Curbs, Other, Sidewalks
- Subdivision: Thornbridge East Add
HOA
- Has HOA: Yes
- Services included: Association Management
- HOA fee: $800 annually
- HOA name: Compass Rose Management of North Texas, LLC
- HOA phone: 214-910-1115
Location
- Region: North Richland Hills
Financial & listing details
- Tax assessed value: $596,264
- Annual tax amount: $14,213
- Date on market: 9/5/2025
- Cumulative days on market: 33 days
- Listing terms: Cash,Conventional,FHA,VA Loan
Price history
| Date | Event | Price |
|---|---|---|
| 11/6/2025 | Sold | -- |
Source: NTREIS #21051466 Report a problem | ||
| 10/16/2025 | Pending sale | $850,000$260/sqft |
Source: NTREIS #21051466 Report a problem | ||
| 10/8/2025 | Contingent | $850,000$260/sqft |
Source: NTREIS #21051466 Report a problem | ||
| 9/22/2025 | Price change | $850,000-2.9%$260/sqft |
Source: NTREIS #21051466 Report a problem | ||
| 9/12/2025 | Price change | $875,000-2.5%$267/sqft |
Source: NTREIS #21051466 Report a problem | ||
| 9/5/2025 | Listed for sale | $897,000$274/sqft |
Source: NTREIS #21051466 Report a problem | ||
Public tax history
| Year | Property taxes | Tax assessment |
|---|---|---|
| 2025 | $9,664 -19% | $596,264 -13.7% |
| 2024 | $11,932 +1.5% | $691,000 -8.5% |
| 2023 | $11,751 -11.4% | $755,519 +18.1% |
| 2022 | $13,266 +3.1% | $639,940 +17% |
| 2021 | $12,865 +1.3% | $546,874 +3.6% |
| 2020 | $12,706 -0.6% | $527,952 -0.2% |
| 2019 | $12,784 -5% | $529,030 -0.5% |
| 2018 | $13,457 -1.1% | $531,737 +6.2% |
| 2017 | $13,611 +2124.1% | $500,667 +2155.3% |
| 2016 | $612 | $22,200 +23.3% |
| 2015 | -- | $18,000 |
Find assessor info on the county website
Neighborhood: Thornbridge Estates
Nearby homes
- $--3 bd3 ba3.2k sqft9132 Northampton Dr, North Richland Hills, TX 76182Sold

- $747,6004 bd3 ba3.6k sqft9124 Northampton Dr, North Richland Hills, TX 76182Off Market
- $725,7003 bd4 ba3.2k sqft9120 Northampton Dr, North Richland Hills, TX 76182Off Market

- $686,5004 bd3 ba2.8k sqft9136 Northampton Dr, North Richland Hills, TX 76182Off Market
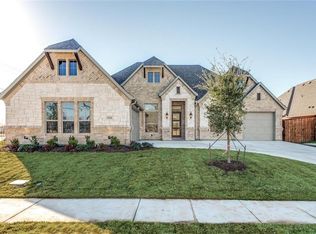
- $891,400-- bd-- ba3.5k sqft7821 Sevenoaks Dr, North Richland Hills, TX 76182Off Market
- $638,6004 bd3 ba2.5k sqft9213 Grace Ct, North Richland Hills, TX 76182Off Market
- $822,3004 bd3 ba3.5k sqft7732 Grace Dr, North Richland Hills, TX 76182Off Market
- $1-- bd-- ba-- sqft9140 Northampton Dr, North Richland Hills, TX 76182Off Market
Nearby schools
GreatSchools rating
- 9/10Liberty Elementary SchoolGrades: PK-4Distance: 0.8 mi
- 8/10Keller Middle SchoolGrades: 7-8Distance: 4.4 mi
- 8/10Keller High SchoolGrades: 9-12Distance: 4.3 mi
Schools provided by the listing agent
- Elementary: Liberty
- Middle: Indian Springs
- High: Keller
- District: Keller ISD
Source: NTREIS. This data may not be complete. We recommend contacting the local school district to confirm school assignments for this home.
Get a cash offer in 3 minutes
Find out how much your home could sell for in as little as 3 minutes with a no-obligation cash offer.
Estimated market value
$833,900
Get a cash offer in 3 minutes
Find out how much your home could sell for in as little as 3 minutes with a no-obligation cash offer.
Estimated market value
$833,900
- Texas
- Tarrant County
- North Richland Hills
- 76182
- Thornbridge Estates
- 9128 Northampton Dr
Nearby cities
Nearby neighborhoods
Nearby zip codes
Other North Richland Hills Topics
- Apartments for Rent in 76182
- Houses for Sale in 76182
- Houses for Rent in 76182
- 76182 Real Estate
- North Richland Hills Condos
- Houses for Sale in North Richland Hills
- Newest Listings in North Richland Hills
- North Richland Hills Home Values
- North Richland Hills Real Estate Agents
- North Richland Hills Refinance
- North Richland Hills Mortgage Rates
