Skip main navigation
Sold for $912,500
  • $912,500

    9128 Phillips Grove Ter, Orlando, FL 32836

    5beds
    3,590sqft
    Single Family Residence
    Built in 2001
    4,603 Square Feet Lot
    $912,200 Zestimate®
    $254/sqft
    $5,701 Estimated rent

    Home value

    $912,200

    $830,000 - $1.00M

    $5,701/mo

    Zestimate® history
    Loading
    Loading...

    Owner options

    List your home for rent

    $5,701/mo

    Rent Zestimate®

    Find your next renter with Zillow Rental Manager. Plus, with online applications, you can quickly screen prospective tenants – for free.

    Learn more

    $5,701/mo

    Rent Zestimate®

    Refinance and save

    $6,657/mo

    Est. payment

    Refinancing to a lower rate could help reduce your monthly payments and save thousands over the life of the loan.

    See today's rates

    $6,657/mo

    Est. payment

    Explore your selling options

    Work with a Zillow partner agent

    Leverage their expertise and Zillow's premium Showcase listings to get your home seen by more buyers.

    Get started

    List with your own agent

    Get your home in front of millions of buyers by listing it on Zillow.

    Learn how to do it

    Sell it yourself

    Take full control of how buyers see your home on Zillow by listing For Sale by Owner (FSBO).

    List your home

    What's special

    Covered lanaiGorgeous windowsMovie roomFirst floor master retreatSecond floor loftCorner lotAbundant storage options
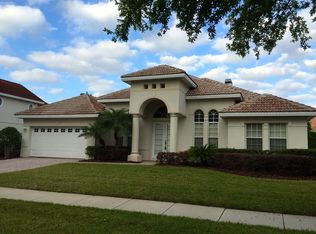
    SELLER FINANCING AVAILABLE AT 4.99%. This home is in Phillips Landing where you can sleep soundly in this guard gated neighborhood tucked away from the hustle and bustle of Dr. Phillips nestled within quiet tree lined streets. This elegant estate features lush mature landscaping, paver driveway and a nicely sized corner lot for ultimate curb appeal. Inside you'll fall in love with features that cultivate fine Florida living. Enjoy an expansive screened pool, tropical landscaping, covered lanai and its already plumbed for an outdoor summer grill area. The open concept kitchen is certainly inviting to the home chef with gorgeous windows to let in tons of light. Double ovens, abundant storage options and a formal butler's pantry along with lots of counter space and room for everyone to be involved in cooking. The first floor master retreat allows for rest and relaxation with features such as a quiet reading nook, deep soaking tub, meditation/exercise space and custom dressing room. The second floor loft boasts a nice space for a second living room or hang out space. Upstairs you'll also find a movie room, 3 bedrooms and 2 full baths including a jack and jill between two of the bedrooms. Lots of EXTRAS including TESLA charger in garage, Motorized blinds, motion lights, and a Central Vacuum system. Enjoy the experience of being centrally located to all of your Orlando escapades as this home is just minutes from some of Orlando's hottest dining options on Restaurant Row, minutes from every imaginable Disney adventure, or any of Orlando's theme parks, and minutes from a plethora of high end shopping experiences. Make an appointment to see this house today. You don't want to miss it. Seller is offering to hold financing with agreed upon terms.

    Zillow last checked:

    Listing updated:

    Listing Provided by:

    Matt Davies 407-342-5547,

    COLDWELL BANKER REALTY 407-352-1040

    Bought with:

    Matt Davies, 3140726

    COLDWELL BANKER REALTY

    Source: Stellar MLS,MLS#: O6322097MLS LogoOriginating MLS: Orlando Regional

    Facts & features

    Interior

    Bedrooms & bathrooms
    • Bedrooms: 5
    • Bathrooms: 5
    • Full bathrooms: 5
    Primary bedroom
    • Features: Walk-In Closet(s)
    • Level: First
    • Area: 294 Square Feet
    • Dimensions: 14x21
    Bedroom 2
    • Features: Built-in Closet
    • Level: Second
    • Area: 168 Square Feet
    • Dimensions: 12x14
    Bedroom 3
    • Features: Built-in Closet
    • Level: Second
    • Area: 180 Square Feet
    • Dimensions: 12x15
    Bedroom 4
    • Features: Built-in Closet
    • Level: Second
    • Area: 144 Square Feet
    • Dimensions: 12x12
    Kitchen
    • Level: First
    • Area: 540 Square Feet
    • Dimensions: 27x20
    Living room
    • Level: First
    • Area: 210 Square Feet
    • Dimensions: 14x15
    Heating
    • Central, Electric
    Cooling
    • Central Air
    Appliances
    • Included: Dishwasher, Dryer, Electric Water Heater, Exhaust Fan, Microwave, Refrigerator, Washer
    • Laundry: Laundry Room
    Features
    • Built-in Features, Ceiling Fan(s), Central Vacuum, High Ceilings, Open Floorplan, Primary Bedroom Main Floor, Solid Wood Cabinets, Stone Counters, Tray Ceiling(s), Walk-In Closet(s)
    • Flooring: Ceramic Tile, Hardwood
    • Doors: Sliding Doors
    • Windows: Blinds
    • Has fireplace: No
    Interior area
    • Total structure area: 4,603
    • Total interior livable area: 3,590 sqft

    Property

    Parking
    • Total spaces: 3
    • Parking features: Electric Vehicle Charging Station(s), Garage Door Opener
    • Attached garage spaces: 3
    Features
    • Levels: Two
    • Stories: 2
    • Patio & porch: Screened
    • Exterior features: Sidewalk
    • Has private pool: Yes
    • Pool features: Gunite, Lighting, Screen Enclosure
    • Has spa: Yes
    • Spa features: Heated, In Ground
    • Waterfront features: Lake
    Lot
    • Size: 4,603 sqft
    • Features: In County, Landscaped, Sidewalk
    • Residential vegetation: Mature Landscaping, Oak Trees, Trees/Landscaped
    Details
    • Parcel number: 032428090800830
    • Zoning: R-L-D
    • Special conditions: None

    Construction

    Type & style
    • Home type: SingleFamily
    • Architectural style: Mediterranean
    • Property subtype: Single Family Residence
    Materials
    • Block, Stucco
    • Foundation: Slab
    • Roof: Tile
    Condition
    • Completed
    • New construction: No
    • Year built: 2001

    Utilities & green energy

    • Sewer: Public Sewer
    • Water: Public
    • Utilities for property: BB/HS Internet Available, Electricity Connected, Sewer Available, Sprinkler Meter, Water Available, Water Connected

    Community & neighborhood

    Security
    • Security features: Gated Community, Security System Owned, Smoke Detector(s)
    Community
    • Community features: Dock, Lake, Association Recreation - Owned, Deed Restrictions, Gated Community - Guard, Park, Playground, Sidewalks
    Location
    • Region: Orlando
    • Subdivision: PHILLIPS LANDING

    HOA & financial

    HOA
    • Has HOA: Yes
    • HOA fee: $190 monthly
    • Amenities included: Fence Restrictions, Gated, Playground
    • Services included: 24-Hour Guard, Private Road
    • Association name: ARTEMIS LIFESTYLES
    • Association phone: 407-705-2190
    Other fees
    • Pet fee: $0 monthly
    Other financial information
    • Total actual rent: 0

    Other

    Other facts
    • Listing terms: Cash,Conventional
    • Ownership: Fee Simple
    • Road surface type: Paved

    Price history

    DateEventPrice
    8/8/2025Sold$912,500-3.9%$254/sqft
    Source: Stellar MLS #O6322097 Report a problem
    8/5/2025Pending sale$950,000$265/sqft
    Source: Stellar MLS #O6322097 Report a problem
    6/27/2025Listed for sale$950,000+0.1%$265/sqft
    Source: Stellar MLS #O6322097 Report a problem
    6/15/2025Listing removed$949,000$264/sqft
    Source: Stellar MLS #O6310085 Report a problem
    6/11/2025Price change$949,000-5%$264/sqft
    Source: Stellar MLS #O6310085 Report a problem
    5/21/2025Price change$999,000-23.2%$278/sqft
    Source: Stellar MLS #O6310085 Report a problem
    5/19/2025Listed for sale$1,300,000+46.1%$362/sqft
    Source: Stellar MLS #O6310085 Report a problem
    3/31/2022Sold$889,500-6.4%$248/sqft
    Source: Public Record Report a problem
    3/10/2022Pending sale$949,900$265/sqft
    Source: Stellar MLS #T3358679 Report a problem
    3/4/2022Listed for sale$949,900+60.6%$265/sqft
    Source: Stellar MLS #T3358679 Report a problem
    1/14/2005Sold$591,300+34.5%$165/sqft
    Source: Public Record Report a problem
    6/29/2001Sold$439,500$122/sqft
    Source: Public Record Report a problem

    Public tax history

    YearProperty taxesTax assessment
    2024$13,372 +5.4%$842,544 +6.3%
    2023$12,686 +28.6%$792,260 +32.5%
    2022$9,863 +10.3%$598,122 +10%
    2021$8,944 -1.5%$543,747 -0.8%
    2020$9,077 -1.3%$547,900 +0.2%
    2019$9,193 +24.4%$547,052 +16.3%
    2018$7,387 $470,472 -13.9%
    2017$7,387 +1.2%$546,524 +2.1%
    2016$7,298 +0.3%$535,063 +2.2%
    2015$7,273 -2.9%$523,609 +3%
    2014$7,492 +2.1%$508,224 +14.3%
    2013$7,339 +1%$444,548 +0.1%
    2012$7,263 +2.8%$443,960 +6.2%
    2011$7,067 -2.9%$418,184 -5.1%
    2010$7,277 $440,834 -17%
    2009-- $531,029 -19.8%
    2008$10,676 -1.3%$662,484 -12.4%
    2007$10,818 -6.3%$756,352 +17.3%
    2006$11,541 +27.3%$645,071 +37%
    2005$9,069 +14.6%$470,909 +13.5%
    2004$7,911 +4.9%$414,807 +7%
    2003$7,539 +3.3%$387,791 +3.3%
    2002$7,296 +351.3%$375,226 +400.3%
    2001$1,617 $75,000

    Find assessor info on the county website

    Neighborhood: 32836

    Nearby schools

    GreatSchools rating
    Schools provided by the listing agent
    • Elementary: Bay Meadows Elem
    • Middle: Southwest Middle
    • High: Dr. Phillips High

    Source: Stellar MLS. This data may not be complete. We recommend contacting the local school district to confirm school assignments for this home.

    Get a cash offer in 3 minutes
    Find out how much your home could sell for in as little as 3 minutes with a no-obligation cash offer.
    Estimated market value
    $912,200
    Get a cash offer in 3 minutes
    Find out how much your home could sell for in as little as 3 minutes with a no-obligation cash offer.
    Estimated market value
    $912,200