Located directly next door to the New Orleans Country Club with 24-hour security and unmatched convenience to all parts of the city! This stunning Spanish-style home will take your breath away upon entry, featuring original arched windows, historic hardwood floors, a working fireplace, and exposed beams. Lovingly restored, the modern eat-in kitchen opens to the living spaces and boasts French doors that flow seamlessly onto the rear porch with views of the NOCC golf course. A spacious utility room sits just off the kitchen, complete with a second refrigerator and excellent storage. Upstairs, you’ll find an enormous primary suite with an ensuite bath and a custom-built closet, along with two more light-filled bedrooms and a second full bathroom. The downstairs level, with its own private entrance, offers incredible flexibility—perfect as a separate apartment or guest quarters. It includes two potential bedrooms, a full kitchen, separate laundry, a gym, and fabulous storage. The covered patio overlooks the sprawling backyard, making it the perfect spot to host Saints game-day parties! A rare find in the heart of New Orleans!
Closed
Price Unknown
9128 Quince St, New Orleans, LA 70118
5beds
2,533sqft
Single Family Residence
Built in 1930
8,999 Square Feet Lot
$681,000 Zestimate®
$--/sqft
$4,112 Estimated rent
Home value
$681,000
$606,000 - $763,000
$4,112/mo
Zestimate® history
Owner options
List your home for rent
$4,112/mo
Rent Zestimate®
Find your next renter with Zillow Rental Manager. Plus, with online applications, you can quickly screen prospective tenants – for free.
$4,112/mo
Rent Zestimate®
Refinance and save
Refinancing to a lower rate could help reduce your monthly payments and save thousands over the life of the loan.
Explore your selling options
Work with a Zillow partner agent
Leverage their expertise and Zillow's premium Showcase listings to get your home seen by more buyers.
Get startedList with your own agent
Get your home in front of millions of buyers by listing it on Zillow.
Learn how to do itSell it yourself
Take full control of how buyers see your home on Zillow by listing For Sale by Owner (FSBO).
List your homeWhat's special
Historic hardwood floorsOriginal arched windowsFrench doorsCustom-built closetEnormous primary suiteCovered patioStunning spanish-style home
Zillow last checked:
Listing updated:
Listed by:
Sissy Blewster 504-339-9740,
REVE, REALTORS
Bought with:
Ryan Wentworth
REVE, REALTORS
Source: GSREIN,MLS#: 2520349
Facts & features
Interior
Bedrooms & bathrooms
- Bedrooms: 5
- Bathrooms: 3
- Full bathrooms: 3
Primary bedroom
- Level: First
- Dimensions: 23.10x24.8
Bedroom
- Level: Basement
- Dimensions: 16.10x13.9
Bedroom
- Level: Basement
- Dimensions: 10.10x13.7
Bedroom
- Level: First
- Dimensions: 15.1x13.4
Bedroom
- Level: First
- Dimensions: 13.6x13.3
Other
- Level: Basement
- Dimensions: 14.8x13.10
Other
- Level: Basement
- Dimensions: 31.0x8.11
Dining room
- Level: Basement
- Dimensions: 12.10x20.3
Dining room
- Level: First
- Dimensions: 16.4x14.11
Family room
- Level: First
- Dimensions: 15.8x14.0
Kitchen
- Level: Basement
- Dimensions: 13.10x13.10
Kitchen
- Level: First
- Dimensions: 22.3x9.4
Living room
- Level: First
- Dimensions: 27.2x14.0
Sitting room
- Level: Basement
- Dimensions: 16.10x13.6
Sunroom
- Level: First
- Dimensions: 6.10x14.0
Heating
- Central
Cooling
- Central Air
Appliances
- Included: Double Oven, Refrigerator, ENERGY STAR Qualified Appliances
Features
- Attic, Ceiling Fan(s), Guest Accommodations, Pantry, Pull Down Attic Stairs, Stone Counters
- Attic: Pull Down Stairs
- Has fireplace: Yes
- Fireplace features: Wood Burning
Interior area
- Total structure area: 7,224
- Total interior livable area: 2,533 sqft
Property
Parking
- Parking features: Driveway, Off Street
- Has uncovered spaces: Yes
Features
- Levels: Two
- Stories: 2
- Patio & porch: Covered, Oversized, Balcony, Patio, Porch
- Exterior features: Balcony, Fence, Porch, Patio
- Pool features: None
Lot
- Size: 8,999 Square Feet
- Dimensions: 50 x 180
- Features: City Lot, Rectangular Lot
Details
- Additional structures: Apartment
- Parcel number: 716431905
- Special conditions: None
Construction
Type & style
- Home type: SingleFamily
- Architectural style: Spanish
- Property subtype: Single Family Residence
Materials
- Stucco, Wood Siding
- Foundation: Slab
- Roof: Shingle
Condition
- Excellent
- Year built: 1930
Utilities & green energy
- Sewer: Public Sewer
- Water: Public
Green energy
- Energy efficient items: Appliances, Lighting
Community & HOA
HOA
- Has HOA: No
Location
- Region: New Orleans
Financial & listing details
- Tax assessed value: $452,900
- Annual tax amount: $5,978
- Date on market: 9/8/2025
Price history
| Date | Event | Price |
|---|---|---|
| 11/7/2025 | Sold | -- |
Source:  GSREIN #2520349 Report a problem GSREIN #2520349 Report a problem | ||
| 9/15/2025 | Contingent | $645,000$255/sqft |
Source: GSREIN #2520349 Report a problem | ||
| 9/8/2025 | Listed for sale | $645,000+17.3%$255/sqft |
Source: GSREIN #2520349 Report a problem | ||
| 6/5/2020 | Listing removed | $1,500$1/sqft |
Source: WISEMOVE, L.L.C. #2236896 Report a problem | ||
| 1/10/2020 | Listed for rent | $1,500$1/sqft |
Source: WISEMOVE, L.L.C. #2236896 Report a problem | ||
| 8/30/2018 | Listing removed | $1,500$1/sqft |
Source: WISEMOVE, L.L.C. #2168527 Report a problem | ||
| 8/11/2018 | Listed for rent | $1,500$1/sqft |
Source: WISEMOVE, L.L.C. #2168527 Report a problem | ||
| 8/31/2017 | Listing removed | $1,500$1/sqft |
Source: WISEMOVE, L.L.C. #2114715 Report a problem | ||
| 7/18/2017 | Listed for rent | $1,500$1/sqft |
Source: WISEMOVE, L.L.C. #2114715 Report a problem | ||
| 5/27/2015 | Sold | -- |
Source: Public Record Report a problem | ||
| 4/17/2014 | Listed for sale | $550,000$217/sqft |
Source: Owner Report a problem | ||
Public tax history
| Year | Property taxes | Tax assessment |
|---|---|---|
| 2026 | $5,978 | $45,290 |
| 2025 | $5,978 -1.5% | $45,290 |
| 2024 | $6,068 +15.8% | $45,290 +21.6% |
| 2023 | $5,241 +4.9% | $37,250 +4.9% |
| 2022 | $4,995 -6.8% | $35,500 -4.7% |
| 2021 | $5,362 -1.6% | $37,250 -0.7% |
| 2020 | $5,452 -3.8% | $37,500 |
| 2019 | $5,666 | $37,500 |
| 2018 | $5,666 | $37,500 |
| 2017 | $5,666 -1.9% | $37,500 |
| 2016 | $5,778 +1.5% | $37,500 +37.6% |
| 2015 | $5,692 | $27,250 |
| 2014 | $5,692 +40.5% | $27,250 +419% |
| 2013 | $4,051 | $5,250 |
| 2012 | -- | $5,250 -4.2% |
| 2011 | -- | $5,480 |
| 2010 | -- | $5,480 |
| 2009 | -- | $5,480 |
| 2007 | -- | $5,480 -37.4% |
| 2001 | -- | $8,760 |
| 2000 | -- | $8,760 |
Find assessor info on the county website
Neighborhood: Lakewood
Nearby homes
- $370,4003 bd3 ba1.9k sqft9120 Quince St, New Orleans, LA 70118Off Market
- $370-- bd-- ba-- sqft9120 Quince St, New orleans, LA 70118Off Market
- $485,6003 bd2 ba2.4k sqft9110 Quince St, New Orleans, LA 70118Off Market
- $299,1002 bd1 ba1.1k sqft4320 Hamilton St, New Orleans, LA 70118Off Market
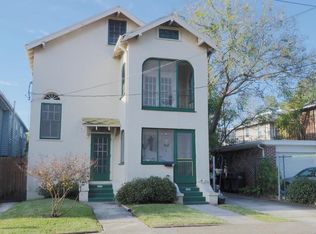
- $483,6006 bd4 ba2.4k sqft4318 Hamilton St, New Orleans, LA 70118Off Market
- $365,0003 bd3 ba3.4k sqft9104 Quince St, New Orleans, LA 70118For Sale
- $547,2004 bd3 ba3.2k sqft9127 Quince St, New Orleans, LA 70118Off Market
- $339,4006 bd2 ba3.1k sqft4310 Hamilton St, New Orleans, LA 70118Off Market
Nearby schools
GreatSchools rating
- 7/10Benjamin Franklin Elementary Math And ScienceGrades: PK-8Distance: 3.7 mi
- NAWarren Easton Senior High SchoolGrades: 9-12Distance: 1.5 mi
- 8/10Mary McLeod Bethune Elementary School of Literature & TechnologyGrades: PK-8Distance: 3.8 mi
Get a cash offer in 3 minutes
Find out how much your home could sell for in as little as 3 minutes with a no-obligation cash offer.
Estimated market value
$681,000
Get a cash offer in 3 minutes
Find out how much your home could sell for in as little as 3 minutes with a no-obligation cash offer.
Estimated market value
$681,000
- Louisiana
- Orleans Parish
- New Orleans
- 70118
- Lakewood
- 9128 Quince St
Nearby cities
Nearby neighborhoods
Nearby zip codes
Other New Orleans Topics
