Welcome to this beautiful, meticulously maintained home in desirable Hersham Mews, where timeless style, thoughtful upgrades, and low-maintenance living come together in an exceptional location. Designed for both everyday comfort and entertaining, the home welcomes you with elegant formal living and dining rooms that flow seamlessly into the heart of the home.
The spacious kitchen features granite countertops, a classic subway tile backsplash, stainless steel appliances, stainless sink, abundant cabinetry, and a sunny breakfast nook. Just beyond, the impressive great room showcases soaring vaulted ceilings and a cozy gas log fireplace, creating an inviting gathering space. A convenient laundry room and powder room complete the main level.
Upstairs, the vaulted ceiling primary suite offers a peaceful retreat with a custom-designed closet and spa-inspired bathroom featuring dual vanities, a garden tub, and a separate shower. Two additional bedrooms and a full guest bathroom complete the upper level, which overlooks the dramatic great room below.
Enjoy outdoor living directly off the kitchen on the expansive paver patio overlooking a beautifully fenced backyard enhanced by attractive landscaping and dry rock beds with french drain—perfect for relaxing or hosting guests.
Additional upgrades include smart thermostat and tankless water heater. HOA dues include front yard lawn maintenance and water/sewer services for added convenience.
Ideally located near Pineville-Matthews Road, Rea Road, Four Mile Creek Greenway, Stonecrest and The Arboretum, dining, shopping centers, plus I-485, this move-in ready home offers the perfect combination of comfort, convenience, and lifestyle.
Closed
Zestimate®
$518,000
9128 Twilight Hill Ct, Charlotte, NC 28277
3beds
1,843sqft
Single Family Residence
Built in 1991
0.18 Acres Lot
$518,000 Zestimate®
$281/sqft
$2,467 Estimated rent
Home value
$518,000
$487,000 - $549,000
$2,467/mo
Zestimate® history
Owner options
List your home for rent
$2,467/mo
Rent Zestimate®
Find your next renter with Zillow Rental Manager. Plus, with online applications, you can quickly screen prospective tenants – for free.
$2,467/mo
Rent Zestimate®
Refinance and save
$3,371/mo
Est. payment
Refinancing to a lower rate could help reduce your monthly payments and save thousands over the life of the loan.
$3,371/mo
Est. payment
Explore your selling options
Work with a Zillow partner agent
Leverage their expertise and Zillow's premium Showcase listings to get your home seen by more buyers.
Get startedList with your own agent
Get your home in front of millions of buyers by listing it on Zillow.
Learn how to do itSell it yourself
Take full control of how buyers see your home on Zillow by listing For Sale by Owner (FSBO).
List your homeWhat's special
Cozy gas log fireplaceSoaring vaulted ceilingsSeparate showerSunny breakfast nookSpacious kitchenBeautifully fenced backyardGranite countertops
Zillow last checked:
Listing updated:
Listed by:
Andy Griesinger 980-316-4454,
EXP Realty LLC Ballantyne
Bought with:
Mina Nematollahi
Coldwell Banker Realty
Source: Canopy MLS as distributed by MLS GRID,MLS#: 4384404
Facts & features
Interior
Bedrooms & bathrooms
- Bedrooms: 3
- Bathrooms: 3
- Full bathrooms: 2
- 1/2 bathrooms: 1
Primary bedroom
- Level: Upper
Bedroom s
- Level: Upper
Bedroom s
- Level: Upper
Bathroom half
- Level: Main
Bathroom full
- Level: Upper
Bathroom full
- Level: Upper
Breakfast
- Level: Main
Dining room
- Level: Main
Family room
- Level: Main
Kitchen
- Level: Main
Laundry
- Level: Main
Living room
- Level: Main
Heating
- Natural Gas
Cooling
- Ceiling Fan(s), Central Air
Appliances
- Included: Dishwasher, Disposal, Electric Water Heater, Gas Oven, Gas Range, Microwave, Tankless Water Heater, Washer/Dryer
- Laundry: Laundry Room, Main Level
Features
- Soaking Tub, Pantry, Walk-In Closet(s)
- Flooring: Carpet, Laminate, Tile
- Has basement: No
- Attic: Pull Down Stairs
- Fireplace features: Family Room, Gas Log
Interior area
- Total structure area: 1,843
- Total interior livable area: 1,843 sqft
- Finished area above ground: 1,843
- Finished area below ground: 0
Property
Parking
- Total spaces: 4
- Parking features: Driveway, Attached Garage, Garage Door Opener, Garage Faces Front, Garage on Main Level
- Attached garage spaces: 2
- Uncovered spaces: 2
Features
- Levels: Two
- Stories: 2
- Patio & porch: Front Porch, Patio
- Exterior features: Lawn Maintenance
- Fencing: Back Yard,Fenced,Wood
Lot
- Size: 0.18 Acres
- Features: Level
Details
- Parcel number: 22333209
- Zoning: R-20MF
- Special conditions: Standard
Construction
Type & style
- Home type: SingleFamily
- Architectural style: Traditional
- Property subtype: Single Family Residence
Materials
- Brick Partial, Vinyl
- Foundation: Slab
Condition
- New construction: No
- Year built: 1991
Utilities & green energy
- Sewer: Public Sewer
- Water: City
Community & HOA
Community
- Features: Street Lights
- Subdivision: Hersham Mews
HOA
- Has HOA: Yes
- HOA fee: $228 monthly
- HOA name: CAMS
- HOA phone: 704-565-5009
Location
- Region: Charlotte
Financial & listing details
- Price per square foot: $281/sqft
- Tax assessed value: $428,500
- Annual tax amount: $3,461
- Date on market: 6/5/2026
- Cumulative days on market: 2 days
- Listing terms: Cash,Conventional,FHA,VA Loan
- Road surface type: Concrete, Paved
Price history
| Date | Event | Price |
|---|---|---|
| 7/21/2026 | Sold | $518,000+0.1%$281/sqft |
Source:  Canopy MLS as distributed by MLS GRID #4384404 Report a problem Canopy MLS as distributed by MLS GRID #4384404 Report a problem | ||
| 6/7/2026 | Pending sale | $517,500$281/sqft |
Source: Canopy MLS as distributed by MLS GRID #4384404 Report a problem | ||
| 6/5/2026 | Listed for sale | $517,500+36.5%$281/sqft |
Source: Canopy MLS as distributed by MLS GRID #4384404 Report a problem | ||
| 8/3/2021 | Sold | $379,000$206/sqft |
Source: Canopy MLS as distributed by MLS GRID #3754709 Report a problem | ||
| 6/30/2021 | Pending sale | $379,000$206/sqft |
Source: Canopy MLS as distributed by MLS GRID #3754709 Report a problem | ||
| 6/29/2021 | Price change | $379,000-2.6%$206/sqft |
Source: Canopy MLS as distributed by MLS GRID #3754709 Report a problem | ||
| 6/24/2021 | Listed for sale | $389,000+93.1%$211/sqft |
Source: Canopy MLS as distributed by MLS GRID #3754709 Report a problem | ||
| 11/12/2010 | Sold | $201,500-4%$109/sqft |
Source: Public Record Report a problem | ||
| 10/12/2010 | Pending sale | $209,900$114/sqft |
Source: Wilkinson & Associates #947777 Report a problem | ||
| 10/2/2010 | Price change | $209,9000%$114/sqft |
Source: Wilkinson & Associates #947777 Report a problem | ||
| 6/22/2010 | Price change | $210,000-1.8%$114/sqft |
Source: Wilkinson & Associates #947777 Report a problem | ||
| 5/22/2010 | Price change | $213,900-0.2%$116/sqft |
Source: Wilkinson & Associates #947777 Report a problem | ||
| 5/9/2010 | Price change | $214,4000%$116/sqft |
Source: Wilkinson & Associates #947777 Report a problem | ||
| 4/29/2010 | Price change | $214,500-0.2%$116/sqft |
Source: Wilkinson & Associates #947777 Report a problem | ||
| 4/11/2010 | Price change | $214,9000%$117/sqft |
Source: Wilkinson & Associates #947777 Report a problem | ||
| 3/20/2010 | Price change | $215,000-2.3%$117/sqft |
Source: Wilkinson & Associates #947777 Report a problem | ||
| 2/17/2010 | Price change | $220,000-2.2%$119/sqft |
Source: Wilkinson & Associates #916690 Report a problem | ||
| 3/5/2009 | Price change | $225,000-2.2%$122/sqft |
Source: Listhub #834464 Report a problem | ||
| 2/1/2009 | Listed for sale | $230,000+42%$125/sqft |
Source: Listhub #834464 Report a problem | ||
| 8/28/1998 | Sold | $162,000$88/sqft |
Source: Public Record Report a problem | ||
Public tax history
| Year | Property taxes | Tax assessment |
|---|---|---|
| 2025 | $3,461 +1.8% | $428,500 |
| 2024 | $3,398 +3.5% | $428,500 |
| 2023 | $3,282 +17.8% | $428,500 +55.4% |
| 2022 | $2,786 | $275,700 |
| 2021 | -- | $275,700 |
| 2020 | $2,768 +0.6% | $275,700 |
| 2019 | $2,752 +4.5% | $275,700 +41.2% |
| 2018 | $2,634 +2.1% | $195,200 |
| 2017 | $2,580 | $195,200 |
| 2016 | $2,580 | $195,200 |
| 2015 | $2,580 +1% | $195,200 +0.6% |
| 2014 | $2,554 | $194,000 |
| 2013 | -- | $194,000 -0.1% |
| 2012 | -- | $194,200 |
| 2011 | -- | $194,200 +17.3% |
| 2010 | -- | $165,600 |
| 2009 | -- | $165,600 |
| 2008 | -- | $165,600 |
| 2007 | -- | $165,600 |
| 2006 | -- | $165,600 |
| 2005 | -- | $165,600 |
| 2004 | -- | $165,600 |
| 2003 | -- | $165,600 +12.5% |
| 2002 | -- | $147,210 |
| 2001 | -- | $147,210 |
| 2000 | -- | $147,210 |
Find assessor info on the county website
Neighborhood: Touchstone Village-Elm Lane
Nearby homes
- $449,7003 bd2 ba1.5k sqft9124 Twilight Hill Ct, Charlotte, NC 28277Off Market
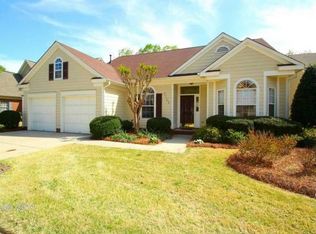
- $510,0003 bd2 ba1.5k sqft9130 Twilight Hill Ct, Charlotte, NC 28277Sold

- $477,1003 bd2 ba1.6k sqft9120 Twilight Hill Ct, Charlotte, NC 28277Off Market
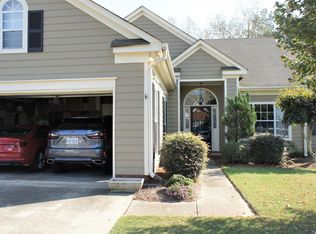
- $547,5004 bd3 ba2k sqft9125 Twilight Hill Ct, Charlotte, NC 28277Off Market
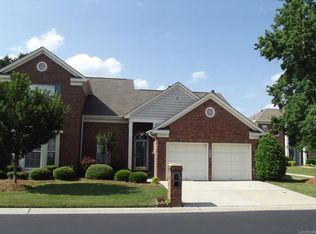
- $513,4004 bd2 ba2.1k sqft9132 Twilight Hill Ct, Charlotte, NC 28277Off Market
- $531,2004 bd3 ba2k sqft9136 Twilight Hill Ct, Charlotte, NC 28277Off Market
- $451,0003 bd2 ba1.5k sqft9121 Twilight Hill Ct, Charlotte, NC 28277Off Market
- $650,0004 bd3 ba2.5k sqft9208 Silver Pine Dr, Charlotte, NC 28277Off Market
Nearby schools
GreatSchools rating
- 6/10McAlpine Elementary SchoolGrades: PK-5Distance: 0.1 mi
- 9/10South Charlotte MiddleGrades: 6-8Distance: 1.7 mi
- 7/10Ballantyne Ridge High SchoolGrades: 9-12Distance: 0.9 mi
Schools provided by the listing agent
- Elementary: McAlpine
- Middle: South Charlotte
- High: Ballantyne Ridge
Source: Canopy MLS as distributed by MLS GRID. This data may not be complete. We recommend contacting the local school district to confirm school assignments for this home.
Get a cash offer in 3 minutes
Find out how much your home could sell for in as little as 3 minutes with a no-obligation cash offer.
Estimated market value
$518,000
Get a cash offer in 3 minutes
Find out how much your home could sell for in as little as 3 minutes with a no-obligation cash offer.
Estimated market value
$518,000
- North Carolina
- Mecklenburg County
- Charlotte
- 28277
- Touchstone Village-Elm Lane
- 9128 Twilight Hill Ct
Nearby cities
Nearby neighborhoods
Nearby zip codes
Other Charlotte Topics
