This spacious 4-bedroom, 3-bathroom brick ranch sits directly on the 15th tee of Copper Ridge Golf Course and offers an ideal split-bedroom floor plan. Enter through a welcoming foyer that leads to beautiful hardwood floors and tall ceilings throughout the main living area, including a bright and open great room with a two-way gas fireplace—perfect for relaxing or entertaining. The large kitchen is a true highlight, complete with stainless steel appliances, a large breakfast nook, and a cozy spot to enjoy your morning coffee—all designed with both function and style in mind. The formal dining room features a large window that lets in plenty of natural light, along with a stunning tray ceiling that adds architectural charm. The first-floor primary suite offers a peaceful retreat with a walk-in closet and an updated bathroom featuring a double vanity, jetted tub, and beautifully tiled shower. The first-floor laundry and mudroom add even more convenience. On the other side of the home, you'll find two more generously sized bedrooms, complete with a full bathroom. Downstairs, the finished basement offers incredible flexibility, with a second kitchen, a 4th bedroom with an egress window, a full bathroom, a flex room, a family room, and abundant storage. When you're not out golfing, enjoy outdoor living on the two-tier paver patio in the backyard (2021), or the even newer paver patio in the front, surrounded by beautiful landscaping (2024). Don’t worry—the in-ground sprinkler system and low-maintenance landscaping ensure the yard stays pristine all season long. A 3-car garage and extended parking area complete the package. This is golf course living at its best—don’t miss it! Open House: Saturday, May 10th from 11 a.m. - 1 p.m.!
Sold for $450,000
$450,000
9128 Woodridge Dr, Davison, MI 48423
4beds
3,229sqft
Single Family Residence
Built in 2000
0.33 Acres Lot
$473,800 Zestimate®
$139/sqft
$3,039 Estimated rent
Home value
$473,800
$436,000 - $516,000
$3,039/mo
Zestimate® history
Owner options
List your home for rent
$3,039/mo
Rent Zestimate®
Find your next renter with Zillow Rental Manager. Plus, with online applications, you can quickly screen prospective tenants – for free.
$3,039/mo
Rent Zestimate®
Refinance and save
$2,974/mo
Est. payment
Refinancing to a lower rate could help reduce your monthly payments and save thousands over the life of the loan.
$2,974/mo
Est. payment
Explore your selling options
Work with a Zillow partner agent
Leverage their expertise and Zillow's premium Showcase listings to get your home seen by more buyers.
Get startedList with your own agent
Get your home in front of millions of buyers by listing it on Zillow.
Learn how to do itSell it yourself
Take full control of how buyers see your home on Zillow by listing For Sale by Owner (FSBO).
List your homeWhat's special
Zillow last checked:
Listing updated:
Listed by:
Richard Giltrop 810-442-8224,
EXP Realty - Fenton
Bought with:
John Cook, 6501456811
Century 21 Curran & Oberski
Source: Realcomp II,MLS#: 20250032435
Facts & features
Interior
Bedrooms & bathrooms
- Bedrooms: 4
- Bathrooms: 3
- Full bathrooms: 3
Primary bedroom
- Level: Entry
- Area: 224
- Dimensions: 16 x 14
Bedroom
- Level: Basement
- Area: 156
- Dimensions: 13 x 12
Bedroom
- Level: Entry
- Area: 132
- Dimensions: 11 x 12
Bedroom
- Level: Entry
- Area: 132
- Dimensions: 11 x 12
Primary bathroom
- Level: Entry
- Area: 252
- Dimensions: 18 x 14
Other
- Level: Basement
- Area: 56
- Dimensions: 8 x 7
Other
- Level: Entry
- Area: 40
- Dimensions: 5 x 8
Heating
- Forced Air, Natural Gas
Cooling
- Central Air
Appliances
- Included: Dishwasher, Disposal, Energy Star Qualified Refrigerator, Free Standing Gas Range, Microwave
Features
- Basement: Finished,Full
- Has fireplace: Yes
- Fireplace features: Gas
Interior area
- Total interior livable area: 3,229 sqft
- Finished area above ground: 1,929
- Finished area below ground: 1,300
Property
Parking
- Total spaces: 3
- Parking features: Three Car Garage, Attached
- Attached garage spaces: 3
Features
- Levels: One
- Stories: 1
- Entry location: GroundLevel
- Patio & porch: Deck
- Pool features: None
Lot
- Size: 0.33 Acres
- Dimensions: 90.00 x 161.00
Details
- Parcel number: 0521551013
- Special conditions: Short Sale No,Standard
Construction
Type & style
- Home type: SingleFamily
- Architectural style: Ranch
- Property subtype: Single Family Residence
Materials
- Brick
- Foundation: Basement, Poured
Condition
- New construction: No
- Year built: 2000
- Major remodel year: 2020
Utilities & green energy
- Sewer: Public Sewer
- Water: Public
Community & HOA
Community
- Security: Exterior Video Surveillance
- Subdivision: WOODRIDGE FARMS
HOA
- Has HOA: No
Location
- Region: Davison
Financial & listing details
- Price per square foot: $139/sqft
- Tax assessed value: $208,000
- Annual tax amount: $6,332
- Date on market: 5/10/2025
- Cumulative days on market: 8 days
- Listing agreement: Exclusive Right To Sell
- Listing terms: Cash,Conventional,FHA,Va Loan
Price history
| Date | Event | Price |
|---|---|---|
| 6/13/2025 | Sold | $450,000+5.9%$139/sqft |
Source:  Realcomp II #20250032435 Report a problem Realcomp II #20250032435 Report a problem | ||
| 5/13/2025 | Pending sale | $424,900$132/sqft |
Source: Realcomp II #20250032435 Report a problem | ||
| 5/10/2025 | Listed for sale | $424,900+3.4%$132/sqft |
Source: Realcomp II #20250032435 Report a problem | ||
| 2/28/2023 | Sold | $411,000+0.3%$127/sqft |
Source: Public Record Report a problem | ||
| 2/7/2023 | Pending sale | $409,900$127/sqft |
Source: Realcomp II #20230006128 Report a problem | ||
| 1/25/2023 | Listed for sale | $409,900+51.8%$127/sqft |
Source: Realcomp II #20230006128 Report a problem | ||
| 11/10/2016 | Sold | $270,000-1.8%$84/sqft |
Source: Public Record Report a problem | ||
| 10/21/2016 | Pending sale | $275,000$85/sqft |
Source: REMAX Select #30060857 Report a problem | ||
| 9/24/2016 | Price change | $275,000-1.8%$85/sqft |
Source: RE/MAX Select #30060857 Report a problem | ||
| 8/10/2016 | Listed for sale | $279,900+5.6%$87/sqft |
Source: REMAX Select #30060857 Report a problem | ||
| 2/5/2016 | Listing removed | $264,950$82/sqft |
Source: RE/MAX Select #30052856 Report a problem | ||
| 1/13/2016 | Pending sale | $264,950$82/sqft |
Source: RE/MAX Select #30052856 Report a problem | ||
| 11/5/2015 | Price change | $264,950-1.8%$82/sqft |
Source: RE/MAX Select #30052856 Report a problem | ||
| 10/9/2015 | Listed for sale | $269,900+8%$84/sqft |
Source: RE/MAX Select #30052856 Report a problem | ||
| 8/7/2015 | Sold | $249,900$77/sqft |
Source: Public Record Report a problem | ||
| 4/2/2015 | Listed for sale | $249,900+400.8%$77/sqft |
Source: Berkshire Hathaway HomeService #30046541 Report a problem | ||
| 11/22/1999 | Sold | $49,900$15/sqft |
Source: Public Record Report a problem | ||
Public tax history
| Year | Property taxes | Tax assessment |
|---|---|---|
| 2025 | $7,639 +34.9% | $205,500 -1.2% |
| 2024 | $5,663 | $208,000 +12.4% |
| 2023 | -- | $185,000 +8.4% |
| 2022 | -- | $170,600 +9.7% |
| 2021 | -- | $155,500 +0.8% |
| 2020 | -- | $154,300 +15.7% |
| 2019 | -- | $133,400 -1.6% |
| 2018 | $4,513 | $135,600 |
| 2017 | -- | $135,600 +6.3% |
| 2016 | -- | $127,600 -0.4% |
| 2015 | -- | $128,100 +24.7% |
| 2012 | -- | $102,700 -1.4% |
| 2011 | -- | $104,200 -15.6% |
| 2010 | -- | $123,500 -19.4% |
| 2008 | $2,814 | $153,200 +2.5% |
| 2006 | -- | $149,400 +6.3% |
| 2005 | -- | $140,600 +1.9% |
| 2004 | -- | $138,000 +2% |
| 2003 | -- | $135,300 -1.8% |
| 2002 | -- | $137,800 +7.9% |
| 2001 | -- | $127,700 +429.9% |
| 2000 | -- | $24,100 |
Find assessor info on the county website
Neighborhood: 48423
Nearby homes
- $401,900-- bd3 ba1.9k sqft9153 Woodridge Dr, Davison, MI 48423Off Market
- $407,5004 bd3 ba2.3k sqft9145 Woodridge Dr, Davison, MI 48423Sold
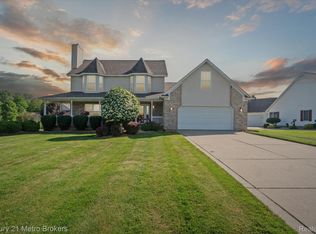
- $455,400-- bd3 ba2k sqft9146 Woodridge Dr, Davison, MI 48423Off Market
- $410,2003 bd3 ba1.9k sqft9163 Woodridge Dr, Davison, MI 48423Off Market
- $425,0003 bd3 ba2.4k sqft9138 Woodridge Dr, Davison, MI 48423Sold
- $409,3003 bd3 ba1.9k sqft9141 Woodridge Dr, Davison, MI 48423Off Market
- $444,500-- bd2 ba2.1k sqft9162 Woodridge Dr, Davison, MI 48423Off Market
- $369,900-- bd3 ba1.8k sqft9179 Woodridge Dr, Davison, MI 48423Off Market
Nearby schools
GreatSchools rating
- 8/10Gates Elementary SchoolGrades: 1-4Distance: 1.2 mi
- 7/10Davison Middle SchoolGrades: 7-8Distance: 2 mi
- 8/10Davison High SchoolGrades: 9-12Distance: 2.4 mi
Get a cash offer in 3 minutes
Find out how much your home could sell for in as little as 3 minutes with a no-obligation cash offer.
Estimated market value
$473,800
Get a cash offer in 3 minutes
Find out how much your home could sell for in as little as 3 minutes with a no-obligation cash offer.
Estimated market value
$473,800
- Michigan
- Genesee County
- Davison
- 48423
- 9128 Woodridge Dr
Nearby cities
Nearby zip codes
Other Davison Topics
