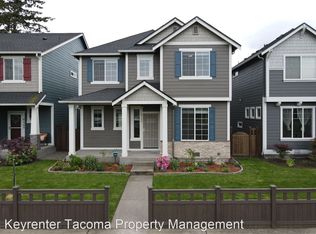
This new plan features a very efficient and functional floor plan.. You arrive at the front door under a deep covered porch. Once inside, the foyer opens to a spacious great room with gas fireplace, which adjoins a large covered rear patio. The kitchen is highlighted by a large island with eating bar and walk-in pantry, and there is a large dining room adjoining the kitchen. One might also envision using the dining area as a den or play room for small children under the watchful eye of the chef in the kitchen. Upstairs, an activity room is centrally located to 3 secondary bedrooms, which share a full bath with double vanity sinks. The spacious master bedroom features a walk-in closet, dual sinks, large shower and compartmentalized toilet. A soaking tub can be added to the master bath at an additional cost, prior to the start of construction.
This property is not currently displayed as for sale or rent on Zillow. This may be different from what's on other websites or public sources.