Welcome Home Live Here & Enjoy the Lake All Year - **Just 1 Hr Drive to Mpls/St. Paul**! Experience luxury lakefront living in this exquisite 2-story executive home, custom built in 2021 and nestled on the nearly 1 acre with a moderate elevation down to the 132' of shoreline on the sought-after Blue Lake in the Zimmerman Lakes Area. This meticulously maintained property offers breathtaking lake views, premium finishes, and spacious indoor-outdoor living—perfect for entertaining or relaxing in a private, peaceful setting. Step inside to discover an open-concept floor plan with soaring ceilings, expansive windows, and natural light throughout. The gourmet kitchen features stainless appliances, granite countertops, tile backsplash, custom cabinetry, and a large center island. The main-level great room boasts a cozy fireplace with stacked stone surround and built-ins reaching to the vaulted white-washed knotty pine ceiling and unobstructed lake views. Special features include a main level prep kitchen allowing for extra space and ease when hosting gatherings and a lakeside 3-season porch with knotty pine interior and vaulted ceilings outfitted with EZ screen window system and electric baseboard heating. The upper level includes a luxurious primary suite with a spa-like en-suite bathroom, enormous walk-in closet with personal washer and dryer, and private balcony deck overlooking the water. The walkout lower level features 3 additional bedrooms that are generously sized and ideal for guests or household members, along with a 3/4 bathroom and family room...and we cannot forget about our furry friends with a custom dog wash station in the utility room, where you will also find a second set of washers/dryers, 2 forced air furnaces, 2 air conditioning units, air source heat pump, water softener, constant pressure well pump and gas water heater. If you have cars & toys to store or love to tinker, the oversized 3 car garage will be perfect for you complete with custom workbenches, heavy duty shelving for loads of storage, finished & insulated walls, a ceiling hung propane heater, floor drains and lots of recessed high efficiency LED lights. If you have a future need for additional space, use your imagination in finishing the bonus area (approx 23'x28', not included in total finished area) above the garage. It is already roughed-in for a 3/4 bathroom, a mini-split and wiring rough-in, framed out for bathroom and closet, including framing for door access to the upper level primary closet, or use the separate stairway from the garage...perfect for home office, additional living space, storage area, hobbies...you decide and build future equity! Outside, enjoy a beautifully landscaped yard, a large stamped concrete patio with pergola for relaxing, exterior SmartSide siding on all sides, dozens of exterior LED lights, concrete driveway to the street, lawn irrigation and a gentle walk to the rip-rapped shoreline and sandy beach area. There are so many details and upgraded finishes...prepare to be amazed! If you like the outdoors, this property is within close proximity to several area lakes, ATV & snowmobile trails, the Sherburne Wildlife Refuge and parks. 10-20 minutes from Hwy 169, restaurants, groceries, shopping, conveniences. Blue Lake is a 263 acre lake with 31' max depth, 2 public boat launches, an all around great area recreational lake and this home is close to the boat launch and on the "big" Blue end of the lake. See this beauty today...you will not be disappointed. The best of Lake Life awaits!
Closed
$1,232,100
9129 279th Ave NW, Zimmerman, MN 55398
4beds
5,683sqft
Single Family
Built in 2021
0.92 Acres Lot
$1,266,900 Zestimate®
$217/sqft
$3,761 Estimated rent
Home value
$1,266,900
$1.08M - $1.48M
$3,761/mo
Zestimate® history
Owner options
List your home for rent
$3,761/mo
Rent Zestimate®
Find your next renter with Zillow Rental Manager. Plus, with online applications, you can quickly screen prospective tenants – for free.
$3,761/mo
Rent Zestimate®
Refinance and save
$8,263/mo
Est. payment
Refinancing to a lower rate could help reduce your monthly payments and save thousands over the life of the loan.
$8,263/mo
Est. payment
Explore your selling options
Work with a Zillow partner agent
Leverage their expertise and Zillow's premium Showcase listings to get your home seen by more buyers.
Get startedList with your own agent
Get your home in front of millions of buyers by listing it on Zillow.
Learn how to do itSell it yourself
Take full control of how buyers see your home on Zillow by listing For Sale by Owner (FSBO).
List your homeWhat's special
Zillow last checked:
Listing updated:
Listed by:
Julie Betzler 612-597-8020,
LPT Realty, LLC
Bought with:
Ashley Freeman
Freeman Real Estate
Source: NorthstarMLS as distributed by MLS GRID,MLS#: 6712538
Facts & features
Interior
Bedrooms & bathrooms
- Bedrooms: 4
- Bathrooms: 3
- Full bathrooms: 1
- 3/4 bathrooms: 1
- 1/2 bathrooms: 1
Bedroom
- Level: Upper
- Area: 342 Square Feet
- Dimensions: 18x19
Bedroom 2
- Level: Lower
- Area: 183.75 Square Feet
- Dimensions: 17.5x10.5
Bedroom 3
- Level: Lower
- Area: 140 Square Feet
- Dimensions: 14x10
Bedroom 4
- Level: Lower
- Area: 168.75 Square Feet
- Dimensions: 12.5x13.5
Dining room
- Level: Main
- Area: 297 Square Feet
- Dimensions: 16.5x18
Family room
- Level: Lower
- Area: 420 Square Feet
- Dimensions: 28x15
Great room
- Level: Main
- Area: 483 Square Feet
- Dimensions: 23x21
Kitchen
- Level: Main
- Area: 222 Square Feet
- Dimensions: 12x18.5
Kitchen 2nd
- Level: Main
- Area: 130 Square Feet
- Dimensions: 10x13
Office
- Level: Main
- Area: 195.75 Square Feet
- Dimensions: 14.5x13.5
Other
- Level: Main
- Area: 204 Square Feet
- Dimensions: 17x12
Other
- Level: Upper
- Area: 644 Square Feet
- Dimensions: 23x28
Utility room
- Level: Lower
Heating
- Baseboard, Forced Air, Fireplace(s), Heat Pump
Cooling
- Central Air, Heat Pump
Appliances
- Included: Cooktop, Dishwasher, Dryer, Exhaust Fan, Gas Water Heater, Microwave, Range, Refrigerator, Stainless Steel Appliance(s), Wall Oven, Washer, Water Softener Owned
- Laundry: Electric Dryer Hookup, Lower Level, Sink, Upper Level, Washer Hookup
Features
- Basement: Block,Drain Tiled,Finished,Sump Basket,Walk-Out Access
- Number of fireplaces: 1
- Fireplace features: Family Room, Gas, Living Room
Interior area
- Total structure area: 5,683
- Total interior livable area: 5,683 sqft
- Finished area above ground: 3,224
- Finished area below ground: 1,391
Property
Parking
- Total spaces: 3
- Parking features: Attached, Concrete, Electric, Floor Drain, Garage, Garage Door Opener, Heated Garage, Insulated Garage
- Attached garage spaces: 3
- Has uncovered spaces: Yes
- Details: Garage Dimensions (37x36), Garage Door Height (8), Garage Door Width (18)
Accessibility
- Accessibility features: None
Features
- Levels: Two
- Stories: 2
- Patio & porch: Deck, Enclosed, Glass Enclosed, Patio, Rear Porch, Screened
- Fencing: Invisible
- Has view: Yes
- View description: Lake, North, Panoramic
- Has water view: Yes
- Water view: Lake
- Waterfront features: Lake Front, Lake View, Lake Bottom(Soft)
- Frontage length: Water Frontage: 132
Lot
- Size: 0.92 Acres
- Dimensions: 132L x 246 x 104 x 356
- Features: Accessible Shoreline, Tree Coverage - Medium
Details
- Foundation area: 1822
- Parcel number: 090410241
- Zoning description: Shoreline,Residential-Single Family
- Other equipment: Fuel Tank - Owned
Construction
Type & style
- Home type: SingleFamily
- Property subtype: Single Family
Materials
- Roof: Age 8 Years or Less,Asphalt,Pitched
Condition
- New construction: No
- Year built: 2021
Utilities & green energy
- Electric: Circuit Breakers, 100 Amp Service, 200+ Amp Service
- Gas: Propane
- Sewer: Private Sewer, Septic System Compliant - Yes, Tank with Drainage Field
- Water: Drilled, Private, Well
Community & HOA
Community
- Subdivision: Goffs Blue Lake Lts
HOA
- Has HOA: Yes
- Services included: Other, Sanitation
- HOA fee: $550 annually
- HOA name: Blue Lake Enterprises
- HOA phone: 651-484-9145
Location
- Region: Zimmerman
Financial & listing details
- Price per square foot: $217/sqft
- Tax assessed value: $980,300
- Annual tax amount: $8,986
- Date on market: 5/2/2025
- Cumulative days on market: 81 days
- Road surface type: Paved
Price history
| Date | Event | Price |
|---|---|---|
| 8/21/2025 | Sold | $1,232,100+0.2%$217/sqft |
Source:  NorthstarMLS as distributed by MLS GRID #6712538 Report a problem NorthstarMLS as distributed by MLS GRID #6712538 Report a problem | ||
| 7/28/2025 | Pending sale | $1,230,000$216/sqft |
Source: NorthstarMLS as distributed by MLS GRID #6712538 Report a problem | ||
| 7/15/2025 | Price change | $1,230,000-12.1%$216/sqft |
Source: NorthstarMLS as distributed by MLS GRID #6712538 Report a problem | ||
| 6/20/2025 | Price change | $1,399,000-6.7%$246/sqft |
Source: NorthstarMLS as distributed by MLS GRID #6712538 Report a problem | ||
| 5/8/2025 | Listed for sale | $1,499,900+185.7%$264/sqft |
Source: NorthstarMLS as distributed by MLS GRID #6712538 Report a problem | ||
| 7/15/2020 | Sold | $525,000$92/sqft |
Source:  NorthstarMLS as distributed by MLS GRID #5575860 Report a problem NorthstarMLS as distributed by MLS GRID #5575860 Report a problem | ||
Public tax history
| Year | Property taxes | Tax assessment |
|---|---|---|
| 2025 | $8,986 0% | $843,400 -0.7% |
| 2024 | $8,988 -3.2% | $849,700 |
| 2023 | $9,288 +66.7% | $849,700 +3% |
| 2022 | $5,572 +752% | $824,700 |
| 2021 | $654 | -- |
| 2020 | -- | -- |
| 2019 | $394 -38.8% | $33,000 +10% |
| 2018 | $644 +59.4% | $30,000 |
| 2016 | $404 -11.8% | -- |
| 2015 | $458 | -- |
| 2014 | $458 +108.2% | -- |
| 2013 | $220 | -- |
| 2012 | -- | -- |
| 2011 | -- | -- |
| 2009 | $122 | $13,200 |
| 2008 | $122 | $13,200 |
Find assessor info on the county website
Neighborhood: 55398
Nearby homes
- $766,6004 bd3 ba1.9k sqft9141 279th Ave NW, Zimmerman, MN 55398Off Market
- $160,0002.79 Acres279th Ave NW, Zimmerman, MN 55398Sold
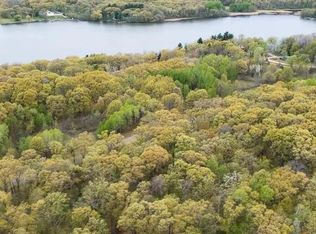
- $753,0004 bd3 ba4.2k sqft9012 279th Ln NW, Zimmerman, MN 55398Off Market
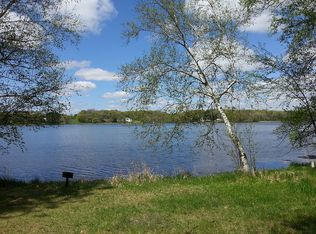
- $19,0002 bd2 ba1.7k sqft9130 279th Ave NW, Zimmerman, MN 55398Off Market
- $487,7002 bd1 ba1k sqft9130 279th Ave NW, Zimmerman, MN 55398Off Market
- $498,9003 bd1 ba950 sqft9165 279th Ave NW, Zimmerman, MN 55398Off Market
- $334,600-- bd-- ba-- sqft9138 279th Ave NW, Zimmerman, MN 55398Off Market
- $306,000-- bd0 ba480 sqft9138 279th Ave NW, Zimmerman, MN 55398Off Market
Nearby schools
GreatSchools rating
- 7/10Princeton Intermediate SchoolGrades: 3-5Distance: 8.2 mi
- 6/10Princeton Middle SchoolGrades: 6-8Distance: 8.3 mi
- 6/10Princeton Senior High SchoolGrades: 9-12Distance: 7.2 mi
Get a cash offer in 3 minutes
Find out how much your home could sell for in as little as 3 minutes with a no-obligation cash offer.
Estimated market value
$1,266,900
Get a cash offer in 3 minutes
Find out how much your home could sell for in as little as 3 minutes with a no-obligation cash offer.
Estimated market value
$1,266,900
- Minnesota
- Isanti County
- Zimmerman
- 55398
- 9129 279th Ave NW
Nearby cities
Nearby zip codes
Other Zimmerman Topics
