Looking for a home close to freeway, with many storage areas for your animals, toys. This home has 3 bedrooms, 2 baths, a gym with all utilities and full bath that can easily be converted to an ADU for a mother in law quarter or rental opportunity. Theater Room with Concision Stand. There is a Arts and Craft room. tool shed, workshop, green house, a super fun shed with a huge train/town set. So much potential
Sold for $470,000
Listed by: Keller Williams VIP Properties • Alejandra Gallina • Contact: 661-290-3700
Bought with: Keller Williams VIP Properties
$470,000
9129 E S10 Ave, Littlerock, CA 93543
3beds
2,369sqft
Single Family Residence
Built in 1953
0.71 Acres Lot
$523,600 Zestimate®
$198/sqft
$3,239 Estimated rent
Home value
$523,600
$487,000 - $560,000
$3,239/mo
Zestimate® history
Owner options
List your home for rent
$3,239/mo
Rent Zestimate®
Find your next renter with Zillow Rental Manager. Plus, with online applications, you can quickly screen prospective tenants – for free.
$3,239/mo
Rent Zestimate®
Refinance and save
$3,034/mo
Est. payment
Refinancing to a lower rate could help reduce your monthly payments and save thousands over the life of the loan.
$3,034/mo
Est. payment
Explore your selling options
Work with a Zillow partner agent
Leverage their expertise and Zillow's premium Showcase listings to get your home seen by more buyers.
Get startedList with your own agent
Get your home in front of millions of buyers by listing it on Zillow.
Learn how to do itSell it yourself
Take full control of how buyers see your home on Zillow by listing For Sale by Owner (FSBO).
List your homeWhat's special
Green houseTheater roomHuge trainCraft room
Zillow last checked:
Listing updated:
Listed by:
Alejandra Gallina DRE #01475478 661-290-3700,
Keller Williams VIP Properties
Bought with:
Alejandra Gallina, DRE #01475478
Keller Williams VIP Properties
Source: CRMLS,MLS#: SR24045516 Originating MLS: California Regional MLS
Originating MLS: California Regional MLSFacts & features
Interior
Bedrooms & bathrooms
- Bedrooms: 3
- Bathrooms: 2
- Full bathrooms: 2
- Main level bathrooms: 3
- Main level bedrooms: 2
Rooms
- Room types: Bedroom, Guest Quarters, Kitchen, Living Room, Primary Bedroom, Workshop
Primary bedroom
- Features: Primary Suite
Bedroom
- Features: All Bedrooms Down
Bathroom
- Features: Bathtub, Vanity, Walk-In Shower
Kitchen
- Features: Pots & Pan Drawers
Heating
- Central
Cooling
- Central Air
Appliances
- Included: Built-In Range, Convection Oven, Dishwasher, Water Heater
- Laundry: Inside
Features
- Built-in Features, Furnished, All Bedrooms Down, Primary Suite, Workshop
- Flooring: Laminate, Tile, Wood
- Windows: Skylight(s)
- Has fireplace: Yes
- Fireplace features: Free Standing, Kitchen
- Furnished: Yes
- Common walls with other units/homes: No Common Walls
Interior area
- Total interior livable area: 2,369 sqft
Property
Parking
- Parking features: Driveway
Accessibility
- Accessibility features: Parking
Features
- Levels: One
- Stories: 1
- Entry location: front
- Patio & porch: Enclosed, Front Porch, Patio
- Exterior features: Koi Pond
- Pool features: None
- Has spa: Yes
- Spa features: Above Ground, Heated
- Fencing: Wire
- Has view: Yes
- View description: Mountain(s)
Lot
- Size: 0.71 Acres
- Features: 0-1 Unit/Acre, Agricultural, Front Yard, Horse Property
Details
- Additional structures: Guest House, Greenhouse, Gazebo, Shed(s), Storage, Workshop
- Parcel number: 3044030013
- Special conditions: Standard
- Horses can be raised: Yes
Construction
Type & style
- Home type: SingleFamily
- Architectural style: Ranch
- Property subtype: Single Family Residence
Materials
- Wood Siding
- Roof: Shingle
Condition
- New construction: No
- Year built: 1953
Utilities & green energy
- Electric: 220 Volts For Spa
- Sewer: Public Sewer
- Water: Public
- Utilities for property: Propane
Community & HOA
Community
- Features: Rural
Location
- Region: Littlerock
Financial & listing details
- Price per square foot: $198/sqft
- Date on market: 3/7/2024
- Cumulative days on market: 6 days
- Listing terms: Cash,Conventional,FHA,USDA Loan,VA Loan
- Inclusions: Many furnishings, decorations for sale. Some Items stay with the home. Gym Equipment
- Road surface type: Gravel
Price history
| Date | Event | Price |
|---|---|---|
| 4/9/2024 | Sold | $470,000+2.2%$198/sqft |
Source:  CRMLS #SR24045516 Report a problem CRMLS #SR24045516 Report a problem | ||
| 3/14/2024 | Pending sale | $459,900$194/sqft |
Source: CRMLS #SR24045516 Report a problem | ||
| 3/8/2024 | Listed for sale | $459,900$194/sqft |
Source: CRMLS #SR24045516 Report a problem | ||
Public tax history
Tax history is unavailable.
Neighborhood: Sun Village
Nearby homes
- $283,0001 bd1 ba858 sqft9141 E Avenue S10, Littlerock, CA 93543Off Market
- $406,0002 bd1 ba840 sqft9147 E Avenue S10, Littlerock, CA 93543Off Market
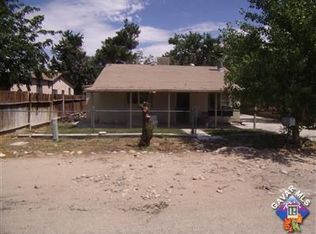
- $345,4002 bd1 ba1k sqft9149 E Avenue S10, Littlerock, CA 93543Off Market
- $390,0001 bd1 ba800 sqft9132 E Avenue S8, Littlerock, CA 93543Sold

- $140,0002 bd1 ba1k sqftE Avenue S 10, Littlerock, CA 93543Pending
- $408,7003 bd1 ba1.7k sqft9144 E Avenue S8, Littlerock, CA 93543Off Market
- $317,2002 bd1 ba792 sqft9172 E Avenue S8, Littlerock, CA 93543Off Market
- $423,3003 bd1 ba1k sqft9148 E Avenue S8, Littlerock, CA 93543Off Market
Nearby schools
GreatSchools rating
- 3/10Alpine Elementary SchoolGrades: K-8Distance: 2.1 mi
- 3/10Littlerock High SchoolGrades: 9-12Distance: 2.6 mi
Schools provided by the listing agent
- Elementary: Anderson Valley Elementary
- High: Tahquitz
Source: CRMLS. This data may not be complete. We recommend contacting the local school district to confirm school assignments for this home.
Get a cash offer in 3 minutes
Find out how much your home could sell for in as little as 3 minutes with a no-obligation cash offer.
Estimated market value
$523,600
Get a cash offer in 3 minutes
Find out how much your home could sell for in as little as 3 minutes with a no-obligation cash offer.
Estimated market value
$523,600
- California
- Los Angeles County
- Littlerock
- 93543
- Sun Village
- 9129 E S10 Ave
Nearby cities
Nearby neighborhoods
Nearby zip codes
Other Littlerock Topics
