Skip main navigation
Sold
  • Price Unknown

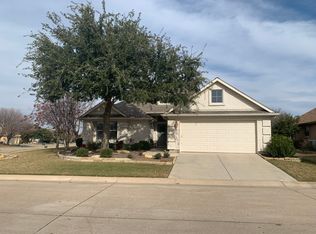
    9129 Grandview Dr, Denton, TX 76207

    2beds
    1,845sqft
    Single Family Residence
    Built in 2004
    8,407 Square Feet Lot
    $426,900 Zestimate®
    $--/sqft
    $2,743 Estimated rent

    Home value

    $426,900

    $406,000 - $448,000

    $2,743/mo

    Zestimate® history
    Loading
    Loading...

    Owner options

    List your home for rent

    $2,743/mo

    Rent Zestimate®

    Find your next renter with Zillow Rental Manager. Plus, with online applications, you can quickly screen prospective tenants – for free.

    Learn more

    $2,743/mo

    Rent Zestimate®

    Refinance and save

    $1,832/mo

    Est. payment

    Refinancing to a lower rate could help reduce your monthly payments and save thousands over the life of the loan.

    See today's rates

    $1,832/mo

    Est. payment

    Explore your selling options

    Work with a Zillow partner agent

    Leverage their expertise and Zillow's premium Showcase listings to get your home seen by more buyers.

    Get started

    List with your own agent

    Get your home in front of millions of buyers by listing it on Zillow.

    Learn how to do it

    Sell it yourself

    Take full control of how buyers see your home on Zillow by listing For Sale by Owner (FSBO).

    List your home

    What's special

    Natural lightHuge covered back patioAdorable palmera modelLarge showerLots of countersWalk in closetFresh paint
    You deserve this life! Adorable Palmera model in the vibrant 55+ community of Robson Ranch! With fresh paint and natural light, you'll feel right at home when you walk in! Split bedroom floor plan features oversized living and sleeping spaces. The open concept in the living room offers several options for great conversations or dining. If there's some office work or hobbies you want space for, you'll love the office at the front of the home. The kitchen is open to the living room and has great potential to be a chef's dream with lots of counters, cabinets, light, and space. The center island is perfect for casual dining for two! The primary suite is a breath of fresh air! Sliding glass doors (with a pet door!) offer a relaxing view of the lush backyard. Primary bath has a large shower, walk in closet, and dual sinks. Huge covered back patio is a delight for all the senses! You'll never be bored with so many activities and places to meet new friends for your next grand adventure!

    Zillow last checked:

    Listing updated:

    Listed by:

    Tricia Hoffmann 0533404 888-455-6040,

    Fathom Realty, LLC 888-455-6040

    Bought with:

    Nick Kline

    Compass RE Texas, LLC.

    Source: NTREIS,MLS#: 20370262

    Facts & features

    Interior

    Bedrooms & bathrooms
    • Bedrooms: 2
    • Bathrooms: 2
    • Full bathrooms: 2
    Primary bedroom
    • Features: Dual Sinks, En Suite Bathroom, Sitting Area in Primary, Separate Shower, Walk-In Closet(s)
    • Level: First
    • Dimensions: 17 x 16
    Bedroom
    • Features: Ceiling Fan(s), Split Bedrooms
    • Level: First
    • Dimensions: 11 x 12
    Breakfast room nook
    • Features: Eat-in Kitchen, Tile Counters
    • Level: First
    • Dimensions: 12 x 11
    Kitchen
    • Features: Breakfast Bar, Built-in Features, Eat-in Kitchen, Kitchen Island, Pantry, Tile Counters
    • Level: First
    • Dimensions: 15 x 8
    Laundry
    • Features: Built-in Features, Utility Sink
    • Level: First
    • Dimensions: 10 x 9
    Living room
    • Level: First
    • Dimensions: 23 x 21
    Office
    • Level: First
    • Dimensions: 11 x 15
    Heating
    • Central, Electric, Natural Gas
    Cooling
    • Central Air, Ceiling Fan(s)
    Appliances
    • Included: Some Gas Appliances, Built-In Gas Range, Dishwasher, Disposal, Microwave, Plumbed For Gas
    • Laundry: Washer Hookup, Electric Dryer Hookup, Laundry in Utility Room
    Features
    • Built-in Features, Eat-in Kitchen, High Speed Internet, Kitchen Island, Open Floorplan, Pantry, Tile Counters, Cable TV, Walk-In Closet(s)
    • Flooring: Carpet, Ceramic Tile, Laminate
    • Has basement: No
    • Has fireplace: No
    Interior area
    • Total interior livable area: 1,845 sqft

    Property

    Parking
    • Total spaces: 2
    • Parking features: Door-Single, Garage Faces Front, Garage, Garage Door Opener
    • Attached garage spaces: 2
    Accessibility
    • Accessibility features: Grip-Accessible Features
    Features
    • Levels: One
    • Stories: 1
    • Patio & porch: Front Porch, Patio, Covered
    • Pool features: None, Community
    • Spa features: Community
    • Fencing: Fenced,Wrought Iron
    Lot
    • Size: 8,407 Square Feet
    • Features: Back Yard, Interior Lot, Lawn, Landscaped
    Details
    • Parcel number: R238400

    Construction

    Type & style
    • Home type: SingleFamily
    • Architectural style: Traditional,Detached
    • Property subtype: Single Family Residence
    Materials
    • Rock, Stone, Stucco
    • Foundation: Slab
    • Roof: Composition
    Condition
    • Year built: 2004

    Utilities & green energy

    • Sewer: Public Sewer
    • Water: Public
    • Utilities for property: Electricity Available, Natural Gas Available, Sewer Available, Separate Meters, Water Available, Cable Available

    Community & HOA

    Community
    • Features: Clubhouse, Curbs, Fitness Center, Fishing, Golf, Gated, Lake, Pool, Restaurant, Sauna, Tennis Court(s), Trails/Paths
    • Senior community: Yes
    • Subdivision: Robson Ranch 3 Ph 1
    HOA
    • Has HOA: Yes
    • Services included: All Facilities, Association Management
    • HOA fee: $1,832 semi-annually
    • HOA name: Robson Ranch HOA
    • HOA phone: 940-246-1028
    Location
    • Region: Denton

    Financial & listing details

    • Tax assessed value: $442,319
    • Annual tax amount: $7,316
    • Date on market: 7/1/2023
    • Cumulative days on market: 11 days
    • Listing terms: Cash,Conventional,FHA,VA Loan
    • Exclusions: Fridge, washer, dryer are negotiable
    • Electric utility on property: Yes

    Price history

    DateEventPrice
    8/10/2023Sold--
    Source: NTREIS #20370262 Report a problem
    7/20/2023Pending sale$425,000$230/sqft
    Source: NTREIS #20370262 Report a problem
    7/13/2023Contingent$425,000$230/sqft
    Source: NTREIS #20370262 Report a problem
    7/1/2023Listed for sale$425,000$230/sqft
    Source: NTREIS #20370262 Report a problem

    Public tax history

    YearProperty taxesTax assessment
    2025$5,640 -15.6%$442,319 +1.8%
    2024$6,681 +183%$434,571 +14.6%
    2023$2,360 -45.5%$379,077 +10%
    2022$4,328 $344,615 +10%
    2021$4,328 +0.2%$313,286 +2.2%
    2020$4,319 -0.2%$306,583 +0.4%
    2019$4,328 +0.4%$305,328 +2.6%
    2018$4,312 +1.9%$297,550 +5.3%
    2017$4,233 $282,609 +8.2%
    2016$4,233 +5.2%$261,128 +10%
    2015$4,022 $237,389 +9.5%
    2014$4,022 $216,700 +10%
    2013$4,022 $197,000
    2012-- $197,000 -8.1%
    2011-- $214,469 -5.5%
    2010-- $227,042 +9.4%
    2009-- $207,505 -6%
    2007-- $220,635 +6.1%
    2006$4,871 -19.2%$208,000 +5.6%
    2005$6,029 $197,017 +1478.7%
    2004-- $12,480 -42.4%
    2003-- $21,667 +91.1%
    2002-- $11,337
    Find assessor info on the county website

    Neighborhood: Robson Ranch

    Nearby schools

    GreatSchools rating
    Schools provided by the listing agent
    • Elementary: Borman
    • Middle: Mcmath
    • High: Denton
    • District: Denton ISD

    Source: NTREIS. This data may not be complete. We recommend contacting the local school district to confirm school assignments for this home.

    Get a cash offer in 3 minutes
    Find out how much your home could sell for in as little as 3 minutes with a no-obligation cash offer.
    Estimated market value
    $426,900
    Get a cash offer in 3 minutes
    Find out how much your home could sell for in as little as 3 minutes with a no-obligation cash offer.
    Estimated market value
    $426,900