Skip main navigation
Sold for $770,000
  • $770,000

    9129 Kornbrust Drive, Lone Tree, CO 80124

    3beds
    2,801sqft
    Townhouse
    Built in 2010
    1,307 Square Feet Lot
    $760,700 Zestimate®
    $275/sqft
    $3,588 Estimated rent

    Home value

    $760,700

    $723,000 - $799,000

    $3,588/mo

    Zestimate® history
    Loading
    Loading...

    Owner options

    List your home for rent

    $3,588/mo

    Rent Zestimate®

    Find your next renter with Zillow Rental Manager. Plus, with online applications, you can quickly screen prospective tenants – for free.

    Learn more

    $3,588/mo

    Rent Zestimate®

    Refinance and save

    $4,805/mo

    Est. payment

    Refinancing to a lower rate could help reduce your monthly payments and save thousands over the life of the loan.

    See today's rates

    $4,805/mo

    Est. payment

    Explore your selling options

    Work with a Zillow partner agent

    Leverage their expertise and Zillow's premium Showcase listings to get your home seen by more buyers.

    Get started

    List with your own agent

    Get your home in front of millions of buyers by listing it on Zillow.

    Learn how to do it

    Sell it yourself

    Take full control of how buyers see your home on Zillow by listing For Sale by Owner (FSBO).

    List your home

    What's special

    Cozy fireplaceStainless steel appliancesGranite countertopsNeighborhood parksModern kitchenSpa-like bathroomHigh ceilings
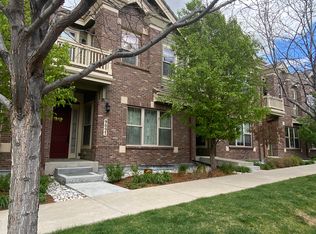
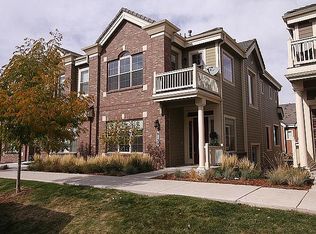
    Welcome to your dream townhome in the heart of serenity! This exquisite townhome offers a harmonious blend of comfort and sophistication, nestled in a vibrant community that promises an enriched lifestyle. Step inside to discover a world of elegance with our open-concept living spaces, featuring high ceilings and large windows that flood the rooms with natural light. The modern kitchen, equipped with stainless steel appliances and granite countertops, is a chef’s delight, while the cozy fireplace in the living room provides a perfect setting for relaxing evenings. The townhome boasts three spacious bedrooms, including a Primary Suite with a walk-in closet and a spa-like bathroom, ensuring a private retreat for rest and rejuvenation. The additional bedrooms offer ample space for family, guests, or a home office. The neighborhood parks and walking trails invite you to connect with nature and your neighbors. Located just minutes from shopping, dining, and entertainment options, this townhome provides the convenience you desire without sacrificing the peace of a residential area. Easy access to major highways makes commuting to work or weekend getaways a breeze. Experience the perfect blend of luxury and convenience in this stunning townhome, where every detail is designed with your comfort in mind.

    Zillow last checked:

    Listing updated:

    Listed by:

    J. Garland Thurman 303-773-3399 garland@garlandthurman.com,

    Kentwood Real Estate DTC, LLC

    Bought with:

    Melissa Gallegos, 100035252

    HomeSmart Realty

    Source: REcolorado as distributed by MLS GRID,MLS#: 9759411MLS Logo

    Facts & features

    Interior

    Bedrooms & bathrooms
    • Bedrooms: 3
    • Bathrooms: 3
    • Full bathrooms: 2
    • 1/2 bathrooms: 1
    • Main level bathrooms: 1
    Primary bedroom
    • Description: Gas Log Fireplace
    • Level: Upper
    • Area: 197.5 Square Feet
    • Dimensions: 12.5 x 15.8
    Bedroom
    • Level: Upper
    • Area: 138.99 Square Feet
    • Dimensions: 12.3 x 11.3
    Bedroom
    • Level: Upper
    • Area: 124.3 Square Feet
    • Dimensions: 11 x 11.3
    Bathroom
    • Level: Upper
    Bathroom
    • Level: Upper
    Bathroom
    • Level: Main
    Dining room
    • Level: Main
    • Area: 135.3 Square Feet
    • Dimensions: 12.3 x 11
    Kitchen
    • Level: Main
    • Area: 207.6 Square Feet
    • Dimensions: 17.3 x 12
    Library
    • Level: Main
    • Area: 107.35 Square Feet
    • Dimensions: 9.5 x 11.3
    Living room
    • Description: Gas Log Fireplace
    • Level: Main
    • Area: 284.8 Square Feet
    • Dimensions: 17.8 x 16
    Heating
    • Forced Air, Natural Gas
    Cooling
    • Central Air
    Appliances
    • Included: Dishwasher, Disposal, Dryer, Gas Water Heater, Microwave, Oven, Range, Range Hood, Refrigerator, Washer
    Features
    • Five Piece Bath, Granite Counters, High Ceilings, Kitchen Island, Open Floorplan, Primary Suite, Walk-In Closet(s)
    • Flooring: Wood
    • Windows: Window Coverings
    • Basement: Partial
    • Number of fireplaces: 2
    • Fireplace features: Gas Log
    • Common walls with other units/homes: 2+ Common Walls
    Interior area
    • Total structure area: 2,801
    • Total interior livable area: 2,801 sqft
    • Finished area above ground: 2,417
    • Finished area below ground: 384

    Property

    Parking
    • Total spaces: 3
    • Parking features: Garage - Attached
    • Attached garage spaces: 3
    Features
    • Levels: Two
    • Stories: 2
    • Exterior features: Balcony
    Lot
    • Size: 1,307 Square Feet
    Details
    • Parcel number: R0476714
    • Special conditions: Standard

    Construction

    Type & style
    • Home type: Townhouse
    • Property subtype: Townhouse
    • Attached to another structure: Yes
    Materials
    • Brick, Frame
    • Roof: Concrete
    Condition
    • Year built: 2010
    Details
    • Builder name: Century Communities

    Utilities & green energy

    • Sewer: Public Sewer
    • Water: Public

    Community & HOA

    Community
    • Subdivision: Ridgegate
    HOA
    • Has HOA: Yes
    • Amenities included: Clubhouse
    • Services included: Maintenance Grounds, Maintenance Structure, Sewer, Water
    • HOA fee: $275 monthly
    • HOA name: Lincoln Park
    • HOA phone: 720-974-4273
    • Second HOA fee: $52 monthly
    • Second HOA name: RidgeGate West Village
    • Second HOA phone: 720-974-4273
    Location
    • Region: Lone Tree

    Financial & listing details

    • Price per square foot: $275/sqft
    • Tax assessed value: $818,336
    • Annual tax amount: $6,301
    • Date on market: 1/6/2025
    • Listing terms: Cash,Conventional
    • Exclusions: Seller's Personal Property (Some Furniture Items And Accessories Are Available.)
    • Ownership: Individual

    Price history

    DateEventPrice
    3/10/2025Sold$770,000-3.6%$275/sqft
    Source: REcolorado as distributed by MLS GRID #9759411 Report a problem
    2/9/2025Pending sale$799,000$285/sqft
    Source: REcolorado as distributed by MLS GRID #9759411 Report a problem
    1/6/2025Listed for sale$799,000+88.1%$285/sqft
    Source: REcolorado as distributed by MLS GRID #9759411 Report a problem
    12/30/2010Sold$424,819$152/sqft
    Source: Public Record Report a problem

    Public tax history

    YearProperty taxesTax assessment
    2025$6,258 -0.7%$51,150 -8.6%
    2024$6,301 +29.2%$55,980 -1%
    2023$4,877 -3.2%$56,520 +30.3%
    2022$5,040 $43,380 -2.8%
    2021-- $44,630 +1.9%
    2020$5,908 +12%$43,800
    2019$5,276 -8%$43,800 +6.4%
    2018$5,736 +7.6%$41,160
    2017$5,333 +112.6%$41,160 +6.1%
    2016$2,509 -50.8%$38,780
    2015$5,094 +16.8%$38,780 +20.6%
    2014$4,362 $32,160
    2013-- $32,160 -1.3%
    2012-- $32,580
    2011-- $32,580 +368.8%
    2009$934 $6,950
    Find assessor info on the county website

    Neighborhood: 80124

    Nearby schools

    GreatSchools rating
    Schools provided by the listing agent
    • Elementary: Eagle Ridge
    • Middle: Cresthill
    • High: Highlands Ranch
    • District: Douglas RE-1

    Source: REcolorado as distributed by MLS GRID. This data may not be complete. We recommend contacting the local school district to confirm school assignments for this home.

    Get a cash offer in 3 minutes
    Find out how much your home could sell for in as little as 3 minutes with a no-obligation cash offer.
    Estimated market value
    $760,700
    Get a cash offer in 3 minutes
    Find out how much your home could sell for in as little as 3 minutes with a no-obligation cash offer.
    Estimated market value
    $760,700