Welcome to your future dream home! Tucked away in a picturesque neighborhood, this enchanting all-brick ranch exudes charm and elegance. Prepare to be captivated by the array of modern updates, making it the epitome of contemporary living. As you step inside, you'll be greeted by the welcoming atmosphere of the newly finished and waterproofed basement, boasting an open-concept design ideal for entertaining or simply unwinding after a busy day. Nestled on a generously sized lot, this property offers a sprawling fully fenced-in yard, providing plenty of space for outdoor activities and gatherings, ensuring endless enjoyment for you and your loved ones. The main level of this home showcases two spacious bedrooms, a fully updated bathroom, a cozy living room, and a sophisticated dining area. Additionally, a versatile bonus room awaits your personal touch, whether you envision it as a family room, game room, or home office-the possibilities are endless. Prepare to be impressed by the numerous upgrades, including gleaming refinished hardwood floors, a meticulously remodeled kitchen featuring all stainless-steel appliances, and newer Power windows installed in 2016. Enjoy peace of mind with newer entry and back doors, along with a newer A/C unit, furnace, and hot water heater, as well as a fresh electrical panel and sump pump equipped with a battery backup system. The convenience continues with newer washer and dryer units, and even the garage door and the opener were replaced in 2016. The roof was replaced about 10 years ago, ensuring every aspect of this home has been meticulously cared for. Additionally, the seller has installed a receptacle to hook up power for a camper, adding to the versatility of the property. Efficiency and comfort are at the forefront, with the entire house meticulously insulated to maximize energy savings. Outside, a recently laid concrete driveway and walk-up stoop add to the curb appeal, complemented by the meticulously maintained landscaping featuring freshly planted bushes and evergreens. With an extensive list of amenities and updates, this turnkey property is ready for you to move in and make it your own. Don't let this opportunity slip away-schedule your appointment today and experience the allure and convenience of this meticulously maintained home!
Closed
$299,900
9129 Lynwood Dr, Oak Lawn, IL 60453
2beds
1,786sqft
Single Family Residence
Built in 1948
0.26 Acres Lot
$336,400 Zestimate®
$168/sqft
$2,111 Estimated rent
Home value
$336,400
$320,000 - $353,000
$2,111/mo
Zestimate® history
Owner options
List your home for rent
$2,111/mo
Rent Zestimate®
Find your next renter with Zillow Rental Manager. Plus, with online applications, you can quickly screen prospective tenants – for free.
$2,111/mo
Rent Zestimate®
Refinance and save
$2,133/mo
Est. payment
Refinancing to a lower rate could help reduce your monthly payments and save thousands over the life of the loan.
$2,133/mo
Est. payment
Explore your selling options
Work with a Zillow partner agent
Leverage their expertise and Zillow's premium Showcase listings to get your home seen by more buyers.
Get startedList with your own agent
Get your home in front of millions of buyers by listing it on Zillow.
Learn how to do itSell it yourself
Take full control of how buyers see your home on Zillow by listing For Sale by Owner (FSBO).
List your homeWhat's special
Garage doorVersatile bonus roomContemporary livingSophisticated dining areaHome officeFreshly planted bushesNewer entry
Zillow last checked:
Listing updated:
Listed by:
Anna Krzemien 708-857-1500,
RE/MAX 10
Bought with:
Raul Guerrero
Keller Williams Success Realty
Source: MRED as distributed by MLS GRID,MLS#: 12017864
Facts & features
Interior
Bedrooms & bathrooms
- Bedrooms: 2
- Bathrooms: 1
- Full bathrooms: 1
Rooms
- Room types: Bonus Room, Exercise Room
Primary bedroom
- Features: Flooring (Hardwood)
- Level: Main
- Area: 143 Square Feet
- Dimensions: 13X11
Bedroom 2
- Features: Flooring (Hardwood)
- Level: Main
- Area: 110 Square Feet
- Dimensions: 10X11
Bonus room
- Features: Flooring (Carpet)
- Level: Main
- Area: 90 Square Feet
- Dimensions: 9X10
Dining room
- Features: Flooring (Hardwood)
- Level: Main
- Area: 110 Square Feet
- Dimensions: 10X11
Exercise room
- Features: Flooring (Wood Laminate)
- Level: Basement
- Area: 80 Square Feet
- Dimensions: 8X10
Family room
- Features: Flooring (Wood Laminate)
- Level: Basement
- Area: 280 Square Feet
- Dimensions: 20X14
Kitchen
- Features: Kitchen (Galley), Flooring (Hardwood)
- Level: Main
- Area: 130 Square Feet
- Dimensions: 10X13
Laundry
- Features: Flooring (Wood Laminate)
- Level: Main
- Area: 64 Square Feet
- Dimensions: 8X8
Living room
- Features: Flooring (Hardwood)
- Level: Main
- Area: 143 Square Feet
- Dimensions: 13X11
Heating
- Natural Gas, Forced Air
Cooling
- Central Air
Appliances
- Included: Range, Microwave, Dishwasher, Refrigerator, Washer, Dryer, Stainless Steel Appliance(s), Range Hood
Features
- 1st Floor Full Bath, Dining Combo, Granite Counters
- Flooring: Hardwood, Laminate
- Windows: Screens, Drapes
- Basement: Finished,Full
- Attic: Dormer
Interior area
- Total structure area: 1,786
- Total interior livable area: 1,786 sqft
- Finished area below ground: 893
Property
Parking
- Total spaces: 2
- Parking features: Concrete, Garage Door Opener, On Site, Garage Owned, Attached, Off Street, Driveway, Owned, Garage
- Attached garage spaces: 1
- Has uncovered spaces: Yes
Accessibility
- Accessibility features: No Disability Access
Features
- Fencing: Fenced
Lot
- Size: 0.26 Acres
- Dimensions: 85X177X161X30
- Features: Landscaped
Details
- Parcel number: 24054190040000
- Special conditions: None
Construction
Type & style
- Home type: SingleFamily
- Architectural style: Ranch
- Property subtype: Single Family Residence
Materials
- Aluminum Siding, Brick
- Foundation: Concrete Perimeter
- Roof: Asphalt
Condition
- New construction: No
- Year built: 1948
- Major remodel year: 2016
Utilities & green energy
- Electric: 100 Amp Service
- Sewer: Public Sewer, Storm Sewer
- Water: Lake Michigan, Public
Community & HOA
Community
- Features: Curbs, Sidewalks, Street Lights, Street Paved
HOA
- Services included: None
Location
- Region: Oak Lawn
Financial & listing details
- Price per square foot: $168/sqft
- Tax assessed value: $210,000
- Annual tax amount: $3,403
- Date on market: 4/1/2024
- Listing terms: Conventional
- Ownership: Fee Simple
Price history
| Date | Event | Price |
|---|---|---|
| 5/9/2024 | Sold | $299,900$168/sqft |
Source:  MRED as distributed by MLS GRID #12017864 Report a problem MRED as distributed by MLS GRID #12017864 Report a problem | ||
| 4/9/2024 | Contingent | $299,900$168/sqft |
Source: MRED as distributed by MLS GRID #12017864 Report a problem | ||
| 4/1/2024 | Listed for sale | $299,900$168/sqft |
Source: MRED as distributed by MLS GRID #12017864 Report a problem | ||
Public tax history
| Year | Property taxes | Tax assessment |
|---|---|---|
| 2024 | -- | $21,000 +0% |
| 2023 | $4,368 +28.3% | $20,999 +60.2% |
| 2022 | $3,404 +2.3% | $13,111 |
| 2021 | $3,329 -0.3% | $13,111 |
| 2020 | $3,338 -23.4% | $13,111 -22.2% |
| 2019 | $4,357 +4.4% | $16,849 |
| 2018 | $4,173 -1.8% | $16,849 |
| 2017 | $4,251 +9.9% | $16,849 +20.1% |
| 2016 | $3,870 +1.9% | $14,024 |
| 2015 | $3,798 +0.4% | $14,024 |
| 2014 | $3,783 -14% | $14,024 -18.7% |
| 2013 | $4,399 +1.3% | $17,254 |
| 2012 | $4,340 +2.5% | $17,254 |
| 2011 | $4,233 +6.3% | $17,254 -20.1% |
| 2010 | $3,981 +9.2% | $21,602 |
| 2009 | $3,645 +7.1% | $21,602 -5% |
| 2008 | $3,404 +1.4% | $22,738 +29% |
| 2007 | $3,355 +3.7% | $17,622 |
| 2006 | $3,234 +14.1% | $17,622 |
| 2005 | $2,835 -3.7% | $17,622 +16.1% |
| 2004 | $2,945 +1.7% | $15,184 |
| 2003 | $2,894 -8.6% | $15,184 |
| 2002 | $3,168 +29.2% | $15,184 +15.2% |
| 2001 | $2,452 +5.9% | $13,181 |
| 2000 | $2,315 +3.2% | $13,181 |
| 1999 | $2,244 | $13,181 |
Find assessor info on the county website
Neighborhood: 60453
Nearby homes
- $293,0004 bd2 ba1.6k sqft9133 Lynwood Dr, Oak Lawn, IL 60453Sold

- $420,2004 bd2 ba1.8k sqft9125 Lynwood Dr, Oak Lawn, IL 60453Off Market

- $304,2004 bd1 ba1k sqft9137 Lynwood Dr, Oak Lawn, IL 60453Off Market

- $266,8002 bd1 ba1k sqft5923 Lynwood Dr, Oak Lawn, IL 60453Off Market
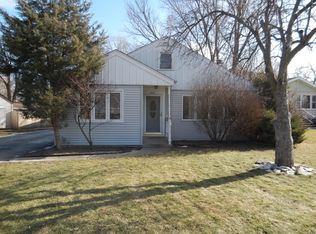
- $362,1004 bd2 ba2k sqft5909 Lynwood Dr, Oak Lawn, IL 60453Off Market
- $340,0004 bd2 ba2.3k sqft9147 Lynwood Dr, Oak Lawn, IL 60453Off Market
- $286,9003 bd1 ba1.6k sqft9124 S Mayfield Ave, Oak Lawn, IL 60453Off Market
- $320,0004 bd2 ba1.6k sqft5905 Lynwood Dr, Oak Lawn, IL 60453Sold
Nearby schools
GreatSchools rating
- 7/10Harnew Elementary SchoolGrades: PK-5Distance: 0.1 mi
- 7/10Simmons Middle SchoolGrades: 6-8Distance: 0.8 mi
- 3/10Oak Lawn Community High SchoolGrades: 9-12Distance: 0.3 mi
Schools provided by the listing agent
- Elementary: Harnew Elementary School
- Middle: Simmons Middle School
- High: Oak Lawn Comm High School
- District: 122
Source: MRED as distributed by MLS GRID. This data may not be complete. We recommend contacting the local school district to confirm school assignments for this home.
Get a cash offer in 3 minutes
Find out how much your home could sell for in as little as 3 minutes with a no-obligation cash offer.
Estimated market value
$336,400
Get a cash offer in 3 minutes
Find out how much your home could sell for in as little as 3 minutes with a no-obligation cash offer.
Estimated market value
$336,400
- Illinois
- Cook County
- Oak Lawn
- 60453
- 9129 Lynwood Dr
Nearby cities
Nearby zip codes
Other Oak Lawn Topics
