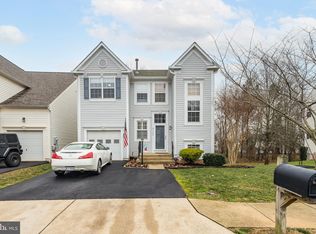
Welcome to your dream home! This stunning traditional-style residence, offers a perfect blend of comfort and modern living. Nestled in a serene cul-de-sac, this detached home, featuring three spacious bedrooms and three and a half bathrooms. The kitchen is a delight, equipped with modern appliances including a built-in microwave, dishwasher, and refrigerator, complemented by ample table space for casual dining. Enjoy the warmth of the fireplace, creating a cozy ambiance for those chilly evenings. The fully finished basement offers additional living space with a walkout entrance, ideal for a home office, playroom, or guest suite. With thoughtful features like ceiling fans, window treatments, and a combination of plush carpet and rich wood flooring, this home is designed for comfort and style. Outside, the property features a well-maintained front and fenced in rear yard, perfect for outdoor activities or relaxation. Newly installed composite decking perfect for family and friend gathering. The attached garage and driveway provide convenient parking options. Plus, enjoy community amenities such as basketball and tennis courts, and playgrounds just a stone's throw away. Don’t miss this opportunity to own a beautiful home that combines modern conveniences with a welcoming atmosphere. Schedule your tour today and envision your new lifestyle! House is close to the VRE, plenty of shopping and restaurants on Liberia. The neighborhood is close to Signal Hill park.
Sold for $630,000
Street View
$630,000
9129 Mineola Ct, Manassas, VA 20111
3beds
2,194sqft
Single Family Residence
Built in 2002
4,316 Square Feet Lot
$632,300 Zestimate®
$287/sqft
$3,119 Estimated rent
Home value
$632,300
$588,000 - $683,000
$3,119/mo
Zestimate® history
Owner options
List your home for rent
$3,119/mo
Rent Zestimate®
Find your next renter with Zillow Rental Manager. Plus, with online applications, you can quickly screen prospective tenants – for free.
$3,119/mo
Rent Zestimate®
Refinance and save
$4,048/mo
Est. payment
Refinancing to a lower rate could help reduce your monthly payments and save thousands over the life of the loan.
$4,048/mo
Est. payment
Explore your selling options
Work with a Zillow partner agent
Leverage their expertise and Zillow's premium Showcase listings to get your home seen by more buyers.
Get startedList with your own agent
Get your home in front of millions of buyers by listing it on Zillow.
Learn how to do itSell it yourself
Take full control of how buyers see your home on Zillow by listing For Sale by Owner (FSBO).
List your homeWhat's special
Modern appliancesFully finished basementWalkout entranceAttached garageFenced in rear yardDetached homeCozy ambiance
Zillow last checked:
Listing updated:
Listed by:
Stephanie Wayne 703-965-1643,
Century 21 Redwood Realty
Bought with:
Christina Huntington, 0225260412
Huntington Real Estate Services, Inc.
Source: Bright MLS,MLS#: VAPW2089386
Facts & features
Interior
Bedrooms & bathrooms
- Bedrooms: 3
- Bathrooms: 4
- Full bathrooms: 3
- 1/2 bathrooms: 1
- Main level bathrooms: 1
Rooms
- Room types: Living Room, Dining Room, Primary Bedroom, Bedroom 2, Kitchen, Family Room, Bedroom 1, Bathroom 1, Primary Bathroom
Primary bedroom
- Features: Flooring - Carpet
- Level: Upper
Bedroom 1
- Features: Flooring - Carpet
- Level: Upper
Bedroom 2
- Features: Flooring - Carpet
- Level: Upper
Primary bathroom
- Level: Upper
Bathroom 1
- Level: Upper
Dining room
- Features: Flooring - HardWood
- Level: Main
Family room
- Level: Lower
Kitchen
- Features: Flooring - HardWood
- Level: Main
Living room
- Features: Flooring - HardWood, Fireplace - Gas
- Level: Main
Heating
- Central, Natural Gas
Cooling
- Ceiling Fan(s), Central Air, Electric
Appliances
- Included: Microwave, Dishwasher, Disposal, Ice Maker, Refrigerator, Washer, Water Heater, Gas Water Heater
- Laundry: Lower Level
Features
- Soaking Tub, Bathroom - Walk-In Shower, Ceiling Fan(s), Combination Kitchen/Living, Open Floorplan, Formal/Separate Dining Room, Eat-in Kitchen, Kitchen - Table Space, Primary Bath(s)
- Flooring: Carpet, Wood
- Windows: Window Treatments
- Basement: Full,Finished,Heated,Improved,Interior Entry,Exterior Entry,Rear Entrance,Walk-Out Access,Windows
- Number of fireplaces: 1
- Fireplace features: Mantel(s)
Interior area
- Total structure area: 2,415
- Total interior livable area: 2,194 sqft
- Finished area above ground: 1,652
- Finished area below ground: 542
Property
Parking
- Total spaces: 1
- Parking features: Garage Door Opener, Garage Faces Front, Attached, Driveway
- Attached garage spaces: 1
- Has uncovered spaces: Yes
Accessibility
- Accessibility features: None
Features
- Levels: Three
- Stories: 3
- Pool features: None
Lot
- Size: 4,316 Square Feet
- Features: Cul-De-Sac, Front Yard, Rear Yard
Details
- Additional structures: Above Grade, Below Grade
- Parcel number: 7896609000
- Zoning: R6
- Special conditions: Standard
Construction
Type & style
- Home type: SingleFamily
- Architectural style: Traditional
- Property subtype: Single Family Residence
Materials
- Vinyl Siding
- Foundation: Other
Condition
- Excellent
- New construction: No
- Year built: 2002
Utilities & green energy
- Sewer: Public Sewer
- Water: Public
Community & HOA
Community
- Subdivision: Roseberry
HOA
- Has HOA: Yes
- Amenities included: Basketball Court, Tennis Court(s), Tot Lots/Playground
- Services included: Trash
- HOA fee: $186 quarterly
- HOA name: ROSEBERRY COMMUNITY ASSOCIATION, INC
Location
- Region: Manassas
Financial & listing details
- Price per square foot: $287/sqft
- Tax assessed value: $485,200
- Annual tax amount: $4,947
- Date on market: 3/14/2025
- Listing agreement: Exclusive Right To Sell
- Listing terms: Cash,FHA,VA Loan,Conventional
- Ownership: Fee Simple
Price history
| Date | Event | Price |
|---|---|---|
| 4/22/2025 | Sold | $630,000$287/sqft |
Source:  Bright MLS #VAPW2089386 Report a problem Bright MLS #VAPW2089386 Report a problem | ||
| 3/27/2025 | Contingent | $630,000$287/sqft |
Source: Bright MLS #VAPW2089386 Report a problem | ||
| 3/14/2025 | Listed for sale | $630,000+86.4%$287/sqft |
Source: Bright MLS #VAPW2089386 Report a problem | ||
| 4/15/2018 | Listing removed | $2,200$1/sqft |
Source: Homestead Realty #1000281024 Report a problem | ||
| 3/17/2018 | Listed for rent | $2,200$1/sqft |
Source: Freedom Property Management #1000281024 Report a problem | ||
| 1/31/2018 | Listing removed | $2,200$1/sqft |
Source: Homestead Realty #1004452209 Report a problem | ||
| 1/8/2018 | Listed for rent | $2,200+10%$1/sqft |
Source: Freedom Property Management Report a problem | ||
| 12/14/2015 | Listing removed | $2,000$1/sqft |
Source: Freedom Property Management Report a problem | ||
| 12/2/2015 | Price change | $2,000-9.1%$1/sqft |
Source: RE/MAX Gateway #PW8717241 Report a problem | ||
| 10/2/2015 | Price change | $2,200-4.3%$1/sqft |
Source: Freedom Property Management Report a problem | ||
| 8/9/2015 | Listed for rent | $2,300$1/sqft |
Source: ReMax Gateway Report a problem | ||
| 1/3/2012 | Sold | $338,000-1.9%$154/sqft |
Source: Public Record Report a problem | ||
| 11/6/2011 | Listed for sale | $344,500+15.2%$157/sqft |
Source: Long & Foster Real Estate #PW7722147 Report a problem | ||
| 5/23/2008 | Sold | $299,000-39.6%$136/sqft |
Source: Public Record Report a problem | ||
| 6/17/2005 | Sold | $495,000+79.8%$226/sqft |
Source: Public Record Report a problem | ||
| 8/1/2002 | Sold | $275,280$125/sqft |
Source: Public Record Report a problem | ||
Public tax history
| Year | Property taxes | Tax assessment |
|---|---|---|
| 2025 | $4,902 +1.6% | $499,900 +3% |
| 2024 | $4,825 -1.2% | $485,200 +3.4% |
| 2023 | $4,883 -3.1% | $469,300 +5.5% |
| 2022 | $5,040 +11.5% | $444,800 +20.7% |
| 2021 | $4,521 +6% | $368,400 +7% |
| 2020 | $4,267 +110.8% | $344,300 +2.7% |
| 2019 | $2,024 -50% | $335,200 0% |
| 2018 | $4,049 +2.8% | $335,300 +2.5% |
| 2017 | $3,937 | $327,200 +2.2% |
| 2016 | $3,937 +4.7% | $320,300 -2.3% |
| 2015 | $3,761 | $327,800 +9.6% |
| 2014 | $3,761 | $299,100 +13.9% |
| 2013 | -- | $262,600 +5.3% |
| 2012 | -- | $249,500 +4.7% |
| 2010 | -- | $238,400 -9.5% |
| 2009 | -- | $263,300 -26% |
| 2008 | -- | $355,600 -16.2% |
| 2007 | -- | $424,200 -5.5% |
| 2006 | -- | $449,000 +42% |
| 2005 | -- | $316,100 +19% |
| 2004 | -- | $265,600 +8.8% |
| 2003 | -- | $244,100 +93% |
| 2002 | -- | $126,500 |
Find assessor info on the county website
Neighborhood: 20111
Nearby homes
- $651,0005 bd3 ba3k sqft9133 Mineola Ct, Manassas, VA 20111Off Market
- $675,6005 bd4 ba2.8k sqft9125 Mineola Ct, Manassas, VA 20111Off Market
- $608,0004 bd2 ba2.1k sqft9137 Mineola Ct, Manassas, VA 20111Off Market
- $610,6004 bd2 ba2k sqft9121 Mineola Ct, Manassas, VA 20111Off Market
- $606,5003 bd3 ba2.1k sqft9141 Mineola Ct, Manassas, VA 20111Off Market
- $648,7004 bd2 ba2.3k sqft9126 Mineola Ct, Manassas, VA 20111Off Market
- $639,8004 bd3 ba2.8k sqft9134 Mineola Ct, Manassas, VA 20111Off Market
- $662,3005 bd4 ba3.4k sqft9117 Mineola Ct, Manassas, VA 20111Off Market
Nearby schools
GreatSchools rating
- 7/10Signal Hill Elementary SchoolGrades: PK-5Distance: 0.6 mi
- 4/10Parkside Middle SchoolGrades: 6-8Distance: 1.6 mi
- 5/10Osbourn Park High SchoolGrades: 9-12Distance: 1 mi
Schools provided by the listing agent
- District: Prince William County Public Schools
Source: Bright MLS. This data may not be complete. We recommend contacting the local school district to confirm school assignments for this home.
Get a cash offer in 3 minutes
Find out how much your home could sell for in as little as 3 minutes with a no-obligation cash offer.
Estimated market value
$632,300
Get a cash offer in 3 minutes
Find out how much your home could sell for in as little as 3 minutes with a no-obligation cash offer.
Estimated market value
$632,300
- Virginia
- Prince William County
- Manassas
- 20111
- 9129 Mineola Ct
Nearby cities
Nearby neighborhoods
Nearby zip codes
Other Manassas Topics
