Welcome to this timeless Georgian-style home, featuring 3 bedrooms and 2 full bathrooms. Step inside to discover gleaming hardwood floors that flow throughout the main living areas, creating a warm and inviting atmosphere. The bright, white kitchen, complete with granite countertops, overlooks the backyard. The kitchen opens to the dining room leading to the sun-filled and airy family room, perfect for relaxing or entertaining family and friends. Organization made easy with the functionality of the mud room. The full basement offers additional living space with a recreation room, ideal for a playroom or home office, and ample storage space. Step outside to the deck, conveniently accessed from the family room, to enjoy morning coffee or outdoor gatherings in spacious, fenced yard. Two-car detached garage with storage space. Property offers a front driveway for convenience. This home is located a few blocks from the elementary school, a short distance to the high school, and near all of the shopping and dining off of 95th St and Cicero Ave.
Closed
$315,000
9129 S 54th Ave, Oak Lawn, IL 60453
3beds
1,455sqft
Single Family Residence
Built in 1948
3,123 Square Feet Lot
$299,500 Zestimate®
$216/sqft
$2,705 Estimated rent
Home value
$299,500
$273,000 - $323,000
$2,705/mo
Zestimate® history
Owner options
List your home for rent
$2,705/mo
Rent Zestimate®
Find your next renter with Zillow Rental Manager. Plus, with online applications, you can quickly screen prospective tenants – for free.
$2,705/mo
Rent Zestimate®
Refinance and save
$2,237/mo
Est. payment
Refinancing to a lower rate could help reduce your monthly payments and save thousands over the life of the loan.
$2,237/mo
Est. payment
Explore your selling options
Work with a Zillow partner agent
Leverage their expertise and Zillow's premium Showcase listings to get your home seen by more buyers.
Get startedList with your own agent
Get your home in front of millions of buyers by listing it on Zillow.
Learn how to do itSell it yourself
Take full control of how buyers see your home on Zillow by listing For Sale by Owner (FSBO).
List your homeWhat's special
Zillow last checked:
Listing updated:
Listed by:
Cindy Metcalf, CSC 708-352-4840,
Coldwell Banker Realty,
Rose Baldwin 630-234-0832,
Coldwell Banker Realty
Bought with:
Kimberly Neill
Real Broker, LLC
Source: MRED as distributed by MLS GRID,MLS#: 12130605
Facts & features
Interior
Bedrooms & bathrooms
- Bedrooms: 3
- Bathrooms: 2
- Full bathrooms: 2
Rooms
- Room types: Mud Room, Recreation Room, Storage
Primary bedroom
- Features: Flooring (Hardwood), Window Treatments (Blinds, Curtains/Drapes)
- Level: Second
- Area: 117 Square Feet
- Dimensions: 9X13
Bedroom 2
- Features: Flooring (Hardwood), Window Treatments (Blinds, Curtains/Drapes)
- Level: Second
- Area: 108 Square Feet
- Dimensions: 9X12
Bedroom 3
- Features: Flooring (Hardwood), Window Treatments (Blinds, Curtains/Drapes)
- Level: Second
- Area: 80 Square Feet
- Dimensions: 8X10
Dining room
- Features: Flooring (Hardwood)
- Level: Main
- Area: 110 Square Feet
- Dimensions: 10X11
Family room
- Features: Flooring (Hardwood), Window Treatments (Curtains/Drapes)
- Level: Main
- Area: 165 Square Feet
- Dimensions: 11X15
Kitchen
- Features: Kitchen (Eating Area-Table Space), Flooring (Hardwood), Window Treatments (Blinds)
- Level: Main
- Area: 100 Square Feet
- Dimensions: 10X10
Living room
- Features: Flooring (Hardwood), Window Treatments (Blinds)
- Level: Main
- Area: 216 Square Feet
- Dimensions: 12X18
Mud room
- Features: Flooring (Ceramic Tile)
- Level: Main
- Area: 30 Square Feet
- Dimensions: 6X5
Recreation room
- Features: Flooring (Vinyl)
- Level: Basement
- Area: 198 Square Feet
- Dimensions: 11X18
Storage
- Level: Basement
- Area: 231 Square Feet
- Dimensions: 11X21
Heating
- Natural Gas, Forced Air
Cooling
- Central Air
Appliances
- Included: Range, Microwave, Dishwasher, Refrigerator, Washer, Dryer
Features
- 1st Floor Full Bath
- Flooring: Hardwood
- Basement: Partially Finished,Full
- Attic: Pull Down Stair
Interior area
- Total structure area: 0
- Total interior livable area: 1,455 sqft
Property
Parking
- Total spaces: 2
- Parking features: Asphalt, On Site, Garage Owned, Detached, Garage
- Garage spaces: 2
Accessibility
- Accessibility features: No Disability Access
Features
- Stories: 2
- Patio & porch: Deck
- Fencing: Fenced
Lot
- Size: 3,123 Square Feet
- Dimensions: 50 X 125
Details
- Additional parcels included: 24043040160000
- Parcel number: 24043040150000
- Special conditions: None
- Other equipment: Ceiling Fan(s), Sump Pump
Construction
Type & style
- Home type: SingleFamily
- Architectural style: Georgian
- Property subtype: Single Family Residence
Materials
- Vinyl Siding, Brick
- Foundation: Concrete Perimeter
Condition
- New construction: No
- Year built: 1948
Details
- Builder model: GEORGIAN
Utilities & green energy
- Sewer: Public Sewer
- Water: Lake Michigan
Community & HOA
Community
- Features: Curbs, Sidewalks, Street Lights, Street Paved
HOA
- Services included: None
Location
- Region: Oak Lawn
Financial & listing details
- Price per square foot: $216/sqft
- Tax assessed value: $130,010
- Annual tax amount: $6,937
- Date on market: 8/16/2024
- Listing terms: Conventional
- Ownership: Fee Simple
Price history
| Date | Event | Price |
|---|---|---|
| 9/25/2024 | Sold | $315,000+5%$216/sqft |
Source:  MRED as distributed by MLS GRID #12130605 Report a problem MRED as distributed by MLS GRID #12130605 Report a problem | ||
| 8/21/2024 | Contingent | $300,000$206/sqft |
Source: MRED as distributed by MLS GRID #12130605 Report a problem | ||
| 8/16/2024 | Listed for sale | $300,000+46.4%$206/sqft |
Source: MRED as distributed by MLS GRID #12130605 Report a problem | ||
| 5/10/2018 | Sold | $204,900+48.5%$141/sqft |
Source: MRED as distributed by MLS GRID #09869293 Report a problem | ||
| 8/8/2017 | Listing removed | $1,970$1/sqft |
Source: Waypoint Homes Report a problem | ||
| 8/7/2017 | Price change | $1,970-1.3%$1/sqft |
Source: Waypoint Homes Report a problem | ||
| 7/27/2017 | Price change | $1,995-0.5%$1/sqft |
Source: Waypoint Homes Report a problem | ||
| 7/13/2017 | Listed for rent | $2,005+14.6%$1/sqft |
Source: Waypoint Homes Report a problem | ||
| 2/11/2015 | Listing removed | $1,749$1/sqft |
Source: Waypoint Homes Report a problem | ||
| 1/17/2015 | Price change | $1,749-1.7%$1/sqft |
Source: Zillow Rental Network Premium Report a problem | ||
| 12/25/2014 | Price change | $1,779-2.2%$1/sqft |
Source: Zillow Rental Network Premium Report a problem | ||
| 12/3/2014 | Price change | $1,819-3.7%$1/sqft |
Source: Zillow Rental Network Premium Report a problem | ||
| 10/29/2014 | Listed for rent | $1,889$1/sqft |
Source: Zillow Rental Network Premium Report a problem | ||
| 9/25/2014 | Sold | $138,000-1.4%$95/sqft |
Source: Agent Provided Report a problem | ||
| 8/7/2014 | Pending sale | $139,900$96/sqft |
Source: CENTURY 21 Affiliated #08667569 Report a problem | ||
| 7/12/2014 | Price change | $139,900-3.5%$96/sqft |
Source: CENTURY 21 Affiliated #08667569 Report a problem | ||
| 6/14/2014 | Price change | $144,900-3.3%$100/sqft |
Source: CENTURY 21 Affiliated #08537545 Report a problem | ||
| 5/18/2014 | Price change | $149,900-3.2%$103/sqft |
Source: CENTURY 21 Affiliated #08537545 Report a problem | ||
| 4/16/2014 | Price change | $154,900-3.1%$106/sqft |
Source: CENTURY 21 Affiliated #08537545 Report a problem | ||
| 2/15/2014 | Listed for sale | $159,900-27%$110/sqft |
Source: Century 21 Pro-Team #08537545 Report a problem | ||
| 11/18/2008 | Listing removed | $219,000$151/sqft |
Source: NRT Chicago #07017061 Report a problem | ||
| 9/13/2008 | Price change | $219,000-10.4%$151/sqft |
Source: NRT Chicago #07017061 Report a problem | ||
| 9/11/2008 | Listed for sale | $244,334$168/sqft |
Source: NRT Chicago #07017061 Report a problem | ||
Public tax history
| Year | Property taxes | Tax assessment |
|---|---|---|
| 2024 | -- | $13,001 +0% |
| 2023 | $3,469 +8% | $12,999 +27.6% |
| 2022 | $3,211 -14.9% | $10,187 |
| 2021 | $3,774 +2.1% | $10,187 |
| 2020 | $3,698 +10.3% | $10,187 +10.2% |
| 2019 | $3,354 +4% | $9,247 |
| 2018 | $3,226 -0.2% | $9,247 |
| 2017 | $3,232 +27.9% | $9,247 +34% |
| 2016 | $2,528 +1.1% | $6,900 |
| 2015 | $2,500 +24.3% | $6,900 |
| 2014 | $2,012 -26.8% | $6,900 -30% |
| 2013 | $2,749 +1.4% | $9,859 |
| 2012 | $2,711 +4.3% | $9,859 |
| 2011 | $2,600 +8.6% | $9,859 -17% |
| 2010 | $2,395 +9.5% | $11,875 |
| 2009 | $2,187 +5.7% | $11,875 -5% |
| 2008 | $2,069 -19.5% | $12,500 +18.8% |
| 2007 | $2,571 +2.7% | $10,521 |
| 2006 | $2,503 +3.2% | $10,521 |
| 2005 | $2,425 +18.8% | $10,521 +24.5% |
| 2004 | $2,042 +19.3% | $8,450 |
| 2003 | $1,712 +5.1% | $8,450 |
| 2002 | $1,629 +30% | $8,450 +20.7% |
| 2001 | $1,253 +2.7% | $7,003 |
| 2000 | $1,219 | $7,003 |
| 1999 | $1,219 | $7,003 |
Find assessor info on the county website
Neighborhood: 60453
Nearby homes
- $303,7003 bd1 ba1.4k sqft9129 S 54th Ave, Oak Lawn, IL 60453Off Market
- $383,6004 bd2 ba-- sqft9125 S 54th Ave, Oak Lawn, IL 60453Sold
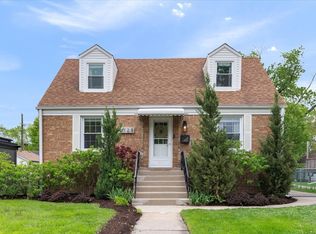
- $292,2003 bd1 ba1.4k sqft9121 S 54th Ave, Oak Lawn, IL 60453Off Market
- $292,2003 bd1 ba1.4k sqft9121 S 54th Ave, Oak Lawn, IL 60453Off Market
- $296,6003 bd2 ba1.2k sqft9137 S 54th Ave, Oak Lawn, IL 60453Off Market
- $344,4004 bd3 ba1.6k sqft9128 S 53rd Ct, Oak Lawn, IL 60453Off Market
- $269,7004 bd2 ba1.6k sqft9128 S 53rd Ct, Oak Lawn, IL 60453Off Market
- $282,7003 bd2 ba1.2k sqft9117 S 54th Ave, Oak Lawn, IL 60453Off Market
Nearby schools
GreatSchools rating
- 6/10J Covington Elementary SchoolGrades: K-5Distance: 0.2 mi
- 8/10Oak Lawn-Hometown Middle SchoolGrades: 6-8Distance: 1 mi
- 3/10Oak Lawn Community High SchoolGrades: 9-12Distance: 0.7 mi
Schools provided by the listing agent
- Elementary: J Covington Elementary School
- Middle: Oak Lawn-Hometown Middle School
- High: Oak Lawn Comm High School
- District: 123
Source: MRED as distributed by MLS GRID. This data may not be complete. We recommend contacting the local school district to confirm school assignments for this home.
Get a cash offer in 3 minutes
Find out how much your home could sell for in as little as 3 minutes with a no-obligation cash offer.
Estimated market value
$299,500
Get a cash offer in 3 minutes
Find out how much your home could sell for in as little as 3 minutes with a no-obligation cash offer.
Estimated market value
$299,500
- Illinois
- Cook County
- Oak Lawn
- 60453
- 9129 S 54th Ave
Nearby cities
Nearby zip codes
Other Oak Lawn Topics
