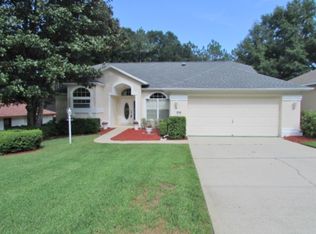
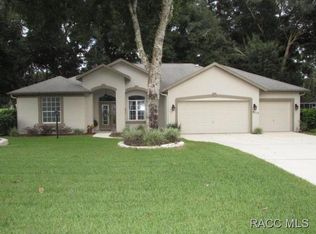
9129 SW 193rd Cir, Dunnellon, FL 34432
Home value
$352,000
$317,000 - $394,000
$2,547/mo
Owner options
$2,547/mo
Rent Zestimate®
Find your next renter with Zillow Rental Manager. Plus, with online applications, you can quickly screen prospective tenants – for free.
$2,547/mo
Rent Zestimate®
$2,433/mo
Est. payment
Refinancing to a lower rate could help reduce your monthly payments and save thousands over the life of the loan.
$2,433/mo
Est. payment
Explore your selling options
Work with a Zillow partner agent
Leverage their expertise and Zillow's premium Showcase listings to get your home seen by more buyers.
Get startedList with your own agent
Get your home in front of millions of buyers by listing it on Zillow.
Learn how to do itSell it yourself
Take full control of how buyers see your home on Zillow by listing For Sale by Owner (FSBO).
List your homeWhat's special
Zillow last checked:
Listing updated:
Hope Deszell 352-817-0459,
RE/MAX FOXFIRE - HWY 40 352-732-3344
Barry McSwain, 3455022
FATHOM REALTY FL LLC

Facts & features
Interior
Bedrooms & bathrooms
- Bedrooms: 3
- Bathrooms: 2
- Full bathrooms: 2
Primary bedroom
- Features: Walk-In Closet(s)
- Level: First
- Area: 238 Square Feet
- Dimensions: 17x14
Bedroom 2
- Features: Built-in Closet
- Level: First
- Area: 238 Square Feet
- Dimensions: 17x14
Bedroom 3
- Features: Built-in Closet
- Level: First
- Area: 238 Square Feet
- Dimensions: 17x14
Dinette
- Level: First
- Area: 110 Square Feet
- Dimensions: 10x11
Dining room
- Level: First
- Area: 104 Square Feet
- Dimensions: 13x8
Foyer
- Level: First
- Area: 35 Square Feet
- Dimensions: 5x7
Kitchen
- Level: First
- Area: 180 Square Feet
- Dimensions: 15x12
Laundry
- Level: First
- Area: 40 Square Feet
- Dimensions: 5x8
Living room
- Features: Built-In Shelving
- Level: First
- Area: 288 Square Feet
- Dimensions: 18x16
Heating
- Central, Electric
Cooling
- Central Air
Appliances
- Included: Dishwasher, Electric Water Heater, Microwave, Range, Refrigerator
- Laundry: Inside, Laundry Room
Features
- Built-in Features, Cathedral Ceiling(s), Ceiling Fan(s), Solid Surface Counters, Split Bedroom, Walk-In Closet(s)
- Flooring: Carpet, Ceramic Tile, Luxury Vinyl
- Doors: Sliding Doors
- Windows: Window Treatments, Skylight(s)
- Has fireplace: No
Interior area
- Total structure area: 2,916
- Total interior livable area: 2,109 sqft
Property
Parking
- Total spaces: 2
- Parking features: Driveway, Garage Door Opener
- Attached garage spaces: 2
- Has uncovered spaces: Yes
- Details: Garage Dimensions: 21X28
Features
- Levels: One
- Stories: 1
- Patio & porch: Enclosed, Rear Porch, Screened
- Exterior features: Garden, Irrigation System, Rain Gutters
- Has private pool: Yes
- Pool features: Gunite, In Ground, Screen Enclosure
- Has view: Yes
- View description: Garden, Park/Greenbelt, Pool, Trees/Woods
- Waterfront features: River Access, Boat Ramp - Private
- Body of water: RAINBOW RIVER
Lot
- Size: 0.27 Acres
- Dimensions: 80 x 145
- Features: Cleared, In County, Landscaped
- Residential vegetation: Mature Landscaping
Details
- Parcel number: 3296012029
- Zoning: R1
- Special conditions: None
Construction
Type & style
- Home type: SingleFamily
- Architectural style: Florida
- Property subtype: Single Family Residence
Materials
- Block, Stucco
- Foundation: Slab
- Roof: Shingle
Condition
- New construction: No
- Year built: 1999
Details
- Builder model: CUSTOM
- Builder name: CURRINGTON CONTRACTING
Utilities & green energy
- Sewer: Public Sewer
- Water: Public, Well
- Utilities for property: Electricity Connected, Sewer Connected, Sprinkler Well, Water Connected
Community & neighborhood
Security
- Security features: Smoke Detector(s)
Community
- Community features: Private Boat Ramp, River, Clubhouse, Deed Restrictions, Fitness Center, Pool, Tennis Court(s)
Location
- Region: Dunnellon
- Subdivision: RAINBOW SPGS COUNTRY CLUB ESTATE
HOA & financial
HOA
- Has HOA: Yes
- HOA fee: $20 monthly
- Amenities included: Clubhouse, Fence Restrictions, Fitness Center, Pickleball Court(s), Pool, Tennis Court(s), Trail(s)
- Services included: Community Pool, Recreational Facilities
- Association name: AMY MARTIN
- Association phone: 352-489-1621
Other fees
- Pet fee: $0 monthly
Other financial information
- Total actual rent: 0
Other
Other facts
- Listing terms: Cash,Conventional
- Ownership: Fee Simple
- Road surface type: Asphalt
Price history
| Date | Event | Price |
|---|---|---|
| 8/25/2025 | Sold | $360,000-6.5%$171/sqft |
Source: | ||
| 7/2/2025 | Pending sale | $384,900$183/sqft |
Source: | ||
| 6/13/2025 | Price change | $384,900-3.8%$183/sqft |
Source: | ||
| 4/30/2025 | Listed for sale | $399,900+60%$190/sqft |
Source: | ||
| 10/14/2020 | Sold | $250,000-2.9%$119/sqft |
Source: Stellar MLS #OM608150 Report a problem | ||
| 9/9/2020 | Pending sale | $257,500$122/sqft |
Source: FOXFIRE REALTY #OM608150 Report a problem | ||
| 8/31/2020 | Listed for sale | $257,500$122/sqft |
Source: FOXFIRE REALTY #OM608150 Report a problem | ||
Public tax history
| Year | Property taxes | Tax assessment |
|---|---|---|
| 2024 | $3,406 +2.5% | $238,440 +3% |
| 2023 | $3,324 +2.8% | $231,495 +3% |
| 2022 | $3,235 +0% | $224,752 +3% |
| 2021 | $3,234 +51.4% | $218,206 +45.2% |
| 2020 | $2,136 +1.6% | $150,308 +2.3% |
| 2019 | $2,102 | $146,929 +1.9% |
| 2018 | $2,102 +7.4% | $144,189 +2.1% |
| 2017 | $1,957 +1.5% | $141,223 +2.1% |
| 2016 | $1,928 | $138,318 +0.7% |
| 2015 | $1,928 +6.3% | $137,357 +0.8% |
| 2014 | $1,814 +2.7% | $136,267 +1.5% |
| 2013 | $1,766 -0.4% | $134,253 -0.2% |
| 2012 | $1,772 -6.5% | $134,498 -5.4% |
| 2011 | $1,896 +1.8% | $142,179 +1.5% |
| 2010 | $1,863 +5.6% | $140,078 +2.7% |
| 2009 | $1,764 +1.5% | $136,395 +0.1% |
| 2008 | $1,738 -6.8% | $136,259 +3% |
| 2007 | $1,864 -6.1% | $132,292 +2.5% |
| 2006 | $1,984 +1.1% | $129,065 +3% |
| 2005 | $1,962 | $125,307 +3% |
| 2004 | $1,962 -1.4% | $121,657 +4.3% |
| 2002 | $1,989 +5.8% | $116,591 +4.6% |
| 2001 | $1,881 | $111,413 |
| 2000 | $1,881 | $111,413 |
Find assessor info on the county website
Neighborhood: 34432
Nearby schools
GreatSchools rating
- 5/10Dunnellon Elementary SchoolGrades: PK-5Distance: 1.8 mi
- 5/10Dunnellon Middle SchoolGrades: 6-8Distance: 3.1 mi
- 2/10Dunnellon High SchoolGrades: 9-12Distance: 1.8 mi
Schools provided by the listing agent
- Elementary: Dunnellon Elementary School
- Middle: Dunnellon Middle School
- High: Dunnellon High School
Source: Stellar MLS. This data may not be complete. We recommend contacting the local school district to confirm school assignments for this home.
Get a cash offer in 3 minutes
- Florida
- Marion County
- Dunnellon
- 34432
- 9129 SW 193rd Cir