Amazing opportunity in the heart of Lake Highlands! Upon arrival, you will notice the thoughtful landscaping with Japanese maple and well-designed yet practical circle drive. This beautifully renovated home features a prime layout perfect for entertaining with two large living spaces and four full bedrooms with ideal separation for children or guests. Natural light, soaring ceilings, gleaming hardwood floors and high-end plantation shutters are all distinctive features of this home. All bathrooms and kitchen were recently updated as well as newer roof, HVAC, garage door, and electrical panel. Primary suite features a large custom walk-in closet as well as 2 additional cedar closets – storage galore! Expansive backyard highlights recently turfed yard, great for play or parties! Feeding to highly sought-after Moss Haven Elementary, this tree-lined neighborhood is really a standout! Hurry! This beauty will not last long.
Sold
Price Unknown
9129 Whitehurst Dr, Dallas, TX 75243
4beds
3,047sqft
Single Family Residence
Built in 1980
0.27 Acres Lot
$841,000 Zestimate®
$--/sqft
$4,250 Estimated rent
Home value
$841,000
$757,000 - $934,000
$4,250/mo
Zestimate® history
Owner options
List your home for rent
$4,250/mo
Rent Zestimate®
Find your next renter with Zillow Rental Manager. Plus, with online applications, you can quickly screen prospective tenants – for free.
$4,250/mo
Rent Zestimate®
Refinance and save
Refinancing to a lower rate could help reduce your monthly payments and save thousands over the life of the loan.
Explore your selling options
Work with a Zillow partner agent
Leverage their expertise and Zillow's premium Showcase listings to get your home seen by more buyers.
Get startedList with your own agent
Get your home in front of millions of buyers by listing it on Zillow.
Learn how to do itSell it yourself
Take full control of how buyers see your home on Zillow by listing For Sale by Owner (FSBO).
List your homeWhat's special
Gleaming hardwood floorsExpansive backyardNatural lightBeautifully renovated homeSoaring ceilingsCircle driveJapanese maple
Zillow last checked:
Listing updated:
Listed by:
Lauren Farris 0604014 469-867-1734,
Compass RE Texas, LLC 214-814-8100
Bought with:
Tatum Wells
Dave Perry Miller Real Estate
Source: NTREIS,MLS#: 20838220
Facts & features
Interior
Bedrooms & bathrooms
- Bedrooms: 4
- Bathrooms: 3
- Full bathrooms: 3
Primary bedroom
- Features: Closet Cabinetry, Cedar Closet(s), Dual Sinks, Walk-In Closet(s)
- Dimensions: 26 x 15
Bedroom
- Dimensions: 18 x 15
Bedroom
- Features: Walk-In Closet(s)
- Dimensions: 12 x 11
Bedroom
- Features: Walk-In Closet(s)
- Dimensions: 12 x 12
Breakfast room nook
- Dimensions: 10 x 10
Den
- Dimensions: 14 x 11
Dining room
- Dimensions: 17 x 16
Kitchen
- Features: Breakfast Bar, Built-in Features, Eat-in Kitchen, Stone Counters
- Dimensions: 12 x 10
Living room
- Dimensions: 17 x 14
Heating
- Central, Natural Gas
Cooling
- Central Air, Electric
Appliances
- Included: Dishwasher, Electric Oven, Gas Cooktop, Disposal, Trash Compactor, Wine Cooler
Features
- Dry Bar, Decorative/Designer Lighting Fixtures, Vaulted Ceiling(s)
- Flooring: Carpet, Ceramic Tile, Wood
- Windows: Shutters
- Has basement: No
- Number of fireplaces: 1
- Fireplace features: Gas Log
Interior area
- Total interior livable area: 3,047 sqft
Property
Parking
- Total spaces: 2
- Parking features: Garage, Garage Door Opener, Garage Faces Rear
- Attached garage spaces: 2
Features
- Levels: One
- Stories: 1
- Patio & porch: Covered
- Exterior features: Rain Gutters
- Pool features: None
- Fencing: Wood
Lot
- Size: 0.27 Acres
- Features: Landscaped, Sprinkler System
Details
- Parcel number: 00000794273620000
Construction
Type & style
- Home type: SingleFamily
- Architectural style: Traditional,Detached
- Property subtype: Single Family Residence
Materials
- Brick
- Foundation: Slab
- Roof: Composition
Condition
- Year built: 1980
Utilities & green energy
- Sewer: Public Sewer
- Water: Public
- Utilities for property: Sewer Available, Water Available
Community & HOA
Community
- Security: Security System
- Subdivision: Forest Mdws Add #6
HOA
- Has HOA: No
Location
- Region: Dallas
Financial & listing details
- Tax assessed value: $808,990
- Annual tax amount: $6,956
- Date on market: 2/7/2025
- Cumulative days on market: 4 days
Price history
| Date | Event | Price |
|---|---|---|
| 3/21/2025 | Sold | -- |
Source: NTREIS #20838220 Report a problem | ||
| 2/18/2025 | Pending sale | $849,000$279/sqft |
Source: NTREIS #20838220 Report a problem | ||
| 2/12/2025 | Contingent | $849,000$279/sqft |
Source: NTREIS #20838220 Report a problem | ||
| 2/7/2025 | Listed for sale | $849,000+49%$279/sqft |
Source: NTREIS #20838220 Report a problem | ||
| 10/28/2020 | Sold | -- |
Source: Agent Provided Report a problem | ||
| 10/3/2020 | Pending sale | $569,900$187/sqft |
Source: Robert Elliott and Associates #14440433 Report a problem | ||
| 9/24/2020 | Listed for sale | $569,900+48%$187/sqft |
Source: Robert Elliott and Associates #14440433 Report a problem | ||
| 5/21/2014 | Sold | -- |
Source: Agent Provided Report a problem | ||
| 4/18/2014 | Listed for sale | $385,000$126/sqft |
Source: Dave Perry Miller & Associates - An Ebby Halliday Company #12126059 Report a problem | ||
Public tax history
| Year | Property taxes | Tax assessment |
|---|---|---|
| 2025 | $6,956 +9.6% | $808,990 |
| 2024 | $6,349 +6.3% | $808,990 +38.8% |
| 2023 | $5,973 -3.4% | $582,830 |
| 2022 | $6,180 | $582,830 |
Find assessor info on the county website
Neighborhood: 75243
Nearby homes
- $1,000,6004 bd3 ba3.9k sqft9201 Club Glen Dr, Dallas, TX 75243Off Market
- $1,050,4004 bd3 ba4.2k sqft9125 Whitehurst Dr, Dallas, TX 75243Off Market
- $1,239,4006 bd5 ba5k sqft9205 Club Glen Dr, Dallas, TX 75243Off Market
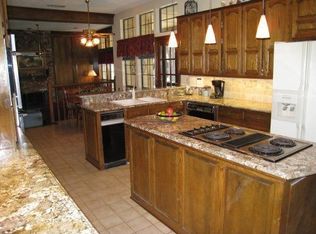
- $544,1003 bd2 ba2k sqft9014 Arborside Dr, Dallas, TX 75243Off Market
- $575,0003 bd2 ba2.1k sqft9010 Arborside Dr, Dallas, TX 75243Off Market
- $608,1003 bd3 ba2.7k sqft9130 Whitehurst Dr, Dallas, TX 75243Off Market
- $855,0004 bd3 ba2.4k sqft9136 Whitehurst Dr, Dallas, TX 75243Off Market
- $743,9004 bd2 ba2.6k sqft9018 Arborside Dr, Dallas, TX 75243Off Market
Nearby schools
GreatSchools rating
- 8/10Moss Haven Elementary SchoolGrades: PK-5Distance: 0.4 mi
- 4/10Forest Meadow Junior High SchoolGrades: 6-8Distance: 0.3 mi
- 5/10Lake Highlands High SchoolGrades: 9-12Distance: 1.4 mi
Schools provided by the listing agent
- Elementary: Mosshaven
- High: Lake Highlands
- District: Richardson ISD
Source: NTREIS. This data may not be complete. We recommend contacting the local school district to confirm school assignments for this home.
Get a cash offer in 3 minutes
Find out how much your home could sell for in as little as 3 minutes with a no-obligation cash offer.
Estimated market value
$841,000
Get a cash offer in 3 minutes
Find out how much your home could sell for in as little as 3 minutes with a no-obligation cash offer.
Estimated market value
$841,000
- Texas
- Dallas County
- Dallas
- 75243
- 9129 Whitehurst Dr
