Welcome to 9129 Wood Dale Lane — a beautifully maintained 4-bedroom, 3-bathroom home in the heart of Hixson with room to relax, entertain, and enjoy everyday living. The inviting living room features soaring cathedral ceilings and a striking architectural detail at the entrance — custom trim work that frames the space with a built-in-style feel as you transition from the hallway.
The kitchen boasts a great layout with plenty of cabinet space, granite countertops, and room to gather around. The remodeled guest bathroom adds an updated touch, while the primary suite offers a spacious walk-in closet, soaking tub, and separate shower for a true retreat.
Downstairs, you'll find a large bonus room and a separate storage area in the basement — ideal for a home office, media room, or workout space. Step outside to the back deck and take in the peaceful views overlooking the large, level, fenced yard — perfect for play, pets, or relaxing evenings.
Smart home features including a Nest thermostat add convenience, and the home is equipped with gas heat and a gas water heater. No HOA fees here — just freedom to enjoy your space. Located close to schools, shopping, and dining, this Hixson gem is move-in ready and waiting for you!
Sold for $423,500
$423,500
9129 Wood Dale Ln, Hixson, TN 37343
4beds
2,294sqft
Single Family Residence
Built in 2012
0.56 Acres Lot
$432,300 Zestimate®
$185/sqft
$2,491 Estimated rent
Home value
$432,300
$402,000 - $463,000
$2,491/mo
Zestimate® history
Owner options
List your home for rent
$2,491/mo
Rent Zestimate®
Find your next renter with Zillow Rental Manager. Plus, with online applications, you can quickly screen prospective tenants – for free.
$2,491/mo
Rent Zestimate®
Refinance and save
$2,511/mo
Est. payment
Refinancing to a lower rate could help reduce your monthly payments and save thousands over the life of the loan.
$2,511/mo
Est. payment
Explore your selling options
Work with a Zillow partner agent
Leverage their expertise and Zillow's premium Showcase listings to get your home seen by more buyers.
Get startedList with your own agent
Get your home in front of millions of buyers by listing it on Zillow.
Learn how to do itSell it yourself
Take full control of how buyers see your home on Zillow by listing For Sale by Owner (FSBO).
List your homeWhat's special
Spacious walk-in closetPlenty of cabinet spacePeaceful viewsGreat layoutSeparate storage areaLarge bonus roomBack deck
Zillow last checked:
Listing updated:
Listed by:
Kim Doremus 423-255-6257,
Keller Williams Realty,
Brian Lund 423-693-7721,
Keller Williams Realty
Bought with:
Blake Pennington, 379306
LPT Realty LLC
Source: Greater Chattanooga Realtors,MLS#: 1515670
Facts & features
Interior
Bedrooms & bathrooms
- Bedrooms: 4
- Bathrooms: 3
- Full bathrooms: 3
Primary bedroom
- Level: First
Bedroom
- Level: First
Bedroom
- Level: First
Bedroom
- Level: Basement
Primary bathroom
- Description: Tile Shower & Soaker Tub
- Level: First
Bathroom
- Description: Full Bathroom
- Level: First
Bathroom
- Description: Full Bathroom
- Level: Basement
Bonus room
- Level: Basement
Dining room
- Description: Eat-In Kitchen
- Level: First
Kitchen
- Level: First
Laundry
- Level: First
Other
- Description: Storage Room
- Level: Basement
Heating
- Central, Natural Gas
Cooling
- Central Air, Electric
Appliances
- Included: Disposal, Dishwasher, Free-Standing Electric Range, Gas Water Heater, Microwave
- Laundry: Laundry Closet, Electric Dryer Hookup, Gas Dryer Hookup, Washer Hookup
Features
- Cathedral Ceiling(s), Double Vanity, Entrance Foyer, Eat-in Kitchen, Granite Counters, High Ceilings, Open Floorplan, Pantry, Primary Downstairs, Storage, Walk-In Closet(s), Separate Shower, Tub/shower Combo, En Suite, Whirlpool Tub
- Flooring: Carpet, Hardwood, Tile
- Windows: Insulated Windows, Vinyl Frames
- Basement: Finished,Full
- Number of fireplaces: 1
- Fireplace features: Gas Log, Living Room
Interior area
- Total structure area: 2,294
- Total interior livable area: 2,294 sqft
- Finished area above ground: 1,350
- Finished area below ground: 944
Property
Parking
- Total spaces: 2
- Parking features: Driveway, Garage Door Opener, Off Street, Paved
- Attached garage spaces: 2
Features
- Stories: 2
- Patio & porch: Deck, Patio
- Exterior features: Private Yard
- Pool features: None
- Spa features: None
Lot
- Size: 0.56 Acres
- Dimensions: 80 x 268.24
- Features: Back Yard, Front Yard, Level, Rural
Details
- Additional structures: None
- Parcel number: 074f J 006
- Other equipment: None
Construction
Type & style
- Home type: SingleFamily
- Property subtype: Single Family Residence
Materials
- Brick, Other, Stone, Vinyl Siding, Fiber Cement
- Foundation: Brick/Mortar, Stone
- Roof: Shingle
Condition
- New construction: No
- Year built: 2012
Utilities & green energy
- Sewer: Public Sewer
- Water: Public
- Utilities for property: Cable Available, Electricity Available, Phone Available, Sewer Connected, Underground Utilities
Community & HOA
Community
- Features: None, Sidewalks
- Security: Smoke Detector(s)
- Subdivision: Sedman Hills
HOA
- Has HOA: No
Location
- Region: Hixson
Financial & listing details
- Price per square foot: $185/sqft
- Tax assessed value: $422,400
- Annual tax amount: $1,512
- Date on market: 6/28/2025
- Listing terms: Cash,Conventional,FHA,USDA Loan,VA Loan
- Inclusions: Dishwasher, Microwave, Free-standing range, gas water heater
- Road surface type: Paved
Price history
| Date | Event | Price |
|---|---|---|
| 8/15/2025 | Sold | $423,500-1.5%$185/sqft |
Source: Greater Chattanooga Realtors #1515670 Report a problem | ||
| 8/2/2025 | Contingent | $429,999$187/sqft |
Source: Greater Chattanooga Realtors #1515670 Report a problem | ||
| 7/24/2025 | Price change | $429,999-2.3%$187/sqft |
Source: Greater Chattanooga Realtors #1515670 Report a problem | ||
| 7/16/2025 | Price change | $439,999-1.1%$192/sqft |
Source: Greater Chattanooga Realtors #1515670 Report a problem | ||
| 6/28/2025 | Listed for sale | $444,999+74.5%$194/sqft |
Source: Greater Chattanooga Realtors #1515670 Report a problem | ||
| 9/7/2018 | Sold | $255,000$111/sqft |
Source: Greater Chattanooga Realtors #1286000 Report a problem | ||
| 8/9/2018 | Pending sale | $255,000$111/sqft |
Source: Keller Williams Realty Greater Downtown #1286000 Report a problem | ||
| 8/6/2018 | Listed for sale | $255,000+9.9%$111/sqft |
Source: Keller Williams Realty #1286000 Report a problem | ||
| 7/22/2016 | Listing removed | $232,000$101/sqft |
Source: Real Estate Partners Chattanooga, LLC #1246983 Report a problem | ||
| 7/22/2016 | Listed for sale | $232,000$101/sqft |
Source: Real Estate Partners Chattanooga, LLC #1246983 Report a problem | ||
| 7/20/2016 | Sold | $232,000$101/sqft |
Source: Public Record Report a problem | ||
| 6/29/2016 | Pending sale | $232,000+15.4%$101/sqft |
Source: Real Estate Partners Chattanooga, LLC #1246983 Report a problem | ||
| 8/23/2012 | Sold | $201,000$88/sqft |
Source: Public Record Report a problem | ||
Public tax history
| Year | Property taxes | Tax assessment |
|---|---|---|
| 2025 | $1,610 +6.4% | $105,600 +57.1% |
| 2024 | $1,512 | $67,200 |
| 2023 | $1,512 | $67,200 |
| 2022 | $1,512 +0.6% | $67,200 |
| 2021 | $1,503 -3.5% | $67,200 +19.3% |
| 2020 | $1,558 | $56,350 |
| 2019 | $1,558 | $56,350 |
| 2018 | $1,558 -0.6% | $56,350 |
| 2017 | $1,567 +12.2% | $56,350 |
| 2016 | $1,396 | -- |
| 2015 | $1,396 | $50,175 |
| 2014 | $1,396 +477.1% | -- |
| 2013 | $242 | $50,175 |
Find assessor info on the county website
Neighborhood: Middle Valley
Nearby homes
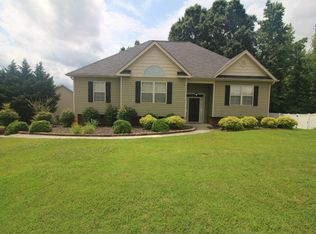
- $380,0003 bd2 ba2.1k sqft9155 Wood Dale Ln, Hixson, TN 37343Sold
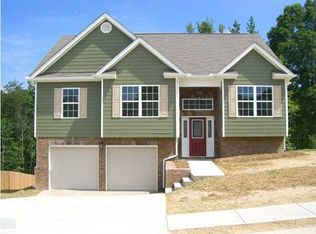
- $418,3003 bd3 ba2k sqft9129 Wood Dale Ln UNIT 52, Hixson, TN 37343Off Market
- $402,900-- bd2 ba1.6k sqft9117 Wood Dale Ln, Hixson, TN 37343Off Market
- $382,300-- bd2 ba1.5k sqft9203 Wood Dale Ln, Hixson, TN 37343Off Market
- $389,800-- bd2 ba1.9k sqft9101 Wood Dale Ln, Hixson, TN 37343Off Market
- $381,2003 bd3 ba1.6k sqft9120 Wood Dale Ln UNIT 106, Hixson, TN 37343Off Market
- $408,000-- bd3 ba1.9k sqft9132 Wood Dale Ln, Hixson, TN 37343Off Market
- $414,7004 bd3 ba2k sqft8380 Midwestern Dr LOT 105, Hixson, TN 37343Off Market
Nearby schools
GreatSchools rating
- 8/10Daisy Elementary SchoolGrades: PK-5Distance: 1.1 mi
- 5/10Soddy Daisy Middle SchoolGrades: 6-8Distance: 3.1 mi
- 7/10Soddy Daisy High SchoolGrades: 9-12Distance: 1.2 mi
Schools provided by the listing agent
- Elementary: Daisy Elementary
- Middle: Soddy-Daisy Middle
- High: Soddy-Daisy High
Source: Greater Chattanooga Realtors. This data may not be complete. We recommend contacting the local school district to confirm school assignments for this home.
Get a cash offer in 3 minutes
Find out how much your home could sell for in as little as 3 minutes with a no-obligation cash offer.
Estimated market value
$432,300
Get a cash offer in 3 minutes
Find out how much your home could sell for in as little as 3 minutes with a no-obligation cash offer.
Estimated market value
$432,300
- Tennessee
- Hamilton County
- Hixson
- 37343
- Middle Valley
- 9129 Wood Dale Ln
Nearby cities
Nearby neighborhoods
Nearby zip codes
Other Hixson Topics
