Welcome home to this second floor 2BR, 1 Bath Flat in the popular Morgandale Condominium Community. This home boasts a spacious Great Room with ceiling fan, a rear Balcony with lovely views of the grounds, and complete with storage closet, updated Bath, Kitchen with Dishwasher, Disposal, Electric Stove, Pantry, Microwave And Refrigerator, Marble Countertops and ample cabinets and two well-sized bedrooms. Morgandale is proudly located on 100 Acres In Historic Towamencin Township and offers tennis courts, a pool, walking trails, playground and beautiful gathering space. The community is just a short drive to the Lansdale Interchange of the Northeast Extension of the PA Turnpike, Merck Campus, Shopping, Restaurants And Entertainment. BONUS; This property is eligible for a $10,000 PNC Grant with no income limits provided that the property is the buyer’s primary residence and they don’t need to be first time homebuyers.
Sold for $225,000
$225,000
912B Stockton Ct, Lansdale, PA 19446
2beds
945sqft
Condominium
Built in 1981
-- sqft lot
$221,300 Zestimate®
$238/sqft
$1,890 Estimated rent
Home value
$221,300
$210,000 - $232,000
$1,890/mo
Zestimate® history
Owner options
List your home for rent
$1,890/mo
Rent Zestimate®
Find your next renter with Zillow Rental Manager. Plus, with online applications, you can quickly screen prospective tenants – for free.
$1,890/mo
Rent Zestimate®
Refinance and save
$1,533/mo
Est. payment
Refinancing to a lower rate could help reduce your monthly payments and save thousands over the life of the loan.
$1,533/mo
Est. payment
Explore your selling options
Work with a Zillow partner agent
Leverage their expertise and Zillow's premium Showcase listings to get your home seen by more buyers.
Get startedList with your own agent
Get your home in front of millions of buyers by listing it on Zillow.
Learn how to do itSell it yourself
Take full control of how buyers see your home on Zillow by listing For Sale by Owner (FSBO).
List your homeWhat's special
Storage closetTwo well-sized bedroomsWalking trailsBeautiful gathering spaceUpdated bath
Zillow last checked:
Listing updated:
Listed by:
Blakely Minton 267-760-1719,
Crown Homes Real Estate,
Listing Team: Three Keys Team
Bought with:
Mariel Gniewoz, 336535
Keller Williams Real Estate-Montgomeryville
Kelly Delikat, RS342213
Keller Williams Real Estate-Montgomeryville
Source: Bright MLS,MLS#: PAMC2163002
Facts & features
Interior
Bedrooms & bathrooms
- Bedrooms: 2
- Bathrooms: 1
- Full bathrooms: 1
- Main level bathrooms: 1
- Main level bedrooms: 2
Rooms
- Room types: Living Room, Primary Bedroom, Bedroom 2, Kitchen, Bathroom 1
Primary bedroom
- Level: Main
- Area: 150 Square Feet
- Dimensions: 10 X 15
Bedroom 2
- Level: Main
- Area: 154 Square Feet
- Dimensions: 11 X 14
Bathroom 1
- Level: Main
- Area: 24 Square Feet
- Dimensions: 4 X 6
Kitchen
- Features: Pantry
- Level: Main
- Area: 90 Square Feet
- Dimensions: 9 X 10
Living room
- Features: Flooring - Other
- Level: Main
- Area: 306 Square Feet
- Dimensions: 17 X 18
Heating
- Forced Air, Heat Pump, Electric
Cooling
- Central Air, Electric
Appliances
- Included: Dishwasher, Disposal, Dryer, Microwave, Oven/Range - Electric, Refrigerator, Washer, Electric Water Heater
- Laundry: Dryer In Unit, Main Level, Washer In Unit, In Unit
Features
- Ceiling Fan(s), Open Floorplan, Kitchen - Table Space, Upgraded Countertops
- Flooring: Tile/Brick, Wood
- Has basement: No
- Has fireplace: No
Interior area
- Total structure area: 945
- Total interior livable area: 945 sqft
- Finished area above ground: 945
- Finished area below ground: 0
Property
Parking
- Parking features: Parking Lot
Accessibility
- Accessibility features: None
Features
- Levels: One
- Stories: 1
- Exterior features: Sidewalks, Balcony
- Pool features: Community
Details
- Additional structures: Above Grade, Below Grade
- Parcel number: 530007784002
- Zoning: RESID
- Special conditions: Standard
Construction
Type & style
- Home type: Condo
- Architectural style: Straight Thru
- Property subtype: Condominium
- Attached to another structure: Yes
Materials
- Brick, Vinyl Siding
- Roof: Shingle
Condition
- New construction: No
- Year built: 1981
Utilities & green energy
- Electric: Circuit Breakers
- Sewer: Public Sewer
- Water: Public
- Utilities for property: Cable Available
Community & HOA
Community
- Features: Pool
- Condo and coop fee: $277 monthly
- Subdivision: Morgandale Condo
HOA
- Has HOA: No
- Amenities included: Basketball Court, Clubhouse, Common Grounds, Jogging Path, Library, Picnic Area, Pool, Tennis Court(s), Tot Lots/Playground
- Services included: All Ground Fee, Common Area Maintenance, Maintenance Structure, Lawn Care Front, Lawn Care Rear, Lawn Care Side, Maintenance Grounds, Management, Pool(s), Road Maintenance, Snow Removal, Trash
- HOA name: Morgandale Condominim
Location
- Region: Lansdale
- Municipality: TOWAMENCIN TWP
Financial & listing details
- Price per square foot: $238/sqft
- Tax assessed value: $70,420
- Annual tax amount: $2,543
- Date on market: 12/9/2025
- Listing agreement: Exclusive Agency
- Listing terms: Cash,Conventional,FHA,VA Loan
- Exclusions: None
- Ownership: Condominium
- Road surface type: Black Top
Price history
| Date | Event | Price |
|---|---|---|
| 3/9/2026 | Sold | $225,000$238/sqft |
Source:  Bright MLS #PAMC2163002 Report a problem Bright MLS #PAMC2163002 Report a problem | ||
| 2/7/2026 | Contingent | $225,000$238/sqft |
Source: Bright MLS #PAMC2163002 Report a problem | ||
| 2/2/2026 | Price change | $225,000-2.2%$238/sqft |
Source: Bright MLS #PAMC2163002 Report a problem | ||
| 1/30/2026 | Price change | $230,000-1.7%$243/sqft |
Source: Bright MLS #PAMC2163002 Report a problem | ||
| 1/15/2026 | Price change | $233,900-2.5%$248/sqft |
Source: Bright MLS #PAMC2163002 Report a problem | ||
| 1/9/2026 | Price change | $239,900-2.1%$254/sqft |
Source: Bright MLS #PAMC2163002 Report a problem | ||
| 12/30/2025 | Price change | $245,000-2%$259/sqft |
Source: Bright MLS #PAMC2163002 Report a problem | ||
| 12/9/2025 | Listed for sale | $250,000+31.6%$265/sqft |
Source: Bright MLS #PAMC2163002 Report a problem | ||
| 2/1/2022 | Sold | $190,000$201/sqft |
Source: Public Record Report a problem | ||
| 10/28/2021 | Sold | $190,000+0.1%$201/sqft |
Source: Bright MLS #PAMC2008366 Report a problem | ||
| 8/25/2021 | Pending sale | $189,750$201/sqft |
Source: BHHS broker feed #PAMC2008366 Report a problem | ||
| 8/24/2021 | Listed for sale | $189,750$201/sqft |
Source: BHHS broker feed #PAMC2008366 Report a problem | ||
| 8/24/2021 | Pending sale | $189,750$201/sqft |
Source: Bright MLS #PAMC2008366 Report a problem | ||
| 8/17/2021 | Listed for sale | $189,750+30.1%$201/sqft |
Source: Bright MLS #PAMC2008366 Report a problem | ||
| 5/9/2006 | Sold | $145,800$154/sqft |
Source: Public Record Report a problem | ||
Public tax history
| Year | Property taxes | Tax assessment |
|---|---|---|
| 2025 | $2,946 +4.7% | $70,420 |
| 2024 | $2,813 | $70,420 |
| 2023 | $2,813 +9.7% | $70,420 |
| 2022 | $2,564 +5.2% | $70,420 |
| 2021 | $2,436 +2.5% | $70,420 |
| 2020 | $2,377 +1.8% | $70,420 |
| 2019 | $2,335 +2.6% | $70,420 |
| 2018 | $2,276 +2.8% | $70,420 |
| 2017 | $2,215 +1.8% | $70,420 |
| 2016 | $2,175 +2.5% | $70,420 |
| 2015 | $2,122 +1.6% | $70,420 |
| 2014 | $2,089 +1.3% | $70,420 |
| 2013 | $2,062 +1.3% | $70,420 |
| 2012 | $2,036 +1.6% | $70,420 |
| 2011 | $2,004 +8% | $70,420 |
| 2010 | $1,856 +3.2% | $70,420 |
| 2009 | $1,799 +3.5% | $70,420 |
| 2008 | $1,738 +2.1% | -- |
| 2007 | $1,703 +3% | -- |
| 2006 | $1,654 +2.4% | -- |
| 2005 | $1,615 +3.5% | -- |
| 2004 | $1,560 | -- |
| 2003 | $1,560 +6.9% | -- |
| 2002 | $1,459 +9% | -- |
| 2000 | $1,339 -0.7% | -- |
| 1999 | $1,349 | -- |
Find assessor info on the county website
Neighborhood: 19446
Nearby homes
- $272,7002 bd1 ba981 sqft913B Stockton Ct, Lansdale, PA 19446Off Market
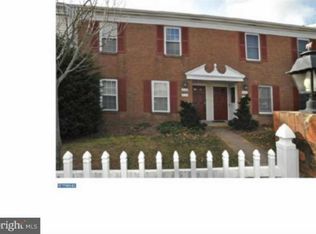
- $245,0002 bd1 ba945 sqft913 Stockton Ct, Lansdale, PA 19446Sold

- $262,000-- bd-- ba10 sqft911B Stockton Ct, Lansdale, PA 19446Off Market
- $303,4002 bd1 ba981 sqft914B Stockton Ct, Lansdale, PA 19446Off Market
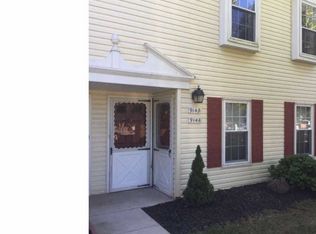
- $260,6002 bd1 ba981 sqft910B Stockton Ct, Lansdale, PA 19446Off Market
- $270,3002 bd1 ba981 sqft910A Stockton Ct, Lansdale, PA 19446Off Market
- $235,0002 bd1 ba981 sqft915B Stockton Ct, Lansdale, PA 19446Sold
- $235,0002 bd1 ba981 sqft915 Stockton Ct, Lansdale, PA 19446Sold
Nearby schools
GreatSchools rating
- 9/10Walton Farm El SchoolGrades: K-6Distance: 0.5 mi
- 8/10Pennfield Middle SchoolGrades: 7-9Distance: 1.9 mi
- 9/10North Penn Senior High SchoolGrades: 10-12Distance: 1.1 mi
Schools provided by the listing agent
- High: North Penn Senior
- District: North Penn
Source: Bright MLS. This data may not be complete. We recommend contacting the local school district to confirm school assignments for this home.
Get a cash offer in 3 minutes
Find out how much your home could sell for in as little as 3 minutes with a no-obligation cash offer.
Estimated market value
$221,300
Get a cash offer in 3 minutes
Find out how much your home could sell for in as little as 3 minutes with a no-obligation cash offer.
Estimated market value
$221,300
- Pennsylvania
- Montgomery County
- Lansdale
- 19446
- 912B Stockton Ct
Nearby cities
Nearby zip codes
Other Lansdale Topics
