Skip main navigation
Under contract
  • $415,000

    913 10th Ave, Prospect Park, PA 19076

    3beds
    1,611sqft
    : 
    Loading
    Get pre-qualified
    Single Family Residence
    Built in 1920
    6,534 Square Feet Lot
    $424,900 Zestimate®
    $258/sqft
    $-- HOA

    What's special

    Tall privacy fencingLush grassy yardFresh interior paintWelcoming front porchPremium gas rangePrivate parking padThoughtfully designed layout
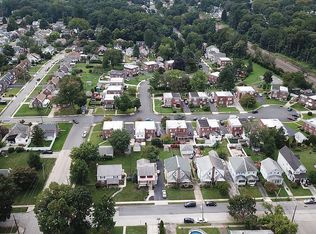
    Prime Location Living on the Square! Wake up to morning coffee on the front porch and end your evenings with a leisurely stroll — this is the lifestyle that awaits you in this tastefully updated Craftsman home. Set on a generous 50x125 lot, the property offers exceptional outdoor living with a welcoming front porch, expansive deck, and lush grassy yard with a landscaped path leading to your private parking pad — all enclosed by tall privacy fencing for your comfort and seclusion. Inside, the thoughtfully designed layout impresses at every turn. The sleek, chef-caliber kitchen is the heart of the home, featuring a premium gas range, dedicated coffee bar, and built-in wine fridge — equal parts functional and luxurious. The main level also boasts new LVP flooring throughout, a cozy electric fireplace in the living room, a separate dining room, two split stairwells, and a full bathroom. Upstairs, the second full bathroom services the bedroom levels with ease. The basement, currently utilized as a private art studio, is in excellent condition and ready to flex to your needs. Recent Updates Include: New sewer line | New dishwasher | Fresh interior paint | French drain system l New HVAC Coils The Neighborhood: Join the vibrant community just steps from the quaint Prospect Park Square where you can read book and relax , play or grab some food at the occasional pop-up markets, enjoy morning coffee runs to Ridley Park with your four-legged friends, grab a pastry at the local bakery, and take advantage of quick, easy access to I-95. The owners are extremely sad to be leaving their home but an unexpected military relocation has been assigned.
    39 days
    |
    127
    |
    3
    |

    Likely to sell faster than

    Zillow last checked:

    Listing updated:

    Listed by:

    Dina Patton 609-315-4894,

    KW Empower 215-627-3500,

    Co-Listing Agent: Dina Patton 609-315-4894,

    KW Empower

    Source: Bright MLS,MLS#: PADE2116408MLS Logo

      Facts & features

      Interior

      Bedrooms & bathrooms
      • Bedrooms: 3
      • Bathrooms: 2
      • Full bathrooms: 2
      • Main level bathrooms: 2
      • Main level bedrooms: 3
      Basement
      • Area: 0
      Heating
      • Central, Natural Gas
      Cooling
      • Central Air, Natural Gas
      Appliances
      • Included: Electric Water Heater, Gas Water Heater
      Features
      • Flooring: Luxury Vinyl
      • Basement: Unfinished
      • Has fireplace: No
      Interior area
      • Total structure area: 1,611
      • Total interior livable area: 1,611 sqft
      • Finished area above ground: 1,611
      • Finished area below ground: 0

      Property

      Parking
      • Total spaces: 2
      • Parking features: Gravel, Other, Off Street
      • Has uncovered spaces: Yes
      Accessibility
      • Accessibility features: None
      Features
      • Levels: Three
      • Stories: 3
      • Pool features: None
      Lot
      • Size: 6,534 Square Feet
      • Dimensions: 50.00 x 125.00
      Details
      • Additional structures: Above Grade, Below Grade
      • Parcel number: 33000208600
      • Zoning: R10
      • Special conditions: Standard

      Construction

      Type & style
      • Home type: SingleFamily
      • Architectural style: Craftsman,Contemporary
      • Property subtype: Single Family Residence
      Materials
      • Vinyl Siding, Aluminum Siding
      • Foundation: Brick/Mortar
      Condition
      • New construction: No
      • Year built: 1920

      Utilities & green energy

      • Sewer: Public Sewer
      • Water: Public

      Community & HOA

      Community
      • Subdivision: Prospect Park
      HOA
      • Has HOA: No
      Location
      • Region: Prospect Park
      • Municipality: PROSPECT PARK BORO

      Financial & listing details

      • Price per square foot: $258/sqft
      • Tax assessed value: $172,950
      • Annual tax amount: $6,300
      • Date on market: 6/11/2026
      • Listing agreement: Exclusive Right To Sell
      • Listing terms: Cash,Conventional,FHA,VA Loan
      • Ownership: Fee Simple

        Estimated market value

        $424,900

        $404,000 - $446,000

        $2,753/mo

        Price history

        DateEventPrice
        6/16/2026Contingent$415,000$258/sqft
        Source: Bright MLS #PADE2116408 Report a problem
        6/11/2026Listed for sale$415,000+13.7%$258/sqft
        Source: Bright MLS #PADE2116408 Report a problem
        7/15/2024Sold$365,000-12%$227/sqft
        Source: Bright MLS #PADE2065494 Report a problem
        5/2/2024Contingent$415,000$258/sqft
        Source: Bright MLS #PADE2065494 Report a problem
        4/16/2024Listed for sale$415,000+0.5%$258/sqft
        Source: Bright MLS #PADE2065494 Report a problem
        4/2/2024Listing removed--
        Source: Bright MLS #PADE2063632 Report a problem
        3/28/2024Contingent$413,000$256/sqft
        Source: Bright MLS #PADE2063632 Report a problem
        3/27/2024Price change$413,000+5.9%$256/sqft
        Source: Bright MLS #PADE2063632 Report a problem
        3/20/2024Listed for sale$389,888+395.1%$242/sqft
        Source: Bright MLS #PADE2063632 Report a problem
        2/4/2016Sold$78,750+67.6%$49/sqft
        Source: Public Record Report a problem
        12/11/2015Price change$47,000-14.5%$29/sqft
        Source: HomeSearch.com Realty Services Inc #6665904 Report a problem
        10/23/2015Listed for sale$55,000+3695.7%$34/sqft
        Source: HomeSearch.com Realty Services Inc Report a problem
        10/9/2015Sold$1,449-98%$1/sqft
        Source: Public Record Report a problem
        10/8/2015Listed for sale$74,000$46/sqft
        Source: HomeSearch.com Realty Services Inc Report a problem

        Public tax history

        YearProperty taxesTax assessment
        2025$6,150 +3.2%$174,290
        2024$5,957 +1.6%$174,290
        2023$5,865 +1.7%$174,290
        2022$5,765 +0.2%$174,290
        2021$5,753 +1027.8%$174,290 +86.6%
        2020$510 -89.5%$93,410
        2019$4,874 +1.8%$93,410
        2018$4,788 +815.4%$93,410
        2017$523 $93,410
        2016$523 +2%$93,410
        2015$513 $93,410
        2014$513 +2.8%$93,410
        2013$499 +2.8%$93,410
        2012$485 +0.3%$93,410
        2011$484 +2%$93,410
        2010$474 +7.5%$93,410
        2009$441 $93,410
        2008$441 +6.1%$93,410
        2007$416 $93,410
        2006$416 $93,410
        2005$416 $93,410
        2004$416 +8.5%$93,410
        2003$383 +7.9%$93,410
        2002$355 $93,410
        2000$355 $93,410
        Find assessor info on the county website

        Monthly payment

        Est. payment

        Payment breakdown

        Explore the cost of this home by adjusting the details. Changes won't be saved.
        All calculations are estimates and provided by Zillow, Inc. for informational purposes only. Actual amounts may vary.
        HOA fees may include property taxes on listings classified as Co-Ops. Contact the listing agent and/or owner for fee details.
        Mortgage interest rates are dependent on a number of factors, including credit score, down payment, and repayment length. Interest rate data provided by Zillow Group Marketplace, Inc. as of 1/1/1970 from various mortgage lenders with which we have lead or other similar arrangements; the Estimated Payment is an average of those rates.
        See how much you could borrow to make a competitive offer.

        Climate risks

        Neighborhood: 19076

        Getting around

        70 / 100
        Very Walkable
        47 / 100
        Somewhat Bikeable

        Nearby schools

        GreatSchools rating
        Schools provided by the listing agent
        • District: Interboro

        Source: Bright MLS. This data may not be complete. We recommend contacting the local school district to confirm school assignments for this home.

        A local agent can set up tours, give advice and negotiate with sellers.

        A local lender can help you make sure your offer is ready when you are.

        Browse local experts

        Similar homes