If you have been looking for a home that feels fresh, updated, and easy to love from day one, this beautifully renovated split-level in Sartell delivers. Located near the Mississippi River on a .244 acre cul-de-sac lot, this home has been completely transformed since the current owners purchased it. Nearly every surface has been updated including walls, electrical, paint, fixtures, cabinets, appliances, flooring, trim, and doors, creating a warm, modern feel throughout. Classic white trim, white paneled doors, neutral paint colors, and new LVP flooring give the main level a bright and welcoming feel. The kitchen combines style and function with ceiling-height cabinetry, stainless steel appliances, subway tile backsplash, and a mobile center island with electrical. With 2100+ finished square feet, the home offers 4 spacious bedrooms, including a primary bedroom with double closets, and 2 bathrooms. The lower level includes a family room made for movie night with a brick surround gas fireplace plus a dedicated office with custom floating shelves. Outside, the fully fenced flat backyard features apple and plum trees, a patio, 12x12 deck off the kitchen/dining area, and storage shed tucked beneath the deck. Additional updates include newer steel siding (2022), roof (2021), hot water heater, garage door, and driveway. Attached insulated 2-car garage, built-in foyer shoe storage, and Speed Queen washer/dryer complete this move-in ready home. The hard work has already been done here — all that’s left is to move in, settle in, and enjoy it.
Closed
$340,000
913 5th Ave E, Sartell, MN 56377
4beds
2,116sqft
Single Family
Built in 1995
10,628 Square Feet Lot
$339,900 Zestimate®
$161/sqft
$2,417 Estimated rent
Home value
$339,900
$316,000 - $367,000
$2,417/mo
Zestimate® history
Owner options
List your home for rent
$2,417/mo
Rent Zestimate®
Find your next renter with Zillow Rental Manager. Plus, with online applications, you can quickly screen prospective tenants – for free.
$2,417/mo
Rent Zestimate®
Refinance and save
$2,111/mo
Est. payment
Refinancing to a lower rate could help reduce your monthly payments and save thousands over the life of the loan.
$2,111/mo
Est. payment
Explore your selling options
Work with a Zillow partner agent
Leverage their expertise and Zillow's premium Showcase listings to get your home seen by more buyers.
Get startedList with your own agent
Get your home in front of millions of buyers by listing it on Zillow.
Learn how to do itSell it yourself
Take full control of how buyers see your home on Zillow by listing For Sale by Owner (FSBO).
List your homeWhat's special
Zillow last checked:
Listing updated:
Listed by:
Kerby & Cristina Real Estate Experts 612-268-1637,
RE/MAX Results,
Anna Grace Ryan 320-260-6365
Bought with:
Debbie Niemeyer
Coldwell Banker Realty
Source: NorthstarMLS as distributed by MLS GRID,MLS#: 7058897
Facts & features
Interior
Bedrooms & bathrooms
- Bedrooms: 4
- Bathrooms: 2
- Full bathrooms: 1
- 3/4 bathrooms: 1
Bedroom
- Level: Main
- Area: 165 Square Feet
- Dimensions: 11x15
Bedroom 2
- Level: Main
- Area: 143 Square Feet
- Dimensions: 11x13
Bedroom 3
- Level: Lower
- Area: 143 Square Feet
- Dimensions: 11x13
Bedroom 4
- Level: Lower
- Area: 100 Square Feet
- Dimensions: 10x10
Deck
- Level: Main
- Area: 144 Square Feet
- Dimensions: 12x12
Dining room
- Level: Main
- Area: 120 Square Feet
- Dimensions: 10x12
Family room
- Level: Lower
- Area: 264 Square Feet
- Dimensions: 12x22
Kitchen
- Level: Main
- Area: 110 Square Feet
- Dimensions: 10x11
Living room
- Level: Main
- Area: 225 Square Feet
- Dimensions: 15x15
Office
- Level: Lower
- Area: 132 Square Feet
- Dimensions: 11x12
Heating
- Forced Air
Cooling
- Central Air
Appliances
- Included: Dishwasher, Dryer, Gas Water Heater, Water Filtration System, Microwave, Range, Refrigerator, Stainless Steel Appliance(s), Washer, Water Softener Rented
- Laundry: Electric Dryer Hookup, Lower Level, Laundry Room, Sink, Washer Hookup
Features
- Basement: Block,Daylight,Finished,Full,Storage Space,Sump Pump
- Number of fireplaces: 1
- Fireplace features: Brick, Family Room, Gas
Interior area
- Total structure area: 2,223
- Total interior livable area: 2,116 sqft
- Finished area above ground: 1,128
- Finished area below ground: 988
Property
Parking
- Total spaces: 2
- Parking features: Attached, Asphalt, Garage Door Opener, Insulated Garage
- Attached garage spaces: 2
- Has uncovered spaces: Yes
- Details: Garage Dimensions (22x21)
Accessibility
- Accessibility features: None
Features
- Levels: Multi/Split
- Patio & porch: Deck, Patio
- Pool features: None
- Fencing: Chain Link,Full
Lot
- Size: 10,628 Square Feet
- Dimensions: 90 x 120
- Features: Tree Coverage - Medium
Details
- Additional structures: Storage Shed
- Foundation area: 1095
- Parcel number: 180034700
- Zoning description: Residential-Single Family
Construction
Type & style
- Home type: SingleFamily
- Property subtype: Single Family
Materials
- Roof: Age 8 Years or Less,Asphalt,Pitched
Condition
- New construction: No
- Year built: 1995
Utilities & green energy
- Gas: Natural Gas
- Sewer: City Sewer/Connected
- Water: City Water/Connected
Community & HOA
Community
- Subdivision: Nickolas Add
HOA
- Has HOA: No
Location
- Region: Sartell
Financial & listing details
- Price per square foot: $161/sqft
- Tax assessed value: $283,600
- Annual tax amount: $3,466
- Date on market: 5/22/2026
- Cumulative days on market: 3 days
- Road surface type: Paved
Price history
| Date | Event | Price |
|---|---|---|
| 7/13/2026 | Sold | $340,000+4.6%$161/sqft |
Source:  NorthstarMLS as distributed by MLS GRID #7058897 Report a problem NorthstarMLS as distributed by MLS GRID #7058897 Report a problem | ||
| 5/31/2026 | Pending sale | $325,000$154/sqft |
Source: NorthstarMLS as distributed by MLS GRID #7058897 Report a problem | ||
| 5/28/2026 | Listed for sale | $325,000+173.1%$154/sqft |
Source: NorthstarMLS as distributed by MLS GRID #7058897 Report a problem | ||
| 11/14/2013 | Sold | $119,000$56/sqft |
Source:  Lake Superior Area Realtors as distributed by MLS GRID #2098216 Report a problem Lake Superior Area Realtors as distributed by MLS GRID #2098216 Report a problem | ||
| 9/24/2013 | Listed for sale | $119,000-22.1%$56/sqft |
Source: RE/MAX Results #4414967 Report a problem | ||
| 1/24/2013 | Sold | $152,801+22.2%$72/sqft |
Source: Public Record Report a problem | ||
| 10/11/2012 | Listing removed | $125,000$59/sqft |
Source: Minnesota Arrowhead MLS #586389 Report a problem | ||
| 6/28/2012 | Price change | $125,000+13.7%$59/sqft |
Source: RE/MAX Results #4095641 Report a problem | ||
| 11/29/2011 | Price change | $109,900-15.4%$52/sqft |
Source: RE/MAX Realty Source #4095641 Report a problem | ||
| 11/3/2011 | Price change | $129,900-3.7%$61/sqft |
Source: RE/MAX Realty Source #4095641 Report a problem | ||
| 10/19/2011 | Listed for sale | $134,900-0.4%$64/sqft |
Source: RE/MAX Realty Source #4095641 Report a problem | ||
| 7/25/2008 | Sold | $135,500$64/sqft |
Source: Agent Provided Report a problem | ||
Public tax history
| Year | Property taxes | Tax assessment |
|---|---|---|
| 2025 | $3,106 +0.2% | $283,600 +7.9% |
| 2024 | $3,100 +6.2% | $262,900 +1.3% |
| 2023 | $2,918 +20.7% | $259,600 +12.3% |
| 2022 | $2,418 +2.7% | $231,100 +25.7% |
| 2021 | $2,354 | $183,900 +1.7% |
| 2020 | $2,354 +8.7% | $180,900 +5.1% |
| 2019 | $2,166 +5.6% | $172,200 +7.5% |
| 2018 | $2,052 +9900% | $160,200 +27.3% |
| 2017 | $21 -99% | $125,800 -13.1% |
| 2016 | $1,986 -2.1% | $144,800 +23.4% |
| 2015 | $2,028 | $117,300 +12.4% |
| 2014 | $2,028 | $104,400 -0.1% |
| 2013 | $2,028 +9.7% | $104,500 -13.4% |
| 2012 | $1,848 -7.5% | $120,700 -24% |
| 2010 | $1,998 -5.3% | $158,800 -4% |
| 2009 | $2,110 +29.9% | $165,400 |
| 2008 | $1,624 | $165,400 |
Find assessor info on the county website
Neighborhood: 56377
Nearby homes
- $311,9004 bd2 ba2k sqft917 5th Ave E, Sartell, MN 56377Off Market

- $304,7004 bd2 ba1.1k sqft909 5th Ave E, Sartell, MN 56377Off Market
- $316,5004 bd2 ba1.9k sqft916 4th Ave E, Sartell, MN 56377Off Market
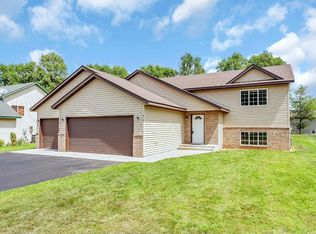
- $297,4004 bd1 ba1k sqft912 4th Ave E, Sartell, MN 56377Off Market
- $313,6003 bd2 ba1.2k sqft921 5th Ave E, Sartell, MN 56377Off Market
- $315,3003 bd2 ba1k sqft920 4th Ave E, Sartell, MN 56377Off Market
- $281,9003 bd1 ba1.2k sqft912 5th Ave E, Sartell, MN 56377Off Market
- $306,3003 bd3 ba1.7k sqft908 4th Ave E, Sartell, MN 56377Off Market
Nearby schools
GreatSchools rating
- 6/10Mississippi Heights Elementary SchoolGrades: K-5Distance: 3.3 mi
- 4/10Sauk Rapids-Rice Middle SchoolGrades: 6-8Distance: 3 mi
- 6/10Sauk Rapids-Rice Senior High SchoolGrades: 9-12Distance: 3.5 mi
Get a cash offer in 3 minutes
Find out how much your home could sell for in as little as 3 minutes with a no-obligation cash offer.
Estimated market value
$339,900
Get a cash offer in 3 minutes
Find out how much your home could sell for in as little as 3 minutes with a no-obligation cash offer.
Estimated market value
$339,900
- Minnesota
- Benton County
- Sartell
- 56377
- 913 5th Ave E
Nearby cities
Nearby zip codes
Other Sartell Topics
