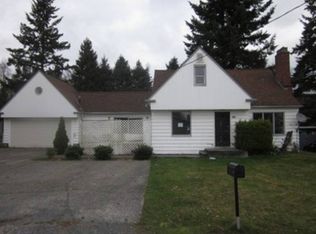
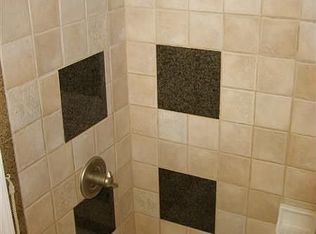
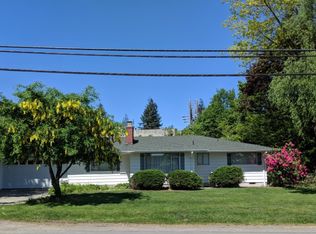
Conveniently located just off Highway 526 (Boeing Freeway) and I-5, this spacious 5-bedroom, 2.75-bath home offers the perfect combination of space, functionality, and location. Just minutes from the Boeing Everett plant and Everett Mall Way, you'll enjoy easy access to shopping, dining, and major commuting routes. The home features traditional hardwood flooring throughout much of the home and laminate hardwood flooring throughout the remaining living areas. In addition to the five bedrooms, you'll find a versatile office/den/flex space with direct garage/workshop area access, making it ideal for a home office, hobby room, or additional living space. An additional bonus room has been converted into a walk-in closet upstairs, providing even more storage and flexibility. Situated on a generous 0.30-acre lot, beautiful fully fenced back yard, abundant sunshine, and located on the Interurban Trail. With plenty of parking for vehicles, RVs, and recreational toys, plus a one-car garage currently set up as a functional workspace, this property offers both convenience and versatility for a variety of lifestyles.
dog are negotiable on case by case basis. Renter is responsible for all utility costs. No smoking policy included. No HOA
House for rent
Accepts Zillow applications
$3,800/mo
Fees may apply
913 84th St SE, Everett, WA 98208
5beds
2,547sqft
Price may not include required fees and charges. Price shown reflects the lease term provided. Learn more|
Fast & easy Zillow application.
This property accepts Zillow applications. Click 'Apply now' to fill out the online form once and apply to as many participating properties as you want. Just $35 for 30 days.
Single family residence
Available Tue Sep 1 2026
No pets
In unit laundry
Driveway parking
Forced air, wall furnace
What's special
- 14 days |
- -- |
- -- |
Zillow last checked:
Listing updated:
Travel times
Facts & features
Interior
Bedrooms & bathrooms
- Bedrooms: 5
- Bathrooms: 3
- Full bathrooms: 3
Heating
- Forced Air, Wall Furnace
Appliances
- Included: Dishwasher, Dryer, Oven, Refrigerator, Washer
- Laundry: In Unit
Features
- Walk In Closet
- Flooring: Hardwood, Tile
Interior area
- Total interior livable area: 2,547 sqft
Property
Parking
- Parking features: Driveway
- Details: Contact manager
Features
- Exterior features: .300 acre lot, Heating system: Forced Air, Heating system: Wall, Lawn, Walk In Closet
Construction
Type & style
- Home type: SingleFamily
- Property subtype: Single Family Residence
Community & HOA
Location
- Region: Everett
Financial & listing details
- Lease term: 1 Year
Price history
| Date | Event | Price |
|---|---|---|
| 6/26/2026 | Listed for rent | $3,800$1/sqft |
Source: Zillow Rentals Report a problem | ||
| 8/2/2013 | Sold | $180,000-45.5%$71/sqft |
Source: | ||
| 1/31/2006 | Sold | $330,000$130/sqft |
Source: | ||
Neighborhood: Cascade View
Nearby schools
GreatSchools rating
- 6/10Emerson Elementary SchoolGrades: PK-5Distance: 0.2 mi
- 6/10Evergreen Middle SchoolGrades: 6-8Distance: 0.4 mi
- 6/10Cascade High SchoolGrades: 9-12Distance: 0.1 mi
Nearby cities
Nearby neighborhoods
Nearby zip codes
Nearby rental buildings
- Belmont - 13 Unit
- Holly Ridge
- Cascadia Pointe
- The Lynx Apartments
- Waterford Apartments
- Evergreen on 47th
- Olin Fields Apartments
- Creekside Apartments
- BluWater
- The Landing at Port Gardner
- Huntington Park
- Reserve at Everett for 55+ Active Seniors
- Woodbrook
- Brentwood Apartments
- Park 120
- Riverfront Everett
- Fairway Apartments
- Canopy
- Latitude
- Sunrise