Skip main navigation
Sold for $2,999,950
  • $2,999,950

    913-913 1/2 N Beverly Glen Blvd, Los Angeles, CA 90077

    4beds
    3,933sqft
    Residential, Single Family Residence
    Built in 2025
    0.27 Acres Lot
    $2,959,600 Zestimate®
    $763/sqft
    $-- Estimated rent

    Home value

    $2,959,600

    $2.66M - $3.29M

    Not available

    Zestimate® history
    Loading
    Loading...

    Owner options

    List your home for rent

    Find your next renter with Zillow Rental Manager. Plus, with online applications, you can quickly screen prospective tenants – for free.

    Learn more
    Refinance and save

    $19,037/mo

    Est. payment

    Refinancing to a lower rate could help reduce your monthly payments and save thousands over the life of the loan.

    See today's rates

    $19,037/mo

    Est. payment

    Explore your selling options

    Work with a Zillow partner agent

    Leverage their expertise and Zillow's premium Showcase listings to get your home seen by more buyers.

    Get started

    List with your own agent

    Get your home in front of millions of buyers by listing it on Zillow.

    Learn how to do it

    Sell it yourself

    Take full control of how buyers see your home on Zillow by listing For Sale by Owner (FSBO).

    List your home

    What's special

    Sculptural fireplaceStriking powder roomGourmet kitchenDouble lotIntegrated wine panelMiele appliancesOutdoor terrace
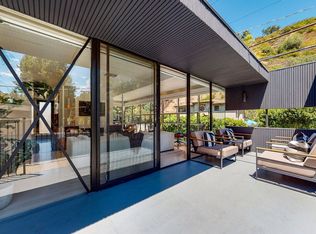
    NEW CONSTRUCTION and completed in 2025! This two story architectural masterpiece in Bel Air's prestigious Beverly Glen enclave redefines contemporary luxury. A seamless blend of visionary design and meticulous craftsmanship, this residence is adorned with the world's most exquisite materials and finishes pristine, untouched. No expense spared, no detail overlooked. A veritable opus of artisanal mastery. The smart home spans three spacious bedrooms and two stunning bathrooms, with the primary suite offering a serene escape. An opulent dual-vanity retreat exemplifies refined luxury. The heart of the home features a state-of-the-art chef's kitchen, equipped with top-tier Miele appliances, an integrated wine panel, and a flush-panel refrigerator, custom cabinetry all flowing effortlessly into an expansive open-concept living area that exudes effortless elegance. The outdoor terrace, anchored by a sculptural fireplace, offers an extraordinary setting for chic gatherings under the stars. Occupying an expansive double lot, this smart forward-thinking design-the creme de la creme of accessory dwelling units, a 1,579-square-foot lower-level guest suite, a beacon of modern ingenuity. This stylish enclave includes a sleek gourmet kitchen, a striking powder room, a dual-vanity bathroom that blends beauty with utility, and discreet laundry facilities an impeccable sanctuary for guests, family, or a lucrative income stream. Nestled in the highly coveted Warner School District, this home not only delivers unrivaled luxury but also access to premier education, enhancing its appeal. With its fusion of bold innovation, subtle opulence, and exclusivity, this Bel Air jewel stands as a trophy home without equal, promising both unrivaled elegance and enduring investment prestige. For the most discerning tastemakers of 2025, this is the epitome of modern architectural excellence.

    Zillow last checked:

    Listing updated:

    Listed by:

    Lupita Rangel DRE # 01334491 310-614-9993,

    Core Real Estate Group 310-203-8300

    Bought with:

    Lupita Rangel, DRE # 01334491

    Core Real Estate Group

    Source: CLAW,MLS#: 25513139MLS Logo

    Facts & features

    Interior

    Bedrooms & bathrooms
    • Bedrooms: 4
    • Bathrooms: 5
    • Full bathrooms: 5
    Rooms
    • Room types: Basement, Walk-In Closet, Powder, Guest House, Formal Entry, Breakfast Area
    Bedroom
    • Features: Walk-In Closet(s)
    • Level: Lower
    Bathroom
    • Features: Double Vanity(s), Powder Room, Shower and Tub, Tile
    Kitchen
    • Features: Gourmet Kitchen, Marble Counters, Kitchen Island
    Heating
    • Central
    Cooling
    • Air Conditioning, Central Air, Ceiling Fan(s)
    Appliances
    • Included: Built-Ins, Double Oven, Gas Cooking Appliances, Microwave, Range Hood, Range, Gas Oven, Built-In And Free Standing, Dishwasher, Dryer, Exhaust Fan, Water Purifier, Washer, Refrigerator, Tankless Water Heater, Water Heater Unit
    • Laundry: Inside, Upper Level, Laundry Area, Laundry Room, Gas Dryer Hookup
    Features
    • Turnkey, Recessed Lighting, Wired for Sound, Open Floorplan, Living Room Balcony, Built-Ins, Breakfast Counter / Bar, Dining Area, Family Room, Formal Dining Rm, Kitchen Island, Living Room
    • Flooring: Hardwood, Tile, Marble
    • Doors: Sliding Doors
    • Windows: Double Pane Windows, Drapes
    • Has basement: Yes
    • Number of fireplaces: 1
    • Fireplace features: Outside, Patio, Gas
    Interior area
    • Total structure area: 3,933
    • Total interior livable area: 3,933 sqft

    Property

    Parking
    • Total spaces: 2
    • Parking features: Attached, Garage - 2 Car
    • Attached garage spaces: 2
    Features
    • Levels: Two
    • Stories: 2
    • Entry location: Ground Level w/steps
    • Patio & porch: Patio
    • Exterior features: Balcony, Living Room Balcony
    • Pool features: None
    • Spa features: None
    • Fencing: None
    • Has view: Yes
    • View description: Canyon
    Lot
    • Size: 0.27 Acres
    • Features: 2-4 Lots
    Details
    • Additional structures: None, Attached Guest House
    • Special conditions: Standard

    Construction

    Type & style
    • Home type: SingleFamily
    • Architectural style: Modern
    • Property subtype: Residential, Single Family Residence
    • Attached to another structure: Yes
    Materials
    • Stucco
    • Foundation: Raised
    Condition
    • New Construction
    • New construction: Yes
    • Year built: 2025

    Utilities & green energy

    • Electric: 220 Volts, 220 Volt Location (In Garage)
    • Sewer: In Street, In Street Paid
    • Water: District, In Street, Water District
    • Utilities for property: Cable Available

    Community & HOA

    Community
    • Security: Smoke Detector(s), Fire Sprinkler System, Carbon Monoxide Detector(s)
    HOA
    • Has HOA: No
    Location
    • Region: Los Angeles

    Financial & listing details

    • Price per square foot: $763/sqft
    • Date on market: 3/27/2025

    Price history

    DateEventPrice
    6/5/2025Sold$2,999,950$763/sqft
    Source: CLAW #25513139 Report a problem
    5/6/2025Pending sale$2,999,950$763/sqft
    Source: CLAW #25513139 Report a problem
    5/1/2025Price change$2,999,950-11.6%$763/sqft
    Source: CLAW #25513139 Report a problem
    3/28/2025Listed for sale$3,395,000$863/sqft
    Source: CLAW #25513139 Report a problem

    Public tax history

    Tax history is unavailable.

    Neighborhood: Beverly Glen

    Nearby schools

    GreatSchools rating
    Get a cash offer in 3 minutes
    Find out how much your home could sell for in as little as 3 minutes with a no-obligation cash offer.
    Estimated market value
    $2,959,600
    Get a cash offer in 3 minutes
    Find out how much your home could sell for in as little as 3 minutes with a no-obligation cash offer.
    Estimated market value
    $2,959,600