Some homes simply offer space. Others offer the opportunity to create something truly personal. Welcome to 913 Acorn Way, an expansive 4-bedroom, 2.5-bath residence in one of Watsonville's most sought after neighborhoods. From the moment you arrive, the scale of this residence sets it apart. Inside, a thoughtfully laid out floor plan provides flexibility for the lifestyle we all desire - with room to entertain effortlessly, gather intimately, work from home or spread out and enjoy quiet moments of everyday living. The main floor flows seamlessly, featuring two separate living spaces, a versatile ground floor bedroom and spacious kitchen with views out to the private backyard. Upstairs you will find three more generous sized bedrooms, highlighted by the primary suite with views out to the Mt. Madonna foothills.
The oversized corner lot offers endless potential to enjoy the mild coastal climate, with curated gardens lining the manicured lawns and fruit trees sprinkled in for good measure. There is a sense of comfort that is synonymous with a home like this, down to the quiet cul-de-sac and friendly local shopping just around the corner, keeping modern conveniences close by. A home like this isn't simply a place to live - it's a chance to experience coastal living at its best.
For sale
$1,075,000
913 Acorn Way, Watsonville, CA 95076
4beds
2,488sqft
Single Family Residence, Residential
Built in 1983
7,144 Square Feet Lot
$1,052,400 Zestimate®
$432/sqft
$-- HOA
What's special
- 1 day
- 609
- 29
Zillow last checked:
Listing updated:
Listed by:
Brett Gotcher 02011453 831-254-6252,
Epique Realty 888-893-3537
Source: MLSListings Inc,MLS#: ML82059822
Facts & features
Interior
Bedrooms & bathrooms
- Bedrooms: 4
- Bathrooms: 3
- Full bathrooms: 2
- 1/2 bathrooms: 1
Bedroom
- Features: GroundFloorBedroom, WalkinCloset
Bathroom
- Features: DoubleSinks, PrimaryStallShowers, ShoweroverTub1, Tile, HalfonGroundFloor
Dining room
- Features: BreakfastRoom, DiningAreainLivingRoom, DiningBar, EatinKitchen
Family room
- Features: SeparateFamilyRoom
Kitchen
- Features: _220VoltOutlet, Countertop_Tile, ExhaustFan
Heating
- Central Forced Air
Cooling
- Ceiling Fan(s)
Appliances
- Included: Electric Cooktop, Dishwasher, Exhaust Fan, Range Hood, Built In Oven, Refrigerator, Washer/Dryer
- Laundry: Inside, In Utility Room
Features
- High Ceilings
- Flooring: Carpet, Tile, Vinyl Linoleum
- Number of fireplaces: 1
- Fireplace features: Family Room, Gas Log
Interior area
- Total structure area: 2,488
- Total interior livable area: 2,488 sqft
Property
Parking
- Total spaces: 4
- Parking features: Attached, Off Street, On Street
- Attached garage spaces: 4
Features
- Exterior features: Back Yard, Fenced
- Fencing: Back Yard,Wood
- Has view: Yes
- View description: Hills
Lot
- Size: 7,144 Square Feet
- Features: Level
Details
- Parcel number: 01733801000
- Zoning: Res
- Special conditions: Standard
Construction
Type & style
- Home type: SingleFamily
- Property subtype: Single Family Residence, Residential
Materials
- Foundation: Concrete Perimeter, Pillar/Post/Pier
- Roof: Composition
Condition
- New construction: No
- Year built: 1983
Utilities & green energy
- Gas: PublicUtilities
- Sewer: Public Sewer
- Water: Public
- Utilities for property: Public Utilities, Water Public
Community & HOA
Location
- Region: Watsonville
Financial & listing details
- Price per square foot: $432/sqft
- Tax assessed value: $537,458
- Date on market: 9/2/2026
- Listing agreement: ExclusiveRightToSell
Estimated market value
$1,052,400
$1.00M - $1.11M
$5,072/mo
Price history
| Date | Event | Price |
|---|---|---|
| 9/2/2026 | Listed for sale | $1,075,000+246.8%$432/sqft |
Source:  MLSListings Inc #ML82059822 Report a problem MLSListings Inc #ML82059822 Report a problem | ||
| 1/21/1994 | Sold | $310,000$125/sqft |
Source: Public Record Report a problem | ||
Public tax history
| Year | Property taxes | Tax assessment |
|---|---|---|
| 2026 | -- | $537,458 +2% |
| 2025 | $6,716 +11.6% | $526,918 +2% |
| 2024 | $6,019 +1.6% | $516,588 +2% |
| 2023 | $5,927 +1.8% | $506,458 +2% |
| 2022 | $5,822 +1.7% | $496,528 +2% |
| 2021 | $5,724 +1.5% | $486,790 +1% |
| 2020 | $5,641 +1.8% | $481,800 +2% |
| 2019 | $5,541 +2.6% | $472,354 +2% |
| 2018 | $5,400 +0.9% | $463,092 +2% |
| 2017 | $5,353 +2.7% | $454,012 +2% |
| 2016 | $5,212 +0.3% | $445,110 +1.5% |
| 2015 | $5,195 +2.2% | $438,424 +2% |
| 2014 | $5,082 | $429,836 +2.5% |
| 2012 | -- | $419,501 +2% |
| 2011 | -- | $411,275 +0.8% |
| 2010 | -- | $408,201 -0.2% |
| 2009 | -- | $409,171 +2% |
| 2008 | -- | $401,148 +2% |
| 2007 | -- | $393,282 +2% |
| 2006 | -- | $385,571 +2% |
| 2005 | -- | $378,010 +2% |
| 2004 | -- | $370,598 +1.9% |
| 2003 | -- | $363,806 +2% |
| 2002 | -- | $356,673 +2% |
| 2001 | -- | $349,679 +2% |
| 2000 | -- | $342,822 |
Find assessor info on the county website
Monthly payment
Est. payment
Payment breakdown
Explore the cost of this home by adjusting the details. Changes won't be saved.Climate risks
Neighborhood: 95076
Nearby schools
Schools provided by the listing agent
- District: PajaroValleyUnified
Source: MLSListings Inc. This data may not be complete. We recommend contacting the local school district to confirm school assignments for this home.
Similar homes
- $--3 bd2 ba2k sqft40-44 W Linden Rd, Watsonville, CA 95076AuctionXome
- $975,0003 bd3 ba1.9k sqft929 Lake Village Dr, Watsonville, CA 95076For Sale
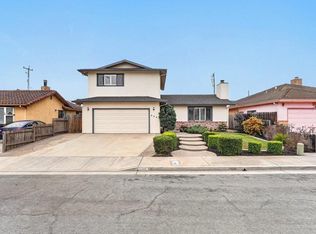 MLS ID #ML82058398, Tony Melo. MLSListings Inc
 - $1,150,0003 bd1 ba1.5k sqft897 Green Valley Rd, Watsonville, CA 95076For Sale
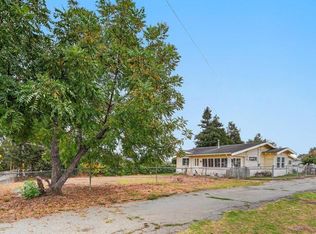 MLS ID #ML82059787, Aldina Maciel. MLSListings Inc
 - $969,0004 bd3 ba2.2k sqft729 Martinelli St, Watsonville, CA 95076For Sale
 MLS ID #ML82052193, Angelica Martinez. MLSListings Inc
Local buyer's agents are ready to help
