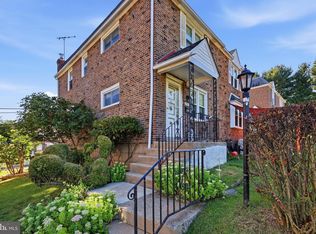
INVESTORS! This charming Colonial-style home offers a perfect blend of classic design and a great location, making it an excellent investment opportunity in the desirable Aronimink neighborhood. With four spacious bedrooms and one full bathroom, this residence is designed for comfort and functionality, appealing to a wide range of potential tenants or future buyers. Step inside to discover a warm and inviting atmosphere, highlighted by hardwood flooring that flows throughout the main living areas. The cozy living room, complete with a wood-burning fireplace, creates a welcoming space to unwind after a long day. The kitchen is equipped with stainless steel appliances, including a gas oven/range and refrigerator, ensuring meal preparation is both efficient and enjoyable. Convenient laundry area, located in the unfinished basement and 1/4 bathroom adds to the residence's practicality, providing ample storage space and potential for future customization. The property sits on a manageable 0.12-acre lot, offering a low-maintenance outdoor space that can be easily tailored to suit various lifestyles. The attached garage and driveway provide ample parking, a valuable feature in suburban living. Located in a suburban setting, this home benefits from a peaceful environment while still being conveniently close to local amenities, schools, and parks. The potential for rental income is significant, given the area's demand for quality housing. Investors will appreciate the opportunity to capitalize on the growing market, with the possibility of increasing property value over time. With its combination of classic charm, modern conveniences, and a prime location, this property is not just a house; it's a place where memories can be made. Whether you're looking to invest or find a new place to call home, this Colonial gem in Aronimink is a fantastic opportunity that should not be missed. This home needs TLC and is priced accordingly. Buyer is responsible for the use and occupancy and repairs that would be required.
For sale
$260,000
913 Addingham Ave, Drexel Hill, PA 19026
4beds
1,528sqft
Single Family Residence
Built in 1950
5,227 Square Feet Lot
$372,300 Zestimate®
$170/sqft
$-- HOA
What's special
Wood-burning fireplaceFour spacious bedroomsAttached garageLow-maintenance outdoor spaceConvenient laundry area
- 12 hours
- 380
- 52
Zillow last checked:
Listing updated:
Listed by:
Anna Skale 215-917-0414,
Keller Williams Main Line 6105200100,
Listing Team: Anna Skale Team
Source: Bright MLS,MLS#: PADE2123160
Facts & features
Interior
Bedrooms & bathrooms
- Bedrooms: 4
- Bathrooms: 1
- Full bathrooms: 1
Rooms
- Room types: Living Room, Dining Room, Bedroom 2, Bedroom 3, Bedroom 4, Kitchen, Basement, Bedroom 1, Laundry, Bathroom 1
Bedroom 1
- Features: Ceiling Fan(s)
- Level: Upper
Bedroom 2
- Features: Ceiling Fan(s)
- Level: Upper
Bedroom 3
- Features: Ceiling Fan(s)
- Level: Upper
Bedroom 4
- Features: Ceiling Fan(s)
- Level: Upper
Bathroom 1
- Features: Bathroom - Tub Shower, Flooring - Tile/Brick
- Level: Upper
Basement
- Features: Basement - Unfinished
- Level: Lower
Dining room
- Features: Ceiling Fan(s), Chair Rail
- Level: Main
Kitchen
- Features: Ceiling Fan(s)
- Level: Main
Laundry
- Level: Lower
Living room
- Features: Fireplace - Wood Burning
- Level: Main
Heating
- Hot Water, Natural Gas
Cooling
- Window Unit(s), Electric
Appliances
- Included: Dryer, Oven, Oven/Range - Gas, Refrigerator, Stainless Steel Appliance(s), Washer, Water Heater, Gas Water Heater
- Laundry: In Basement, Laundry Room
Features
- Bathroom - Tub Shower, Floor Plan - Traditional, Formal/Separate Dining Room
- Flooring: Hardwood
- Windows: Replacement
- Basement: Interior Entry,Exterior Entry,Unfinished
- Number of fireplaces: 1
- Fireplace features: Wood Burning
Interior area
- Total structure area: 1,528
- Total interior livable area: 1,528 sqft
- Finished area above ground: 1,528
Property
Parking
- Total spaces: 3
- Parking features: Garage Faces Front, Attached, Driveway
- Attached garage spaces: 1
- Uncovered spaces: 2
Accessibility
- Accessibility features: None
Features
- Levels: Three
- Stories: 3
- Pool features: None
Lot
- Size: 5,227 Square Feet
- Features: Suburban
Details
- Additional structures: Above Grade
- Parcel number: 16110001100
- Zoning: RES
- Special conditions: Standard
Construction
Type & style
- Home type: SingleFamily
- Architectural style: Colonial
- Property subtype: Single Family Residence
Materials
- Brick
- Foundation: Permanent
Condition
- Below Average
- New construction: No
- Year built: 1950
Utilities & green energy
- Sewer: Public Sewer
- Water: Public
- Utilities for property: Electricity Available, Phone Available, Natural Gas Available, Sewer Available, Water Available
Community & HOA
Community
- Subdivision: Aronimink
HOA
- Has HOA: No
Location
- Region: Drexel Hill
- Municipality: DARBY TWP
Financial & listing details
- Price per square foot: $170/sqft
- Tax assessed value: $177,290
- Annual tax amount: $8,190
- Date on market: 9/18/2026
- Listing agreement: Exclusive Right To Sell
- Listing terms: Cash,Conventional
- Ownership: Fee Simple
Estimated market value
$372,300
$335,000 - $406,000
$2,579/mo
Price history
| Date | Event | Price |
|---|---|---|
| 9/18/2026 | Listed for sale | $260,000$170/sqft |
Source:  Bright MLS #PADE2123160 Report a problem Bright MLS #PADE2123160 Report a problem | ||
Public tax history
| Year | Property taxes | Tax assessment |
|---|---|---|
| 2026 | $8,005 +3.2% | $177,290 |
| 2025 | $7,760 +3.5% | $177,290 |
| 2024 | $7,498 +1% | $177,290 |
| 2023 | $7,427 +2.8% | $177,290 |
| 2022 | $7,227 | $177,290 |
| 2021 | $7,227 +925.8% | $177,290 +37.4% |
| 2020 | $705 -91.4% | $129,020 |
| 2019 | $8,199 +1.2% | $129,020 |
| 2018 | $8,105 +1044.8% | $129,020 |
| 2017 | $708 -2% | $129,020 |
| 2016 | $723 +2% | $129,020 |
| 2015 | $708 -2% | $129,020 |
| 2014 | $723 +2.8% | $129,020 |
| 2013 | $703 +2.8% | $129,020 |
| 2012 | $684 +2.3% | $129,020 |
| 2011 | $668 | $129,020 |
| 2010 | $668 +7.5% | $129,020 |
| 2009 | $622 | $129,020 |
| 2008 | $622 +8.3% | $129,020 |
| 2007 | $574 | $129,020 |
| 2006 | $574 | $129,020 |
| 2005 | $574 | $129,020 |
| 2004 | $574 +8.5% | $129,020 |
| 2003 | $529 +7.9% | $129,020 |
| 2002 | $490 | $129,020 |
| 2000 | $490 | $129,020 |
Find assessor info on the county website
Monthly payment
Est. payment
Payment breakdown
Explore the cost of this home by adjusting the details. Changes won't be saved.Climate risks
Neighborhood: 19026
Nearby schools
Schools provided by the listing agent
- District: Upper Darby
Source: Bright MLS. This data may not be complete. We recommend contacting the local school district to confirm school assignments for this home.
- $390,7004 bd1 ba1.5k sqft909 Addingham Ave, Drexel Hill, PA 19026Off Market
- $333,0004 bd1 ba1.7k sqft917 Addingham Ave, Drexel Hill, PA 19026Off Market
- $427,8003 bd2 ba1.9k sqft912 Collenbrook Ave, Drexel Hill, PA 19026Off Market
- $407,8003 bd2 ba1.7k sqft908 Collenbrook Ave, Drexel Hill, PA 19026Off Market
Similar homes
- $239,9003 bd1 ba1.1k sqft807 Hampshire Rd, Drexel Hill, PA 19026For Sale
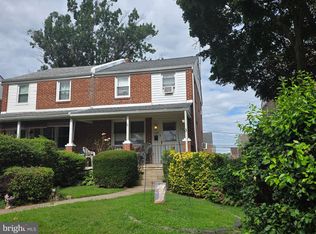
 MLS ID #PADE2122582, Drew Campbell, CG Realty, LLC. Bright MLS
 - $207,5003 bd1 ba1.1k sqft1105 Cobbs St, Drexel Hill, PA 19026For Sale
 MLS ID #PADE2123950, Vincent Prestileo Jr., RE/MAX Preferred - Newtown Square. Bright MLS
 - $298,0003 bd1 ba1.1k sqft2637 Eldon Ave, Drexel Hill, PA 19026For Sale
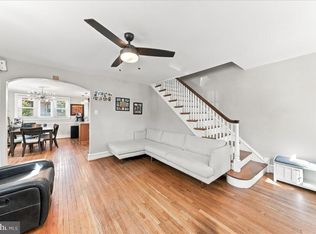 MLS ID #PADE2124060, Nawal Ayoub, BHHS Fox&Roach-Newtown Square. Bright MLS
 - $258,0003 bd1 ba1.1k sqft266 Childs Ave, Drexel Hill, PA 19026For Sale
 MLS ID #PADE2123086, Samantha Sammons, Keller Williams Real Estate-Langhorne. Bright MLS
 - $339,9003 bd2 ba1.1k sqft1030 Agnew Dr, Drexel Hill, PA 19026For SaleMLS ID #PADE2124054, Nicole Erickson, Keller Williams Main Line. Bright MLS
- $219,0003 bd2 ba1.3k sqft4104 Garrett Rd, Drexel Hill, PA 19026For SaleMLS ID #PADE2122970, Constantine Arhontakis, Foraker Realty Co.. Bright MLS
- $259,9003 bd2 ba1.3k sqft4040 Ellendale Rd, Drexel Hill, PA 19026For SaleMLS ID #PADE2121774, Stephen Tallon, Keller Williams Real Estate - Media. Bright MLS
- $253,5004 bd1 ba1.5k sqft242 Burmont Rd, Drexel Hill, PA 19026For SaleMLS ID #PADE2115512, Richard Shaffer, Hansen-Klein. Bright MLS
- $295,0003 bd2 ba1.4k sqft1103 Agnew Dr, Drexel Hill, PA 19026For SaleMLS ID #PADE2123522, Brian Griffin, Keller Williams Main Line. Bright MLS
- $285,0003 bd1 ba1.5k sqft3837 Marshall Rd, Drexel Hill, PA 19026For SaleMLS ID #PADE2122622, Helen Guo, Global Hubs Realty Group, LLC. Bright MLS
- $249,9003 bd2 ba1.1k sqft5215 Palmer Mill Rd, Clifton Heights, PA 19018For SaleMLS ID #PADE2124042, Brian Kane, RE/MAX Preferred - Newtown Square. Bright MLS
- $249,9003 bd2 ba1.7k sqft105 N Bishop Ave, Clifton Heights, PA 19018For SaleMLS ID #PADE2123792, LeeAnn Sullivan, Real of Pennsylvania. Bright MLS
- $319,9004 bd2 ba1.3k sqft907 Brook Ave, Secane, PA 19018For SaleMLS ID #PADE2123414, Mr. Matthew Fetick, EXP Realty, LLC. Bright MLS
- $245,0003 bd1 ba1.1k sqft3421 Verner St, Drexel Hill, PA 19026For SaleMLS ID #PADE2123172, Thomas Gorman, BHHS Fox&Roach-Newtown Square. Bright MLS
- $239,0003 bd1 ba1.1k sqft84 Barbara Rd, Drexel Hill, PA 19026For SaleMLS ID #PADE2121850, Lynn Hartman, Iron Valley Real Estate of Lancaster. Bright MLS
- $200,0003 bd1 ba1.1k sqft927 Fariston Dr, Drexel Hill, PA 19026For SaleMLS ID #PADE2123868, Heather Bonato, SERHANT. New Jersey LLC. Bright MLS
