Skip main navigation
Off market
  • $611,500

    913 Agathon Dr, Evansville, IN 47712

    4beds
    3,400sqft
    SingleFamily
    Built in 1974
    1.67 Acres Lot
    $611,500 Zestimate®
    $180/sqft
    $2,212 Estimated rent

    Home value

    $611,500

    $575,000 - $648,000

    $2,212/mo

    Zestimate® history
    Loading
    Loading...

    Owner options

    List your home for rent

    $2,212/mo

    Rent Zestimate®

    Find your next renter with Zillow Rental Manager. Plus, with online applications, you can quickly screen prospective tenants – for free.

    Learn more

    $2,212/mo

    Rent Zestimate®

    Refinance and save

    $2,957/mo

    Est. payment

    Refinancing to a lower rate could help reduce your monthly payments and save thousands over the life of the loan.

    See today's rates

    $2,957/mo

    Est. payment

    Explore your selling options

    Work with a Zillow partner agent

    Leverage their expertise and Zillow's premium Showcase listings to get your home seen by more buyers.

    Get started

    List with your own agent

    Get your home in front of millions of buyers by listing it on Zillow.

    Learn how to do it

    Sell it yourself

    Take full control of how buyers see your home on Zillow by listing For Sale by Owner (FSBO).

    List your home

    What's special

    Pole barnFinished basementFull finished basementLarge living roomFireplaceNew roofNew carpet

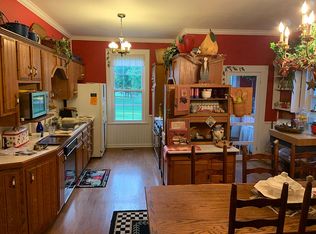
    WESTSIDE-2 story brick home with 4 bedrooms, 2.5 baths with a finished basement resting on 1.67 acres of landscaped grounds features stone patios, brick walks/porches, vinyl/iron fencing along with a shared lake all within walking distance to USI! This well maintained home boosts over 2300 sq ft of living area not including the full finished basement. Total finished sq. ft. is 3400 plus. The walk-out basement has oversized rec room with wet bar making this the perfect area for entertaining. Tons of updates and amenities thru-out including: new roof 12/19, Trane zoned high efficiency hvac 3/11, updated baths, renovated basement, fencing 10/10, dining/hearth room/kitchen showcasing a fireplace. Huge kitchen area with an abundance of new cabinetry, island, corian countertops, top of line stainless steel appliances, planning desk and ceramic backsplash. New refrigerator and dishwasher 7/21, updated basement flooring 2015, upstairs flooring 2017, new carpet 12/21, new paint throughout. Large living room complimented by a custom designed wall unit will house the largest of large flat screen tv! Attached 2.5 car garage plus 2 additional storage sheds outside along with the perfect area to build that pole barn all men dream of. Make an appointment to see this today! 812-430-5888

    This property is not currently displayed as for sale or rent on Zillow. This may be different from what's on other websites or public sources.
    Facts & features

    Interior

    Bedrooms & bathrooms
    • Bedrooms: 4
    • Bathrooms: 3
    • Full bathrooms: 2
    • 1/2 bathrooms: 1
    Heating
    • Forced air, Electric
    Cooling
    • Central
    Appliances
    • Included: Dishwasher, Dryer, Garbage disposal, Microwave, Range / Oven, Refrigerator, Washer
    Features
    • Flooring: Tile, Carpet, Hardwood, Laminate, Linoleum / Vinyl
    • Basement: Finished
    • Has fireplace: Yes
    • Fireplace features: masonry
    Interior area
    • Total interior livable area: 3,400 sqft

    Property

    Parking
    • Parking features: Garage - Attached
    Features
    • Exterior features: Vinyl, Brick
    Lot
    • Size: 1.67 Acres
    Details
    • Parcel number: 820530007243016024

    Construction

    Type & style
    • Home type: SingleFamily
    Materials
    • masonry
    • Roof: Asphalt
    Condition
    • Year built: 1974

    Community & HOA

    Location
    • Region: Evansville

    Financial & listing details

    • Price per square foot: $180/sqft
    • Tax assessed value: $296,500
    • Annual tax amount: $2,584

    Price history

    DateEventPrice
    1/16/2022Listing removed--
    Source: Owner Report a problem
    1/6/2022Listed for sale$449,000+54.9%$132/sqft
    Source: Owner Report a problem
    9/20/2012Listing removed$289,900$85/sqft
    Source: ERA First Advantage Realty, Inc. #193538 Report a problem
    8/24/2012Listed for sale$289,900$85/sqft
    Source: iseemedia #193538 Report a problem

    Public tax history

    YearProperty taxesTax assessment
    2025$2,584 +7.9%$296,500 +1.6%
    2024$2,396 -8.8%$291,700 +3.5%
    2023$2,628 +27.1%$281,900 -0.5%
    2022$2,067 +5.4%$283,200 +51.8%
    2021$1,962 -2.4%$186,500 +0.6%
    2020$2,010 +1.7%$185,400 -2.4%
    2019$1,978 +2.2%$189,900
    2018$1,936 +2.6%$189,900 +1.2%
    2017$1,886 $187,700 -0.1%
    2016$1,886 +4.1%$187,900 -0.2%
    2014$1,811 -3.4%$188,300 -0.9%
    2013$1,875 +11.5%$190,000 +12.4%
    2012$1,682 +17.8%$169,100 -3.4%
    2011$1,427 +9.8%$175,100
    2010$1,299 +10%$175,100
    2009$1,181 $175,100 -0.9%
    2008-- $176,700 +1.4%
    2007-- $174,200
    2006-- --
    2003-- $70,530
    2001-- $70,530
    Find assessor info on the county website

    Neighborhood: 47712

    Nearby schools

    GreatSchools rating
    Get pre-qualified for a loan
    At Zillow Home Loans, we can pre-qualify you in as little as 5 minutes with no impact to your credit score.

    An equal housing lender. NMLS #10287.

    Sell for more on Zillow
    Get a Zillow Showcase℠ listing at no additional cost and you could sell for .
    $611,500
    2% more
    +$12,230
    With Zillow Showcase(estimated)
    $623,730
