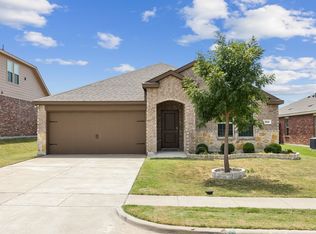
LIKE NEW, MOVE-IN READY! Situated on one of the LARGEST LOTS available for sale in this community. D.R.Horton's popular 'Lakeway' plan offers 2088 sf of living space spread across 4 BEDROOMS, 3 FULL BATHROOMS, an OFFICE, and a Separate Dining Area. This spacious single story home SHOWS LIKE NEW CONSTRUCTION. With a neutral color palette, fresh interior paint, brand new carpet in all carpeted areas, ceiling fans in every bedroom, brushed nickel cabinet hardware, decorative lighting and designer accents not found in new construction homes. There's nothing left for you to do! The light-filled open floor plan seamlessly combines the living, dining, and kitchen areas - perfect for entertaining. Outside you'll find a nicely landscaped front yard, a large private backyard spacious enough for any activity you have in mind, and a large cozy covered patio to take in the sunset at the end of the day. Community amenities include a pool, soccer fields, sand volleyball court, hike and bike trails, playgrounds, and a dog park. Located minutes from Costco, H-E-B, Frisco PGA Entertainment District, the future Universal Studios, and so much more! ~ Now priced below appraised value, don't miss this deal!
** Photos with furniture are virtually staged. **
Sold
Price Unknown
913 Alton Dr, Aubrey, TX 76227
4beds
2,088sqft
Single Family Residence
Built in 2020
7,579 Square Feet Lot
$342,600 Zestimate®
$--/sqft
$2,593 Estimated rent
Home value
$342,600
$322,000 - $367,000
$2,593/mo
Zestimate® history
Owner options
List your home for rent
$2,593/mo
Rent Zestimate®
Find your next renter with Zillow Rental Manager. Plus, with online applications, you can quickly screen prospective tenants – for free.
$2,593/mo
Rent Zestimate®
Refinance and save
$594/mo
Est. payment
Refinancing to a lower rate could help reduce your monthly payments and save thousands over the life of the loan.
$594/mo
Est. payment
Explore your selling options
Work with a Zillow partner agent
Leverage their expertise and Zillow's premium Showcase listings to get your home seen by more buyers.
Get startedList with your own agent
Get your home in front of millions of buyers by listing it on Zillow.
Learn how to do itSell it yourself
Take full control of how buyers see your home on Zillow by listing For Sale by Owner (FSBO).
List your homeWhat's special
Fresh interior paintLight-filled open floor planNicely landscaped front yardBrand new carpetSeparate dining areaDesigner accentsLargest lots
Zillow last checked:
Listing updated:
Listed by:
Jo Lynn Smith 0631543 972-382-8882,
Keller Williams Prosper Celina 972-382-8882
Bought with:
Jahair Tienda
Keller Williams Realty
Source: NTREIS,MLS#: 20947939
Facts & features
Interior
Bedrooms & bathrooms
- Bedrooms: 4
- Bathrooms: 3
- Full bathrooms: 3
Primary bedroom
- Features: Ceiling Fan(s), En Suite Bathroom, Walk-In Closet(s)
- Level: First
- Dimensions: 16 x 13
Bedroom
- Features: Ceiling Fan(s)
- Level: First
- Dimensions: 10 x 10
Bedroom
- Features: Ceiling Fan(s)
- Level: First
- Dimensions: 12 x 10
Bedroom
- Features: Ceiling Fan(s)
- Level: First
- Dimensions: 12 x 10
Primary bathroom
- Features: Built-in Features, Separate Shower
- Level: First
- Dimensions: 12 x 8
Dining room
- Level: First
- Dimensions: 13 x 8
Other
- Level: First
- Dimensions: 8 x 5
Other
- Level: First
- Dimensions: 8 x 5
Kitchen
- Level: First
- Dimensions: 13 x 11
Living room
- Level: First
- Dimensions: 20 x 14
Office
- Features: Ceiling Fan(s)
- Level: First
- Dimensions: 10 x 10
Utility room
- Level: First
- Dimensions: 7 x 6
Heating
- Central, Electric
Cooling
- Central Air, Electric
Appliances
- Included: Dishwasher, Electric Range, Electric Water Heater, Disposal, Microwave, Vented Exhaust Fan
- Laundry: Washer Hookup, Electric Dryer Hookup, Laundry in Utility Room
Features
- Decorative/Designer Lighting Fixtures, Eat-in Kitchen, Granite Counters, Open Floorplan, Pantry, Smart Home, Walk-In Closet(s)
- Flooring: Carpet, Ceramic Tile, Luxury Vinyl Plank
- Windows: Window Coverings
- Has basement: No
- Has fireplace: No
Interior area
- Total interior livable area: 2,088 sqft
Property
Parking
- Total spaces: 2
- Parking features: Driveway, Garage Faces Front, Garage, Garage Door Opener, Lighted
- Attached garage spaces: 2
- Has uncovered spaces: Yes
Features
- Levels: One
- Stories: 1
- Patio & porch: Front Porch, Patio, Covered
- Exterior features: Lighting, Private Yard, Rain Gutters
- Pool features: None, Community
- Fencing: Back Yard,Gate,Privacy,Wood
Lot
- Size: 7,579 Square Feet
- Dimensions: 50 x 152
- Features: Back Yard, Lawn, Landscaped, Subdivision, Sprinkler System, Few Trees
- Residential vegetation: Grassed
Details
- Parcel number: R757756
Construction
Type & style
- Home type: SingleFamily
- Architectural style: Traditional,Detached
- Property subtype: Single Family Residence
Materials
- Brick, Stone Veneer
- Foundation: Slab
- Roof: Composition,Shingle
Condition
- Year built: 2020
Utilities & green energy
- Sewer: Public Sewer
- Water: Public
- Utilities for property: Sewer Available, Separate Meters, Water Available
Community & HOA
Community
- Features: Playground, Park, Pool, Curbs, Sidewalks
- Security: Smoke Detector(s)
- Subdivision: Winn Ridge South Ph 1
HOA
- Has HOA: Yes
- Services included: All Facilities, Association Management
- HOA fee: $594 annually
- HOA name: Essex Management
- HOA phone: 972-428-2030
Location
- Region: Aubrey
Financial & listing details
- Tax assessed value: $367,000
- Annual tax amount: $6,475
- Date on market: 6/4/2025
- Cumulative days on market: 76 days
- Listing terms: Cash,Conventional,FHA,VA Loan
- Exclusions: Refrigerator is included.
Price history
| Date | Event | Price |
|---|---|---|
| 9/9/2025 | Sold | -- |
Source: NTREIS #20947939 Report a problem | ||
| 9/4/2025 | Pending sale | $344,900$165/sqft |
Source: NTREIS #20947939 Report a problem | ||
| 8/22/2025 | Contingent | $344,900$165/sqft |
Source: NTREIS #20947939 Report a problem | ||
| 7/25/2025 | Price change | $344,900-4.2%$165/sqft |
Source: NTREIS #20947939 Report a problem | ||
| 6/16/2025 | Price change | $359,900-4%$172/sqft |
Source: NTREIS #20947939 Report a problem | ||
| 6/4/2025 | Listed for sale | $374,900$180/sqft |
Source: NTREIS #20947939 Report a problem | ||
Public tax history
| Year | Property taxes | Tax assessment |
|---|---|---|
| 2025 | $8,645 +2.7% | $367,000 +2.5% |
| 2024 | $8,420 -4.7% | $358,000 -5.8% |
| 2023 | $8,832 -3.5% | $380,000 +7.2% |
| 2022 | $9,153 +15.4% | $354,411 +24.7% |
| 2021 | $7,934 +4.2% | $284,301 +6.9% |
| 2020 | $7,616 | $266,013 |
Find assessor info on the county website
Neighborhood: 76227
Nearby homes
- $--4 bd2 ba1.5k sqft912 Alton Dr, Aubrey, TX 76227Sold
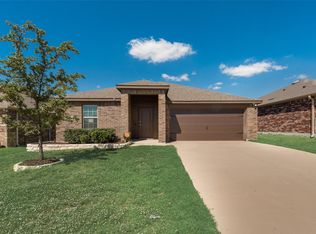
- $--4 bd2 ba1.9k sqft917 Alton Dr, Aubrey, TX 76227Sold
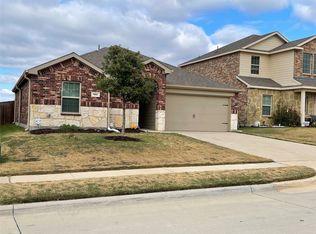
- $319,3003 bd2 ba1.8k sqft905 Alton Dr, Aubrey, TX 76227Off Market
- $--3 bd2 ba1.2k sqft921 Alton Dr, Aubrey, TX 76227Sold
- $305,6004 bd3 ba1.5k sqft912 Adair Dr, Aubrey, TX 76227Off Market
- $310,3003 bd2 ba1.5k sqft908 Adair Dr, Aubrey, TX 76227Off Market
- $300,0004 bd2 ba1.5k sqft901 Alton Dr, Aubrey, TX 76227Off Market
- $358,6004 bd2 ba2.1k sqft916 Adair Dr, Aubrey, TX 76227Off Market
Nearby schools
GreatSchools rating
- 4/10Paloma Creek Elementary SchoolGrades: PK-5Distance: 1.7 mi
- 6/10Pat Hagan Cheek Middle SchoolGrades: 6-8Distance: 1.6 mi
- 4/10Ray E Braswell High SchoolGrades: 9-12Distance: 2.1 mi
Schools provided by the listing agent
- Elementary: Paloma Creek
- Middle: Pat Hagan Cheek
- High: Ray Braswell
- District: Denton ISD
Source: NTREIS. This data may not be complete. We recommend contacting the local school district to confirm school assignments for this home.
Get a cash offer in 3 minutes
Find out how much your home could sell for in as little as 3 minutes with a no-obligation cash offer.
Estimated market value
$342,600
Get a cash offer in 3 minutes
Find out how much your home could sell for in as little as 3 minutes with a no-obligation cash offer.
Estimated market value
$342,600
- Texas
- Denton County
- Aubrey
- 76227
- 913 Alton Dr
