Skip main navigation
Closed
  • $485,000

    913 Amber Ln, Lake Villa, IL 60046

    3beds
    2,023sqft
    Single Family Residence
    Built in 1991
    1.34 Acres Lot
    $494,200 Zestimate®
    $240/sqft
    $2,848 Estimated rent

    Home value

    $494,200

    $445,000 - $549,000

    $2,848/mo

    Zestimate® history
    Loading
    Loading...

    Owner options

    List your home for rent

    $2,848/mo

    Rent Zestimate®

    Find your next renter with Zillow Rental Manager. Plus, with online applications, you can quickly screen prospective tenants – for free.

    Learn more

    $2,848/mo

    Rent Zestimate®

    Refinance and save

    $3,667/mo

    Est. payment

    Refinancing to a lower rate could help reduce your monthly payments and save thousands over the life of the loan.

    See today's rates

    $3,667/mo

    Est. payment

    Explore your selling options

    Work with a Zillow partner agent

    Leverage their expertise and Zillow's premium Showcase listings to get your home seen by more buyers.

    Get started

    List with your own agent

    Get your home in front of millions of buyers by listing it on Zillow.

    Learn how to do it

    Sell it yourself

    Take full control of how buyers see your home on Zillow by listing For Sale by Owner (FSBO).

    List your home

    What's special

    Cozy wood-burning fireplaceHot tubHalf bathNewer primary bathPeaceful nature viewsPrivate primary suiteVolume ceilings
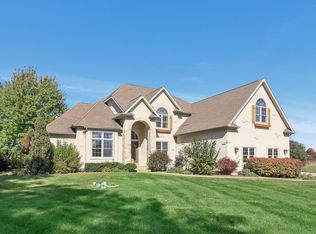
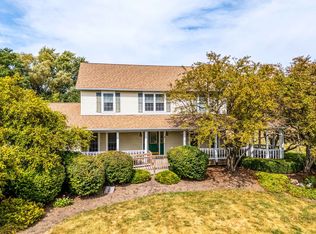
    Welcome Home! This beautiful ranch-style home blends comfort, space, and modern updates in one perfect package. Step inside and fall in love with the open-concept great room, featuring volume ceilings, surround sound, and a cozy wood-burning fireplace - ideal for relaxing or entertaining. With a new roof, newer windows, and newer wood laminate floors, this home is truly move-in ready. The chef's kitchen boasts granite countertops, updated cabinetry, hardwood flooring, and plenty of counter and cabinet space. Enjoy casual meals in the eat-in kitchen or step through the sliding doors to your huge Trex deck overlooking peaceful nature views complete with a hot tub and no homes behind you for ultimate privacy. Your private primary suite features a walk-in closet, a beautifully newer primary bath, jacuzzi tub, double sinks, and a separate shower, a true retreat after a long day. The laundry room, located conveniently off the kitchen, includes its own half bath and extra pantry storage. The massive unfinished basement is clean, open, and ready for your ideas - finish it to add living space and increase your home's value. Don't miss the heated 3-car garage with tons of storage space, a tankless water heater, and the extra land to the left of the home - all part of your property! Located in a desirable area surrounded by nature, recreation, and convenience, this home offers privacy, character, and room to grow. Homes like this don't last long - schedule your showing today!

    Zillow last checked:

    Listing updated:

    Listing courtesy of:

    Anthony Borke 815-388-3355,

    Keller Williams North Shore West

    Bought with:

    Brooke Byrne

    Keller Williams North Shore West

    Source: MRED as distributed by MLS GRID,MLS#: 12503079MLS Logo

    Facts & features

    Interior

    Bedrooms & bathrooms
    • Bedrooms: 3
    • Bathrooms: 3
    • Full bathrooms: 2
    • 1/2 bathrooms: 1
    Primary bedroom
    • Features: Flooring (Wood Laminate), Bathroom (Full)
    • Level: Main
    • Area: 238 Square Feet
    • Dimensions: 17X14
    Bedroom 2
    • Features: Flooring (Carpet)
    • Level: Main
    • Area: 168 Square Feet
    • Dimensions: 14X12
    Bedroom 3
    • Features: Flooring (Carpet)
    • Level: Main
    • Area: 156 Square Feet
    • Dimensions: 13X12
    Dining room
    • Features: Flooring (Wood Laminate)
    • Level: Main
    • Area: 169 Square Feet
    • Dimensions: 13X13
    Foyer
    • Features: Flooring (Vinyl), Window Treatments (All)
    • Level: Main
    • Area: 70 Square Feet
    • Dimensions: 10X7
    Kitchen
    • Features: Kitchen (Eating Area-Table Space, Pantry-Walk-in), Flooring (Hardwood)
    • Level: Main
    • Area: 294 Square Feet
    • Dimensions: 21X14
    Laundry
    • Features: Flooring (Vinyl), Window Treatments (All)
    • Level: Main
    • Area: 180 Square Feet
    • Dimensions: 18X10
    Living room
    • Features: Flooring (Wood Laminate)
    • Level: Main
    • Area: 462 Square Feet
    • Dimensions: 22X21
    Heating
    • Natural Gas, Forced Air
    Cooling
    • Central Air
    Appliances
    • Included: Range, Microwave, Dishwasher, Refrigerator, Washer, Dryer, Humidifier
    • Laundry: Main Level
    Features
    • Cathedral Ceiling(s), 1st Floor Bedroom, 1st Floor Full Bath
    • Flooring: Hardwood
    • Basement: Unfinished,Full,Daylight
    • Attic: Unfinished
    • Number of fireplaces: 1
    • Fireplace features: Wood Burning Stove, Attached Fireplace Doors/Screen, Living Room
    Interior area
    • Total structure area: 0
    • Total interior livable area: 2,023 sqft

    Property

    Parking
    • Total spaces: 3
    • Parking features: Asphalt, Circular Driveway, Garage Door Opener, Yes, Garage Owned, Attached, Garage
    • Attached garage spaces: 3
    • Has uncovered spaces: Yes
    Accessibility
    • Accessibility features: No Disability Access
    Features
    • Stories: 1
    • Patio & porch: Deck
    • Has view: Yes
    • View description: Water
    • Has water view: Yes
    • Water view: Water
    • Waterfront features: Pond
    Lot
    • Size: 1.34 Acres
    • Dimensions: 219X266X219X266
    • Features: Landscaped
    Details
    • Parcel number: 06064070040000
    • Special conditions: None
    • Other equipment: Water-Softener Owned, Ceiling Fan(s), Sump Pump, Backup Sump Pump;

    Construction

    Type & style
    • Home type: SingleFamily
    • Architectural style: Ranch
    • Property subtype: Single Family Residence
    Materials
    • Cedar
    • Foundation: Concrete Perimeter
    • Roof: Asphalt
    Condition
    • New construction: No
    • Year built: 1991

    Utilities & green energy

    • Electric: 200+ Amp Service
    • Sewer: Septic Tank
    • Water: Well

    Community & neighborhood

    Security
    • Security features: Carbon Monoxide Detector(s)
    Community
    • Community features: Street Lights, Street Paved
    Location
    • Region: Lake Villa
    • Subdivision: Amber Field Lakes

    HOA & financial

    HOA
    • Services included: None

    Other

    Other facts
    • Listing terms: Conventional
    • Ownership: Fee Simple

    Price history

    DateEventPrice
    2/13/2026Sold$485,000-2%$240/sqft
    Source: MRED as distributed by MLS GRID #12503079 Report a problem
    1/13/2026Contingent$495,000$245/sqft
    Source: MRED as distributed by MLS GRID #12503079 Report a problem
    12/9/2025Price change$495,000-1%$245/sqft
    Source: MRED as distributed by MLS GRID #12503079 Report a problem
    11/3/2025Price change$499,999-1%$247/sqft
    Source: MRED as distributed by MLS GRID #12503079 Report a problem
    10/24/2025Listed for sale$505,000+119.6%$250/sqft
    Source: MRED as distributed by MLS GRID #12503079 Report a problem
    7/14/2016Sold$230,000-8%$114/sqft
    Source: MRED as distributed by MLS GRID #09231124 Report a problem
    6/22/2016Pending sale$250,000$124/sqft
    Source: RE/MAX Advantage Realty #09231124 Report a problem
    6/8/2016Price change$250,000-3.8%$124/sqft
    Source: RE/MAX Advantage Realty #09231124 Report a problem
    5/19/2016Listed for sale$259,900+13%$128/sqft
    Source: RE/MAX Advantage Realty #09231124 Report a problem
    4/29/1996Sold$230,000$114/sqft
    Source: Public Record Report a problem

    Public tax history

    YearProperty taxesTax assessment
    2024$9,593 +5.2%$125,926 +7.3%
    2023$9,120 +0.5%$117,392 +13.2%
    2022$9,079 +4.7%$103,721 +5.1%
    2021$8,669 +0.4%$98,702 +11.2%
    2020$8,637 -2.5%$88,750 +4.1%
    2019$8,861 -1.4%$85,295 -7.8%
    2018$8,983 $92,500 +2.7%
    2017$8,983 -5.5%$90,033 +4.2%
    2016$9,508 -7%$86,387 +7.1%
    2015$10,220 +4.9%$80,682 -6.2%
    2014$9,745 +7.4%$86,046 -0.5%
    2012$9,075 +6.7%$86,461 -5.5%
    2011$8,502 -3.6%$91,536 -11.8%
    2010$8,820 +5.3%$103,763 -5%
    2009$8,373 +3.5%$109,167 +3.1%
    2008$8,088 +10%$105,925 +3%
    2006$7,356 +6%$102,870
    2005$6,940 +5.7%--
    2004$6,564 +0.1%--
    2003$6,559 +8.2%--
    2002$6,063 -3.4%--
    2001$6,274 -0.8%$77,229 +0.8%
    2000$6,325 $76,616

    Find assessor info on the county website

    Neighborhood: 60046

    Nearby schools

    GreatSchools rating
    Schools provided by the listing agent
    • Elementary: B J Hooper Elementary School
    • Middle: Peter J Palombi School
    • High: Grant Community High School
    • District: 41

    Source: MRED as distributed by MLS GRID. This data may not be complete. We recommend contacting the local school district to confirm school assignments for this home.

    Get a cash offer in 3 minutes
    Find out how much your home could sell for in as little as 3 minutes with a no-obligation cash offer.
    Estimated market value
    $494,200
    Get a cash offer in 3 minutes
    Find out how much your home could sell for in as little as 3 minutes with a no-obligation cash offer.
    Estimated market value
    $494,200