This stunning, two-story home is sure to exceed expectations. Featuring plenty of space for families of all sizes, this home has an open layout with a fully equipped, chef-inspired kitchen. The heart of the home comes with a full suite of energy-efficient Whirlpool® appliances, beautiful granite countertops and oversized wood cabinetry. Creating an inviting environment, the natural lighting and open floor plan are spacious enough for any gathering you wish. Enjoy the privacy of the main floor master suite, as well as the added space of the upstairs game room. Other thoughtful details included in this home are a fully fenced back yard, front yard landscaping, walk-in closets in every bedroom, an attached two-car garage with a Wi-Fi-enabled opener and more!
Sold
Price Unknown
913 American Flyer Blvd, Fort Worth, TX 76108
5beds
2,501sqft
Single Family Residence
Built in 2022
5,501 Square Feet Lot
$369,300 Zestimate®
$--/sqft
$2,704 Estimated rent
Home value
$369,300
$351,000 - $388,000
$2,704/mo
Zestimate® history
Owner options
List your home for rent
$2,704/mo
Rent Zestimate®
Find your next renter with Zillow Rental Manager. Plus, with online applications, you can quickly screen prospective tenants – for free.
$2,704/mo
Rent Zestimate®
Refinance and save
$108/mo
Est. payment
Refinancing to a lower rate could help reduce your monthly payments and save thousands over the life of the loan.
$108/mo
Est. payment
Explore your selling options
Work with a Zillow partner agent
Leverage their expertise and Zillow's premium Showcase listings to get your home seen by more buyers.
Get startedList with your own agent
Get your home in front of millions of buyers by listing it on Zillow.
Learn how to do itSell it yourself
Take full control of how buyers see your home on Zillow by listing For Sale by Owner (FSBO).
List your homeWhat's special
Open layoutNatural lightingTwo-story homeGame roomFull suiteTwo-car garageChef-inspired kitchen
Zillow last checked:
Listing updated:
Listed by:
Mona Hill 0226524 281-362-8998,
LGI Homes 281-362-8998
Bought with:
Non-Mls Member
NON MLS
Source: NTREIS,MLS#: 20314688
Facts & features
Interior
Bedrooms & bathrooms
- Bedrooms: 5
- Bathrooms: 3
- Full bathrooms: 2
- 1/2 bathrooms: 1
Primary bedroom
- Features: En Suite Bathroom, Walk-In Closet(s)
- Level: First
- Dimensions: 12 x 16
Bedroom
- Features: Walk-In Closet(s)
- Level: Second
- Dimensions: 10 x 14
Bedroom
- Features: Walk-In Closet(s)
- Level: Second
- Dimensions: 10 x 15
Bedroom
- Level: Second
- Dimensions: 12 x 14
Bedroom
- Features: Walk-In Closet(s)
- Level: Second
- Dimensions: 12 x 14
Primary bathroom
- Features: Built-in Features, Stone Counters
- Level: First
- Dimensions: 13 x 7
Bathroom
- Features: Built-in Features, Stone Counters
- Level: Second
- Dimensions: 6 x 15
Dining room
- Level: First
- Dimensions: 12 x 12
Game room
- Level: Second
- Dimensions: 19 x 19
Half bath
- Level: First
- Dimensions: 5 x 6
Kitchen
- Features: Built-in Features, Granite Counters, Kitchen Island, Pantry
- Level: First
- Dimensions: 13 x 10
Living room
- Level: First
- Dimensions: 15 x 17
Utility room
- Features: Utility Room
- Level: Second
- Dimensions: 8 x 5
Heating
- Natural Gas
Cooling
- Central Air, Ceiling Fan(s), Electric
Appliances
- Included: Dishwasher, Disposal, Gas Oven, Gas Range, Gas Water Heater, Microwave, Refrigerator, Tankless Water Heater
Features
- High Speed Internet, Kitchen Island, Open Floorplan, Walk-In Closet(s)
- Flooring: Carpet, Luxury Vinyl, Luxury VinylPlank
- Has basement: No
- Has fireplace: No
Interior area
- Total interior livable area: 2,501 sqft
Property
Parking
- Total spaces: 2
- Parking features: Concrete, Garage, Garage Door Opener, Inside Entrance
- Attached garage spaces: 2
Features
- Levels: Two
- Stories: 2
- Pool features: None
- Fencing: Back Yard,Fenced,Wood
- Body of water: Lake Worth
Lot
- Size: 5,501 Square Feet
Details
- Parcel number: 42825855
Construction
Type & style
- Home type: SingleFamily
- Architectural style: Traditional,Detached
- Property subtype: Single Family Residence
Materials
- Brick
- Foundation: Slab
- Roof: Composition
Condition
- New construction: Yes
- Year built: 2022
Utilities & green energy
- Sewer: Public Sewer
- Water: Public
- Utilities for property: Sewer Available, Water Available
Community & HOA
Community
- Features: Sidewalks
- Security: Smoke Detector(s)
- Subdivision: Vista West
HOA
- Has HOA: Yes
- Services included: Maintenance Grounds
- HOA fee: $108 quarterly
- HOA name: Legacy Southwest Property Management
- HOA phone: 214-705-1615
Location
- Region: Fort Worth
Financial & listing details
- Tax assessed value: $400,526
- Annual tax amount: $6,854
- Date on market: 4/27/2023
- Listing terms: Cash,Conventional,FHA,USDA Loan,VA Loan
Price history
| Date | Event | Price |
|---|---|---|
| 8/4/2023 | Sold | -- |
Source: NTREIS #20314688 Report a problem | ||
| 4/27/2023 | Pending sale | $349,900$140/sqft |
Source: NTREIS #20314688 Report a problem | ||
| 4/27/2023 | Listed for sale | $349,900$140/sqft |
Source: NTREIS #20314688 Report a problem | ||
Public tax history
| Year | Property taxes | Tax assessment |
|---|---|---|
| 2025 | $6,854 -8.8% | $400,526 |
| 2024 | $7,518 +699.3% | $400,526 +926% |
| 2023 | $941 -8.1% | $39,037 +4.3% |
| 2022 | $1,023 | $37,410 |
Find assessor info on the county website
Neighborhood: FW Vista West
Nearby homes
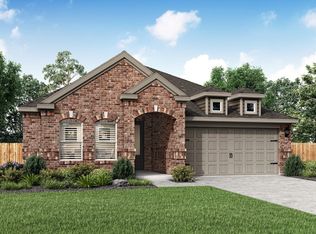
- $--3 bd2 ba1.5k sqft909 American Flyer Blvd, Fort Worth, TX 76108Sold
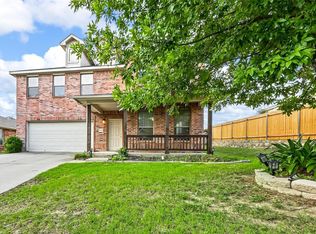
- $--4 bd3 ba2.9k sqft10741 Lipan Trl, Fort Worth, TX 76108Sold
- $--5 bd3 ba2.5k sqft905 American Flyer Blvd, Fort Worth, TX 76108Sold

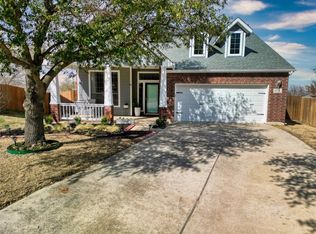
- $--3 bd2 ba1.9k sqft10736 Highland Ridge Rd, Fort Worth, TX 76108Sold
- $299,3003 bd2 ba1.9k sqft10737 Lipan Trl, Fort Worth, TX 76108Off Market
- $313,2003 bd2 ba2k sqft925 American Flyer Blvd, Fort Worth, TX 76108Off Market
- $--3 bd2 ba1.3k sqft916 American Flyer Blvd, Fort Worth, TX 76108Sold
- $--3 bd2 ba1.3k sqft908 American Flyer Blvd, Fort Worth, TX 76108Sold
Nearby schools
GreatSchools rating
- NATannahill Intermediate SchoolGrades: 5-6Distance: 0.3 mi
- 5/10Brewer Middle SchoolGrades: 6-8Distance: 3.6 mi
- 3/10Brewer High SchoolGrades: 9-12Distance: 2.9 mi
Schools provided by the listing agent
- Elementary: Bluehaze
- Middle: Brewer
- High: Brewer
- District: White Settlement ISD
Source: NTREIS. This data may not be complete. We recommend contacting the local school district to confirm school assignments for this home.
Get a cash offer in 3 minutes
Find out how much your home could sell for in as little as 3 minutes with a no-obligation cash offer.
Estimated market value
$369,300
Get a cash offer in 3 minutes
Find out how much your home could sell for in as little as 3 minutes with a no-obligation cash offer.
Estimated market value
$369,300
- Texas
- Tarrant County
- Fort Worth
- 76108
- FW Vista West
- 913 American Flyer Blvd
Nearby cities
Nearby neighborhoods
Nearby zip codes
Other Fort Worth Topics
