Skip main navigation
Closed
  • $605,000

    913 Andermann Ln, Darien, IL 60561

    3beds
    1,872sqft
    Single Family Residence
    Built in 1979
    0.33 Acres Lot
    $610,300 Zestimate®
    $323/sqft
    $3,070 Estimated rent

    Home value

    $610,300

    $561,000 - $659,000

    $3,070/mo

    Zestimate® history
    Loading
    Loading...

    Owner options

    List your home for rent

    $3,070/mo

    Rent Zestimate®

    Find your next renter with Zillow Rental Manager. Plus, with online applications, you can quickly screen prospective tenants – for free.

    Learn more

    $3,070/mo

    Rent Zestimate®

    Refinance and save

    $4,224/mo

    Est. payment

    Refinancing to a lower rate could help reduce your monthly payments and save thousands over the life of the loan.

    See today's rates

    $4,224/mo

    Est. payment

    Explore your selling options

    Work with a Zillow partner agent

    Leverage their expertise and Zillow's premium Showcase listings to get your home seen by more buyers.

    Get started

    List with your own agent

    Get your home in front of millions of buyers by listing it on Zillow.

    Learn how to do it

    Sell it yourself

    Take full control of how buyers see your home on Zillow by listing For Sale by Owner (FSBO).

    List your home

    What's special

    Beautiful landscapingQuiet tree-lined streetFully fenced yardCenter islandCedar shedLarge storage roomOversized bay window
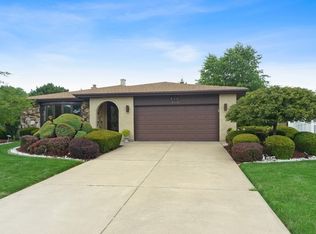
    Welcome home to this rarely available, ALL BRICK, true ranch home on a quiet, tree-lined street in much sought-after Farmingdale Terrace. Built by Gallagher & Henry, this home offers solid construction filled with many updates and has been incredibly and meticulously maintained by the owners. A beautiful covered front porch greets you, and once inside, you will love the space and layout which flows seamlessly for everyday living as well as entertaining. Sunny living room with hardwood floors and an oversized bay window, separate dining room with hardwood floors, updated kitchen with custom cabinetry featuring roll-out shelving, granite countertops, center island, stainless steel appliances including a Viking professional stove and hood, large pantry closet with roll-out shelving, hardwood floors, and a large bay window. Fantastic family room with a brick fireplace, hardwood floors, and sliding glass door that leads to the backyard oasis which features a large, newer, concrete patio with a tiered garden, a dedicated gas line for grill (grill not included), electric awning, beautiful landscaping, fully fenced yard, irrigation system with a backflow installed, and a cedar shed. Back inside you'll find 3 large bedrooms (hardwood floors under carpeting), a finished lookout basement with newer luxury vinyl floors, large storage room, and concrete crawl space for additional storage. A 2-car finished garage with epoxy floors and a location you can't beat that's close to tons of shopping and easy access to expressways complete this home!! Bedrooms & living room painted (2026), hardwood floors refinished (2024), sump pumps (2024), bedroom carpeting (2024), 30-year architectural roof (2020), concrete patio & walkways (2020), Windows (2017), Trane furnace & air conditioner (2017). Welcome Home!!

    Zillow last checked:

    Listing updated:

    Listing courtesy of:

    Lesley Galligan 630-899-3631,

    Baird & Warner

    Bought with:

    Brian Bischoff

    Realty Executives Midwest

    Source: MRED as distributed by MLS GRID,MLS#: 12631883MLS Logo

    Facts & features

    Interior

    Bedrooms & bathrooms
    • Bedrooms: 3
    • Bathrooms: 2
    • Full bathrooms: 2
    Primary bedroom
    • Features: Flooring (Carpet), Bathroom (Full)
    • Level: Main
    • Area: 165 Square Feet
    • Dimensions: 15X11
    Bedroom 2
    • Features: Flooring (Carpet)
    • Level: Main
    • Area: 165 Square Feet
    • Dimensions: 15X11
    Bedroom 3
    • Features: Flooring (Carpet)
    • Level: Main
    • Area: 132 Square Feet
    • Dimensions: 12X11
    Dining room
    • Features: Flooring (Hardwood)
    • Level: Main
    • Area: 168 Square Feet
    • Dimensions: 14X12
    Family room
    • Features: Flooring (Hardwood), Window Treatments (Blinds)
    • Level: Main
    • Area: 273 Square Feet
    • Dimensions: 21X13
    Foyer
    • Features: Flooring (Ceramic Tile)
    • Level: Main
    • Area: 84 Square Feet
    • Dimensions: 14X6
    Kitchen
    • Features: Kitchen (Island, Pantry-Closet, Granite Counters), Flooring (Hardwood)
    • Level: Main
    • Area: 182 Square Feet
    • Dimensions: 14X13
    Laundry
    • Features: Flooring (Luxury Vinyl)
    • Level: Basement
    • Area: 45 Square Feet
    • Dimensions: 9X5
    Living room
    • Features: Flooring (Hardwood)
    • Level: Main
    • Area: 234 Square Feet
    • Dimensions: 18X13
    Recreation room
    • Features: Flooring (Luxury Vinyl), Window Treatments (Blinds)
    • Level: Basement
    • Area: 594 Square Feet
    • Dimensions: 33X18
    Storage
    • Features: Flooring (Luxury Vinyl)
    • Level: Basement
    • Area: 225 Square Feet
    • Dimensions: 25X9
    Heating
    • Natural Gas, Forced Air
    Cooling
    • Central Air
    Appliances
    • Included: Range, Microwave, Dishwasher, Refrigerator, Freezer, Washer, Dryer, Stainless Steel Appliance(s), Range Hood, Humidifier
    Features
    • 1st Floor Bedroom, 1st Floor Full Bath, Granite Counters, Separate Dining Room
    • Flooring: Hardwood
    • Basement: Finished,Crawl Space,Full,Daylight
    • Number of fireplaces: 1
    • Fireplace features: Wood Burning, Gas Starter, Family Room
    Interior area
    • Total structure area: 0
    • Total interior livable area: 1,872 sqft

    Property

    Parking
    • Total spaces: 2
    • Parking features: Concrete, Garage Door Opener, Yes, Garage Owned, Attached, Garage
    • Attached garage spaces: 2
    • Has uncovered spaces: Yes
    Accessibility
    • Accessibility features: No Disability Access
    Features
    • Stories: 1
    • Patio & porch: Patio
    • Fencing: Fenced
    Lot
    • Size: 0.33 Acres
    • Features: Landscaped
    Details
    • Additional structures: Shed(s)
    • Parcel number: 0927315043
    • Special conditions: None
    • Other equipment: Ceiling Fan(s), Sump Pump, Sprinkler-Lawn

    Construction

    Type & style
    • Home type: SingleFamily
    • Architectural style: Ranch
    • Property subtype: Single Family Residence
    Materials
    • Brick
    • Foundation: Concrete Perimeter
    • Roof: Asphalt
    Condition
    • New construction: No
    • Year built: 1979

    Utilities & green energy

    • Electric: Circuit Breakers
    • Sewer: Public Sewer
    • Water: Lake Michigan

    Community & neighborhood

    Community
    • Community features: Park, Curbs, Sidewalks, Street Lights, Street Paved
    Location
    • Region: Darien
    • Subdivision: Farmingdale Terrace

    HOA & financial

    HOA
    • Services included: None

    Other

    Other facts
    • Listing terms: Cash
    • Ownership: Fee Simple

    Price history

    DateEventPrice
    6/2/2026Sold$605,000+10%$323/sqft
    Source: MRED as distributed by MLS GRID #12631883 Report a problem
    5/20/2026Listing removed$550,000$294/sqft
    Source: MRED as distributed by MLS GRID #12631883 Report a problem
    5/12/2026Contingent$550,000$294/sqft
    Source: MRED as distributed by MLS GRID #12631883 Report a problem
    5/6/2026Listed for sale$550,000$294/sqft
    Source: MRED as distributed by MLS GRID #12631883 Report a problem

    Public tax history

    YearProperty taxesTax assessment
    2024$7,190 +5.5%$127,599 +8.8%
    2023$6,813 +4.3%$117,300 +7.2%
    2022$6,530 +4%$109,450 +1.1%
    2021$6,277 +1.5%$108,210 +2%
    2020$6,186 -18.2%$106,070
    2019$7,561 +3.3%--
    2018$7,322 +2.6%$122,300 +5.2%
    2017$7,137 +2.9%$116,200 +4.8%
    2016$6,937 +1.7%$110,890 +6.3%
    2015$6,818 -2.2%$104,330 -0.7%
    2014$6,972 +3.5%$105,070 +0.5%
    2013$6,738 +1.1%$104,580 -4.3%
    2012$6,668 +3.9%$109,290 -6.1%
    2011$6,418 -0.6%$116,380 -8.3%
    2010$6,460 +2.4%$126,950 -5.8%
    2009$6,311 +1.1%$134,750
    2008$6,241 +5.2%$134,750 +5.9%
    2007$5,934 +6.7%$127,240 +10.2%
    2006$5,561 -0.2%$115,450 +7.7%
    2005$5,571 +1.8%$107,190 +7%
    2004$5,474 +2.8%$100,180 +10%
    2003$5,324 +4.2%$91,070 +7.7%
    2002$5,110 +2.7%$84,530 +6.8%
    2001$4,975 +2.3%$79,170 +3.5%
    2000$4,862 $76,500

    Find assessor info on the county website

    Neighborhood: 60561

    Nearby schools

    GreatSchools rating
    Schools provided by the listing agent
    • Elementary: Lace Elementary School
    • Middle: Eisenhower Junior High School
    • High: Hinsdale South High School
    • District: 61

    Source: MRED as distributed by MLS GRID. This data may not be complete. We recommend contacting the local school district to confirm school assignments for this home.

    Get a cash offer in 3 minutes
    Find out how much your home could sell for in as little as 3 minutes with a no-obligation cash offer.
    Estimated market value
    $610,300
    Get a cash offer in 3 minutes
    Find out how much your home could sell for in as little as 3 minutes with a no-obligation cash offer.
    Estimated market value
    $610,300