Skip main navigation
Closed
  • $1,245,000

    913 Appleberry Drive, San Rafael, CA 94903

    4beds
    1,502sqft
    Single Family Residence
    Built in 1958
    7,588 Square Feet Lot
    $1,245,400 Zestimate®
    $829/sqft
    $6,110 Estimated rent

    Home value

    $1,245,400

    $1.16M - $1.35M

    $6,110/mo

    Zestimate® history
    Loading
    Loading...

    Owner options

    List your home for rent

    $6,110/mo

    Rent Zestimate®

    Find your next renter with Zillow Rental Manager. Plus, with online applications, you can quickly screen prospective tenants – for free.

    Learn more

    $6,110/mo

    Rent Zestimate®

    Refinance and save

    $8,603/mo

    Est. payment

    Refinancing to a lower rate could help reduce your monthly payments and save thousands over the life of the loan.

    See today's rates

    $8,603/mo

    Est. payment

    Explore your selling options

    Work with a Zillow partner agent

    Leverage their expertise and Zillow's premium Showcase listings to get your home seen by more buyers.

    Get started

    List with your own agent

    Get your home in front of millions of buyers by listing it on Zillow.

    Learn how to do it

    Sell it yourself

    Take full control of how buyers see your home on Zillow by listing For Sale by Owner (FSBO).

    List your home

    What's special

    Overlooks the sparkling poolAttached two-car garageMature landscapingPrivate level fenced yardAbundant natural lightClean architectural linesUpdated hall bathroom
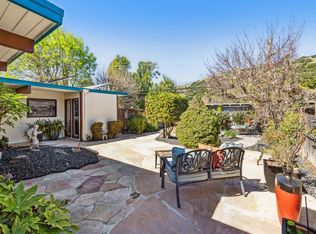
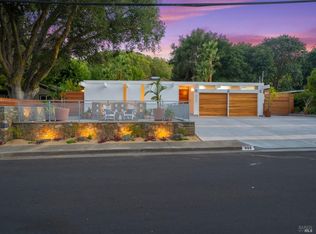
    An authentic, lovingly maintained Eichler in one of Marin's most treasured mid-century neighborhoods, 913 Appleberry Drive offers the next owner the rare opportunity to enjoy an iconic home today while thoughtfully making it their own over time. Set in highly desirable Lucas Valley, this single-level residence showcases the signature elements that make Eichler homes so enduringly appealing, including clean architectural lines, open living spaces, abundant natural light, and dramatic walls of glass that create a seamless connection between indoors and out. The inviting living room overlooks the sparkling pool and captures views toward the surrounding Marin hills, creating a striking backdrop for everyday living and entertaining. The functional floor plan includes four bedrooms, two bathrooms, a spacious kitchen with a large peninsula that opens naturally to the dining area, and an updated hall bathroom. The primary suite includes an en suite bath and generous closet space, while the attached two-car garage adds everyday convenience. Outdoors, the property truly shines with a private, level fenced yard, mature landscaping, expansive lawn, brick patios, and a pool setting that brings classic California living to life. Meticulously cared for over the years, the home retains much of its mid-century character while offering an exciting canvas for future updates and personalization. Located in a sought-after Lucas Valley Eichler community known for its distinctive architecture, natural surroundings, neighborhood character, and enduring appeal, 913 Appleberry Drive represents a compelling opportunity to own a piece of Marin mid-century history at an attractive entry point into the neighborhood.

    Zillow last checked:

    Listing updated:

    Listed by:

    Corey Robinson DRE #01783258 415-858-9469,

    Journey Real Estate 619-248-6434

    Bought with:

    Madeline Schaider, DRE #01082913

    Madeline Schaider Real Estate

    Source: BAREIS,MLS#: 326073620MLS LogoOriginating MLS: Marin County

    Facts & features

    Interior

    Bedrooms & bathrooms
    • Bedrooms: 4
    • Bathrooms: 2
    • Full bathrooms: 2
    Rooms
    • Room types: Baths Other, Dining Room, Kitchen, Living Room, Master Bathroom, Master Bedroom, Possible Guest
    Primary bedroom
    • Features: Walk-In Closet(s)
    • Level: Main
    Bedroom
    • Level: Main
    Primary bathroom
    • Features: Shower Stall(s), Tile
    Bathroom
    • Level: Main
    Dining room
    • Level: Main
    Kitchen
    • Features: Tile Counters
    • Level: Main
    Living room
    • Level: Main
    Heating
    • Baseboard, Radiant
    Cooling
    • None
    Appliances
    • Included: Dishwasher, Disposal, Free-Standing Electric Range, Free-Standing Refrigerator, Microwave, Dryer, Washer
    • Laundry: Inside Area
    Features
    • Formal Entry
    • Flooring: Carpet, Tile
    • Basement: None
    • Number of fireplaces: 1
    • Fireplace features: Living Room
    Interior area
    • Total structure area: 1,502
    • Total interior livable area: 1,502 sqft

    Property

    Parking
    • Total spaces: 4
    • Parking features: Garage Faces Front, Inside Entrance, Paved
    • Garage spaces: 2
    • Uncovered spaces: 2
    Features
    • Levels: One
    • Stories: 1
    • Patio & porch: Patio
    • Pool features: In Ground, Pool Cover, Pool Sweep
    • Fencing: Fenced,Wood
    • Has view: Yes
    • View description: Hills
    Lot
    • Size: 7,588 Square Feet
    • Features: Landscaped, Landscape Front, Landscape Misc
    Details
    • Parcel number: 16403413
    • Special conditions: Standard

    Construction

    Type & style
    • Home type: SingleFamily
    • Architectural style: Mid-Century
    • Property subtype: Single Family Residence
    Condition
    • Year built: 1958

    Utilities & green energy

    • Sewer: Public Sewer
    • Water: Public, Water District
    • Utilities for property: Electricity Connected, Sewer Connected

    Community & HOA

    HOA
    • Has HOA: No
    Location
    • Region: San Rafael

    Financial & listing details

    • Price per square foot: $829/sqft
    • Tax assessed value: $334,342
    • Date on market: 9/8/2026
    • Electric utility on property: Yes
    • Road surface type: Paved

    Price history

    DateEventPrice
    9/30/2026Sold$1,245,000-3.9%$829/sqft
    Source: BAREIS #326073620 Report a problem
    9/8/2026Pending sale$1,295,000$862/sqft
    Source: BAREIS #326073620 Report a problem
    9/8/2026Listed for sale$1,295,000$862/sqft
    Source: BAREIS #326073620 Report a problem

    Public tax history

    YearProperty taxesTax assessment
    2026-- $334,342 +2%
    2025$6,439 +6.8%$327,786 +2%
    2024$6,031 +1.8%$321,361 +2%
    2023$5,922 +5%$315,061 +2%
    2022$5,639 +2.4%$308,883 +2%
    2021$5,508 +3.7%$302,828 +1%
    2020$5,311 +2.4%$299,724 +2%
    2019$5,186 +1.8%$293,848 +2%
    2018$5,093 +4.5%$288,086 +2%
    2017$4,874 +1.6%$282,438 +2%
    2016$4,797 +3.7%$276,901 +1.5%
    2015$4,625 +7.4%$272,742 +2%
    2014$4,307 $267,402 +2.7%
    2013-- $260,267 +2%
    2012-- $255,165 +2%
    2011-- $250,163 +0.8%
    2010-- $248,295 -0.2%
    2009-- $248,884 +2%
    2008-- $244,005 +2%
    2007-- $239,221 +2%
    2006-- $234,532 +2%
    2005-- $229,934 +2%
    2004-- $225,425 +1.9%
    2003-- $221,294 +2%
    2002-- $216,957 +2%
    2001-- $212,703
    Find assessor info on the county website

    Neighborhood: Marinwood

    Nearby schools

    GreatSchools rating
    Get a cash offer in 3 minutes
    Find out how much your home could sell for in as little as 3 minutes with a no-obligation cash offer.
    Estimated market value
    $1,245,400
    Get a cash offer in 3 minutes
    Find out how much your home could sell for in as little as 3 minutes with a no-obligation cash offer.
    Estimated market value
    $1,245,400