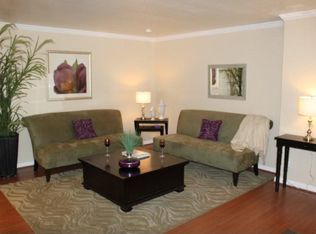
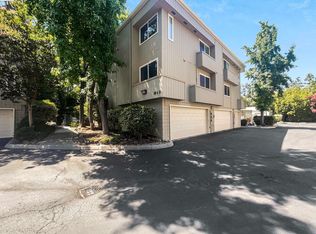
Rare 2-car garage condo just minutes from vibrant downtown Campbell in a VA-approved complex. Overlooking the sparkling pool and spa, this beautifully updated 2bd/2ba home offers nearly 1,200 sf of living space with a smart split-level design that maximizes space and flow. The inviting living room with cozy fireplace opens seamlessly to the dining area and an beautiful kitchen featuring quartz countertops and stainless steel appliances. The spacious primary suite includes a large walk-in closet and ensuite bath with dual-sink vanity, while the second bedroom offers flexibility for guests, a home office, or additional living space. Recent upgrades include fresh interior paint, new carpet, and LVP flooring. Enjoy a highly walkable lifestyle just moments from downtown Campbells boutique shops, acclaimed restaurants, weekly Farmers Market, summer concerts, wine walk, and Oktoberfest, along with the Pruneyard, Trader Joes, Whole Foods, Campbell Park, light rail, and the Los Gatos Creek Trail. HOA dues cover water, garbage, exterior maintenance and paint, roofs (replaced approx. 3 years ago), annual gutter cleaning, condo insurance including earthquake coverage, pest control, pool, common areas, and SB 326 balcony compliance.
Sold for $780,000
$780,000
913 Apricot Ave APT B, Campbell, CA 95008
2beds
1,187sqft
Condominium, Residential
Built in 1980
-- sqft lot
$774,800 Zestimate®
$657/sqft
$3,813 Estimated rent
Home value
$774,800
$713,000 - $845,000
$3,813/mo
Zestimate® history
Owner options
List your home for rent
$3,813/mo
Rent Zestimate®
Find your next renter with Zillow Rental Manager. Plus, with online applications, you can quickly screen prospective tenants – for free.
$3,813/mo
Rent Zestimate®
Refinance and save
$5,806/mo
Est. payment
Refinancing to a lower rate could help reduce your monthly payments and save thousands over the life of the loan.
$5,806/mo
Est. payment
Explore your selling options
Work with a Zillow partner agent
Leverage their expertise and Zillow's premium Showcase listings to get your home seen by more buyers.
Get startedList with your own agent
Get your home in front of millions of buyers by listing it on Zillow.
Learn how to do itSell it yourself
Take full control of how buyers see your home on Zillow by listing For Sale by Owner (FSBO).
List your homeWhat's special
Spacious primary suiteFresh interior paintNew carpetLarge walk-in closetLvp flooring
Zillow last checked:
Listing updated:
Listed by:
Tammie Peters 01293388 408-410-0523,
Christie's International Real Estate Sereno 408-335-1400
Bought with:
Janise Taylor, 01499609
Parc Agency Corporation
Source: MLSListings Inc,MLS#: ML82033809
Facts & features
Interior
Bedrooms & bathrooms
- Bedrooms: 2
- Bathrooms: 2
- Full bathrooms: 2
Bedroom
- Features: PrimarySuiteRetreat
Bathroom
- Features: DoubleSinks, ShowerandTub, StallShower, Tile, UpdatedBaths
Dining room
- Features: DiningArea, DiningBar
Family room
- Features: NoFamilyRoom
Kitchen
- Features: _220VoltOutlet, Countertop_Granite
Heating
- Electric
Cooling
- Ceiling Fan(s)
Appliances
- Included: Electric Cooktop, Dishwasher, Disposal, Microwave, Refrigerator
- Laundry: Inside
Features
- Vaulted Ceiling(s), Walk-In Closet(s)
- Flooring: Carpet, Laminate
- Doors: None
- Number of fireplaces: 1
- Fireplace features: Wood Burning
- Common walls with other units/homes: End Unit
Interior area
- Total structure area: 1,187
- Total interior livable area: 1,187 sqft
Property
Parking
- Total spaces: 2
- Parking features: Common, Detached, Guest
- Garage spaces: 2
Accessibility
- Accessibility features: None
Features
- Pool features: Community, Fenced, Heated, In Ground
- Spa features: Other, Spa/HotTub
Lot
- Size: 1,165 Square Feet
Details
- Parcel number: 41211022
- Zoning: R-3
- Special conditions: Standard
Construction
Type & style
- Home type: Condo
- Property subtype: Condominium, Residential
Materials
- Foundation: Combination
- Roof: Composition
Condition
- New construction: No
- Year built: 1980
Utilities & green energy
- Gas: IndividualGasMeters
- Sewer: Public Sewer
- Water: Public
- Utilities for property: Water Public
Community & HOA
HOA
- Has HOA: Yes
- Amenities included: Community Pool
- Services included: Insurance, Sewer, Water
- HOA fee: $818 monthly
Location
- Region: Campbell
Financial & listing details
- Price per square foot: $657/sqft
- Tax assessed value: $870,086
- Annual tax amount: $11,437
- Date on market: 2/21/2026
- Listing agreement: ExclusiveRightToSell
- Listing terms: VALoan, CashorConventionalLoan
Price history
| Date | Event | Price |
|---|---|---|
| 4/10/2026 | Sold | $780,000-2.3%$657/sqft |
Source:  MLSListings Inc #ML82033809 Report a problem MLSListings Inc #ML82033809 Report a problem | ||
| 3/14/2026 | Pending sale | $798,000$672/sqft |
Source: MLSListings Inc #ML82033809 Report a problem | ||
| 2/21/2026 | Listed for sale | $798,000+8.6%$672/sqft |
Source: MLSListings Inc #ML82033809 Report a problem | ||
| 3/10/2021 | Listing removed | -- |
Source: Owner Report a problem | ||
| 11/9/2017 | Listing removed | $3,000$3/sqft |
Source: Owner Report a problem | ||
| 11/2/2017 | Listed for rent | $3,000$3/sqft |
Source: Owner Report a problem | ||
| 5/19/2016 | Sold | $735,000+8.9%$619/sqft |
Source: Public Record Report a problem | ||
| 4/21/2016 | Pending sale | $675,000$569/sqft |
Source: Fireside Realty #ML81579755 Report a problem | ||
| 4/12/2016 | Listed for sale | $675,000+91.2%$569/sqft |
Source: Fireside Realty #ML81579755 Report a problem | ||
| 9/16/2011 | Sold | $353,000-8.9%$297/sqft |
Source: Public Record Report a problem | ||
| 1/21/2004 | Sold | $387,500-1.9%$326/sqft |
Source: Public Record Report a problem | ||
| 11/15/2000 | Sold | $395,000+86.3%$333/sqft |
Source: Public Record Report a problem | ||
| 11/13/1998 | Sold | $212,000$179/sqft |
Source: Public Record Report a problem | ||
Public tax history
| Year | Property taxes | Tax assessment |
|---|---|---|
| 2025 | $11,437 +1.5% | $870,086 +2% |
| 2024 | $11,274 +10.5% | $853,026 +13.7% |
| 2023 | $10,202 -7.9% | $750,000 -8.5% |
| 2022 | $11,072 +2% | $819,902 +2% |
| 2021 | $10,858 +11% | $803,826 +7.6% |
| 2020 | $9,780 | $747,000 -4.2% |
| 2019 | $9,780 -1% | $779,986 +2% |
| 2018 | $9,882 | $764,694 +2% |
| 2017 | $9,882 +2.2% | $749,700 +100.2% |
| 2016 | $9,666 +92.7% | $374,546 +1.5% |
| 2015 | $5,015 +3.2% | $368,920 +2% |
| 2014 | $4,860 | $361,694 +0.5% |
| 2013 | -- | $360,060 +2% |
| 2012 | -- | $353,000 -4.9% |
| 2011 | -- | $371,000 -2.4% |
| 2010 | -- | $380,000 -11.2% |
| 2009 | -- | $427,830 +2% |
| 2008 | -- | $419,442 +2% |
| 2007 | -- | $411,218 +2% |
| 2006 | -- | $403,155 +2% |
| 2005 | -- | $395,250 +2.1% |
| 2004 | -- | $387,300 +8% |
| 2003 | -- | $358,700 +10% |
| 2002 | -- | $326,200 -17.4% |
| 2001 | -- | $395,000 |
Find assessor info on the county website
Neighborhood: Union
Nearby homes
- $773,3002 bd2 ba1.1k sqft913 Apricot Ave APT A, Campbell, CA 95008Off Market
- $191,3322 bd2 ba1.1k sqft913 Apricot Ave APT C, Campbell, CA 95008Off Market
- $718,7002 bd2 ba1.1k sqft913 Apricot Ave APT D, Campbell, CA 95008Off Market
- $778,0002 bd2 ba1.1k sqft913 Apricot Ave APT C, Campbell, CA 95008Sold
- $690,1002 bd2 ba1.1k sqft915 Apricot Ave APT H, Campbell, CA 95008Off Market
- $707,1002 bd2 ba1.1k sqft915 Apricot Ave APT D, Campbell, CA 95008Off Market
- $180,6682 bd2 ba1.1k sqft915 Apricot Ave APT D, Campbell, CA 95008Off Market
- $530,3882 bd2 ba1.1k sqft915 Apricot Ave APT E, Campbell, CA 95008Off Market
Nearby schools
GreatSchools rating
- 9/10Bagby Elementary SchoolGrades: K-5Distance: 0.8 mi
- 9/10Price Charter Middle SchoolGrades: 6-8Distance: 0.9 mi
- 9/10Branham High SchoolGrades: 9-12Distance: 2.9 mi
Schools provided by the listing agent
- District: CambrianElementary
Source: MLSListings Inc. This data may not be complete. We recommend contacting the local school district to confirm school assignments for this home.
Get a cash offer in 3 minutes
Find out how much your home could sell for in as little as 3 minutes with a no-obligation cash offer.
Estimated market value
$774,800
Get a cash offer in 3 minutes
Find out how much your home could sell for in as little as 3 minutes with a no-obligation cash offer.
Estimated market value
$774,800
- California
- Santa Clara County
- Campbell
- 95008
- Union
- 913 Apricot Ave Apartment B
Nearby cities
Nearby neighborhoods
Nearby zip codes
Other Campbell Topics
