Nestled in coveted Copperwood of Carmel, 913 Arrowwood Dr will delight you! 4 bedrooms, 2.5 baths, finished basement, 3 car garage and fenced yard give this lovely property a lot of appeal. The main floor has a flexible layout so that you can use it as you desire. A dedicated office (or perhaps formal living area) will come in handy, and the dining room with tray ceiling could make a great playroom. The spacious living room is anchored by a gas fireplace, and boasts built-in bookshelves, a lovely bay window area and direct access to the large screened room out back. A stylish and functional kitchen features white cabinets, quartz countertops, designer tile backsplash and a pantry, plus has direct access to your backyard deck. A darling half bath and the laundry room are also on the first floor, with the big laundry offering the extra plus of a dog wash station, additional storage and even room for a second fridge. You will appreciate being able to getaway to the quiet of the upper level, and enjoy your large primary bedroom suite. It features a big walk-in closet plus an attached bath with double sinks, soaking tub and separate tiled shower. And take a look at the size of the secondary bedrooms...really spacious! A big perk to this home is the finished basement, which features family room and game room areas, plus even more storage in the utility room. If you want to move outdoors and beyond the screened room and deck, you can enjoy time on the paver patio with firepit in the fully fenced rear yard. The seller has refreshed all bathrooms, updated the kitchen, installed all new windows, put in a brand new water heater, added a new sump pump with battery backup, upgraded the pull-down attic stairs and had luxury vinyl plank flooring installed on the main level (the original hardwoods remain under the planks). Home warranty being offered for buyer's further peace of mind. Truly, this is a lovely property and well worth your time to tour!
Sold
Street View
$610,000
913 Arrowwood Dr, Carmel, IN 46033
4beds
3,464sqft
Residential, Single Family Residence
Built in 1989
0.33 Acres Lot
$613,900 Zestimate®
$176/sqft
$3,063 Estimated rent
Home value
$613,900
$583,000 - $645,000
$3,063/mo
Zestimate® history
Owner options
List your home for rent
$3,063/mo
Rent Zestimate®
Find your next renter with Zillow Rental Manager. Plus, with online applications, you can quickly screen prospective tenants – for free.
$3,063/mo
Rent Zestimate®
Refinance and save
$3,326/mo
Est. payment
Refinancing to a lower rate could help reduce your monthly payments and save thousands over the life of the loan.
$3,326/mo
Est. payment
Explore your selling options
Work with a Zillow partner agent
Leverage their expertise and Zillow's premium Showcase listings to get your home seen by more buyers.
Get startedList with your own agent
Get your home in front of millions of buyers by listing it on Zillow.
Learn how to do itSell it yourself
Take full control of how buyers see your home on Zillow by listing For Sale by Owner (FSBO).
List your homeWhat's special
Finished basementFenced yardGas fireplaceDarling half bathFully fenced rear yardQuartz countertopsLarge primary bedroom suite
Zillow last checked:
Listing updated:
Listed by:
Sandy Thomas 317-693-4382,
Highgarden Real Estate
Bought with:
Matt McLaughlin
F.C. Tucker Company
Source: MIBOR as distributed by MLS GRID,MLS#: 22094385
Facts & features
Interior
Bedrooms & bathrooms
- Bedrooms: 4
- Bathrooms: 3
- Full bathrooms: 2
- 1/2 bathrooms: 1
- Main level bathrooms: 1
Primary bedroom
- Level: Upper
- Area: 260 Square Feet
- Dimensions: 20x13
Bedroom 2
- Level: Upper
- Area: 150 Square Feet
- Dimensions: 15x10
Bedroom 3
- Level: Upper
- Area: 165 Square Feet
- Dimensions: 15x11
Bedroom 4
- Level: Upper
- Area: 110 Square Feet
- Dimensions: 11x10
Dining room
- Level: Main
- Area: 156 Square Feet
- Dimensions: 13x12
Family room
- Level: Basement
- Area: 273 Square Feet
- Dimensions: 21x13
Kitchen
- Level: Main
- Area: 252 Square Feet
- Dimensions: 18x14
Laundry
- Level: Main
- Area: 96 Square Feet
- Dimensions: 12x8
Living room
- Level: Main
- Area: 396 Square Feet
- Dimensions: 22x18
Office
- Level: Main
- Area: 154 Square Feet
- Dimensions: 14x11
Play room
- Level: Basement
- Area: 143 Square Feet
- Dimensions: 13x11
Utility room
- Features: Other
- Level: Basement
- Area: 156 Square Feet
- Dimensions: 13x12
Heating
- Forced Air, Natural Gas
Cooling
- Central Air
Appliances
- Included: Dishwasher, Disposal, Gas Water Heater, Humidifier, Electric Oven, Refrigerator, Water Softener Owned
- Laundry: Main Level
Features
- Attic Pull Down Stairs, Built-in Features, Tray Ceiling(s), Kitchen Island, Entrance Foyer, Ceiling Fan(s), Eat-in Kitchen, Pantry, Walk-In Closet(s)
- Windows: WoodWorkStain/Painted
- Basement: Finished,Partial,Storage Space
- Attic: Pull Down Stairs
- Number of fireplaces: 1
- Fireplace features: Gas Log
Interior area
- Total structure area: 3,464
- Total interior livable area: 3,464 sqft
- Finished area below ground: 844
Property
Parking
- Total spaces: 3
- Parking features: Attached
- Attached garage spaces: 3
Features
- Levels: Two
- Stories: 2
- Patio & porch: Deck, Patio, Screened
- Exterior features: Fire Pit
- Fencing: Fenced,Full
Lot
- Size: 0.33 Acres
- Features: Sidewalks, Suburb, Mature Trees
Details
- Parcel number: 291020001033000018
- Special conditions: None,Sales Disclosure Supplements
- Other equipment: Radon System
- Horse amenities: None
Construction
Type & style
- Home type: SingleFamily
- Architectural style: Traditional
- Property subtype: Residential, Single Family Residence
Materials
- Brick, Wood Brick
- Foundation: Concrete Perimeter, Crawl Space
Condition
- New construction: No
- Year built: 1989
Utilities & green energy
- Water: Public
Community & HOA
Community
- Subdivision: Copperwood
HOA
- Has HOA: Yes
- Amenities included: Maintenance
- Services included: Entrance Common, Maintenance
- HOA fee: $290 annually
- HOA phone: 317-541-0000
Location
- Region: Carmel
Financial & listing details
- Price per square foot: $176/sqft
- Tax assessed value: $482,300
- Annual tax amount: $5,286
- Date on market: 4/9/2026
- Cumulative days on market: 4 days
Price history
| Date | Event | Price |
|---|---|---|
| 5/21/2026 | Sold | $610,000+6.1%$176/sqft |
Source:  MIBOR as distributed by MLS GRID #22094385 Report a problem MIBOR as distributed by MLS GRID #22094385 Report a problem | ||
| 4/13/2026 | Pending sale | $575,000$166/sqft |
Source: MIBOR as distributed by MLS GRID #22094385 Report a problem | ||
| 4/9/2026 | Listed for sale | $575,000+55.4%$166/sqft |
Source: MIBOR as distributed by MLS GRID #22094385 Report a problem | ||
| 9/8/2020 | Sold | $370,000+0.1%$107/sqft |
Source: Agent Provided Report a problem | ||
| 8/1/2020 | Pending sale | $369,750$107/sqft |
Source: M.S. Woods Real Estate, LLC #21728313 Report a problem | ||
| 7/30/2020 | Listed for sale | $369,750+15.6%$107/sqft |
Source: M.S. Woods Real Estate, LLC #21728313 Report a problem | ||
| 7/29/2015 | Sold | $319,900-1.6%$92/sqft |
Source: MIBOR as distributed by MLS GRID #21351854 Report a problem | ||
| 6/15/2015 | Pending sale | $325,000$94/sqft |
Source: Keller Williams - Indianapolis/Carmel #21351854 Report a problem | ||
| 5/7/2015 | Listed for sale | $325,000$94/sqft |
Source: Keller Williams Indpls Metro N #21351854 Report a problem | ||
Public tax history
| Year | Property taxes | Tax assessment |
|---|---|---|
| 2025 | $5,286 +39.6% | $482,300 +2.3% |
| 2024 | $3,787 -7.3% | $471,400 +30.5% |
| 2023 | $4,087 +7.5% | $361,100 +0.2% |
| 2022 | $3,803 | $360,200 |
Find assessor info on the county website
Neighborhood: 46033
Nearby homes
- $558,1004 bd2 ba3.2k sqft921 Arrowwood Dr, Carmel, IN 46033Off Market
- $691,0004 bd3 ba4.4k sqft901 Arrowwood Dr, Carmel, IN 46033Off Market

- $634,7005 bd3 ba4.2k sqft920 Copperwood Dr, Carmel, IN 46033Off Market
- $635,0004 bd3 ba3.6k sqft912 Copperwood Dr, Carmel, IN 46033Sold
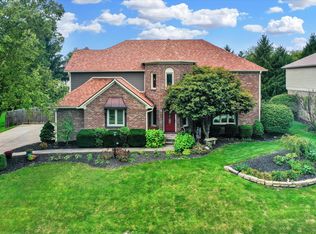
- $598,7003 bd2 ba2.8k sqft914 Arrowwood Dr, Carmel, IN 46033Off Market
- $557,8004 bd3 ba2.5k sqft935 Arrowwood Dr, Carmel, IN 46033Off Market
- $549,9004 bd2 ba2.7k sqft922 Arrowwood Dr, Carmel, IN 46033Off Market
- $600,1004 bd4 ba3.6k sqft898 Copperwood Dr, Carmel, IN 46033Off Market
Nearby schools
GreatSchools rating
- 9/10Cherry Tree Elementary SchoolGrades: PK-5Distance: 1.4 mi
- 8/10Clay Middle SchoolGrades: 6-8Distance: 1.7 mi
- 10/10Carmel High SchoolGrades: 9-12Distance: 1.5 mi
Schools provided by the listing agent
- High: Carmel High School
Source: MIBOR as distributed by MLS GRID. This data may not be complete. We recommend contacting the local school district to confirm school assignments for this home.
Get a cash offer in 3 minutes
Find out how much your home could sell for in as little as 3 minutes with a no-obligation cash offer.
Estimated market value
$613,900
Get a cash offer in 3 minutes
Find out how much your home could sell for in as little as 3 minutes with a no-obligation cash offer.
Estimated market value
$613,900
- Indiana
- Hamilton County
- Carmel
- 46033
- 913 Arrowwood Dr
Nearby cities
Nearby neighborhoods
Nearby zip codes
Other Carmel Topics
