Skip main navigation
Off market
  • $570,400

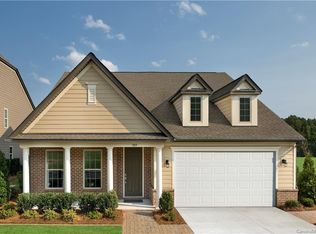
    913 Ashton Oak Ct, Fort Mill, SC 29715

    5beds
    2,905sqft
    Single Family Residence
    Built in ----
    -- sqft lot
    $570,400 Zestimate®
    $196/sqft
    $3,343 Estimated rent

    Home value

    $570,400

    $542,000 - $605,000

    $3,343/mo

    Zestimate® history
    Loading
    Loading...

    Owner options

    List your home for rent

    $3,343/mo

    Rent Zestimate®

    Find your next renter with Zillow Rental Manager. Plus, with online applications, you can quickly screen prospective tenants – for free.

    Learn more

    $3,343/mo

    Rent Zestimate®

    Refinance and save

    $3,290/mo

    Est. payment

    Refinancing to a lower rate could help reduce your monthly payments and save thousands over the life of the loan.

    See today's rates

    $3,290/mo

    Est. payment

    Explore your selling options

    Work with a Zillow partner agent

    Leverage their expertise and Zillow's premium Showcase listings to get your home seen by more buyers.

    Get started

    List with your own agent

    Get your home in front of millions of buyers by listing it on Zillow.

    Learn how to do it

    Sell it yourself

    Take full control of how buyers see your home on Zillow by listing For Sale by Owner (FSBO).

    List your home

    What's special

    Long breakfast bar

    Grand home close to downtown Fort Mill in great school district. The first floor has hardwoods throughout and features an office in the front with french doors. Adjacent is the formal dining room with chair rail and wainscotting around walls. The kitchen has granite countertops, top of the line SS appliances, and a long breakfast bar. The great room features a gas log fireplace and is open to the breakfast room with sliding door access to the backyard which has a paved patio and built in outdoor grill with stone surrounding and countertop. There is a main floor guest bedroom with a full bathroom right next door. Upstairs are 3 guest bedrooms each with a walk in closet and share a hall bath with dual sinks as well as a HUGE loft. The master bedroom is oversized with a large walk in closet, and an en suite bathroom with dual sinks, walk in shower, and separate garden tub. Washer/dryer is included in the laundry room upstairs. extended 2 car garage. Property Information for 913 Ashton Oak Court Summary Location and General Information Longitude: -80.927112 Latitude: 35.002704 Taxes and HOA Information HOA Subject To: Required Parcel Number: 020-11-02-100 School Information Middle Or Junior School: Fort Mill High School: Catawba Ridge Elementary School: Fort Mill Parking Open Parking: No Carport: No Garage Spaces: 2.0 Garage: Yes Main Level Garage: Yes Property Lot Information Above Grade Finished Area: 2904.0 Sq Ft Main: 2904 Sq Ft Unheated Total: 0 Lot Size Units: Acres Property Type: Residential Lease Property and Assessments Geocode Confidence: High Photos Count: 6 Senior Community: No Utilities Sewer: Public Sewer Water Source: City Interior and Exterior Features Exterior Features Exterior Features: Outdoor Kitchen Patio And Porch Features: Rear Porch Entry Location MLS: Main Interior Features Appliances: Electric Water Heater Levels: Two Cooling: Central Air Heating: Forced Air, Natural Gas Interior Features: Breakfast Bar Laundry Features: Laundry Room, Upper Level Entry Level: 1 Fireplace Features: Gas Log, Great Room Fireplace: Yes Flooring: Carpet, Laminate Furnished: No Basement: No Bedroom Main: 1 Bedroom Upper: 4 Full Bath Main: 1 Full Bath Upper: 2 Half Bath Main: 0 Half Bath Upper: 0 Room Information Room 1 Room Types: Bathroom-Full Room Level: Main Room 2 Room Types: Bedroom(s) Room Level: Main Room 3 Room Types: Breakfast Room Level: Main Room 4 Room Types: Dining Room Room Level: Main Room 5 Room Types: Great Room Room Level: Main Room 6 Room Types: Kitchen Room Level: Main Room 7 Room Types: Office Room Level: Main Room 8 Room Types: Bathroom-Full Room Level: Upper Room 9 Room Types: Bedroom(s) Room Level: Upper Room 10 Room Types: Laundry Room Level: Upper Room 11 Room Types: Loft Room Level: Upper Rental Rent Information Security Deposit: 3195 Tenant Pays: All Utilities Lease Term: 12 Months Pets Allowed: Yes Grand home close to downtown Fort Mill in great school district. The first floor has hardwoods throughout and features an office in the front with french doors. Adjacent is the formal dining room with chair rail and wainscotting around walls. The kitchen has granite countertops, top of the line SS appliances, and a long breakfast bar. The great room features a gas log fireplace and is open to the breakfast room with sliding door access to the backyard which has a paved patio and built in outdoor grill with stone surrounding and countertop. There is a main floor guest bedroom with a full bathroom right next door. Upstairs are 3 guest bedrooms each with a walk in closet and share a hall bath with dual sinks as well as a HUGE loft. The master bedroom is oversized with a large walk in closet, and an en suite bathroom with dual sinks, walk in shower, and separate garden tub. Washer/dryer is included in the laundry room upstairs. extended 2 car garage.

    This property is off market, which means it's not currently listed for sale or rent on Zillow. This may be different from what's available on other websites or public sources.

    Zillow last checked:

    Listing updated:

    Source: Zillow Rentals

    Facts & features

    Interior

    Bedrooms & bathrooms
    • Bedrooms: 5
    • Bathrooms: 3
    • Full bathrooms: 3
    Heating
    • Forced Air
    Cooling
    • Central Air
    Appliances
    • Included: Dishwasher, Dryer, Microwave, Oven, Refrigerator, Washer
    • Laundry: In Unit
    Features
    • Walk In Closet
    • Flooring: Carpet, Hardwood, Tile
    Interior area
    • Total interior livable area: 2,905 sqft

    Property

    Parking
    • Parking features: Attached
    • Has attached garage: Yes
    • Details: Contact manager
    Features
    • Exterior features: Heating system: Forced Air, No Utilities included in rent, Walk In Closet
    Details
    • Parcel number: 0201102100

    Construction

    Type & style
    • Home type: SingleFamily
    • Property subtype: Single Family Residence

    Community & HOA

    Community
    • Deposit fee: $3,500
    Location
    • Region: Fort Mill

    Financial & listing details

    • Price per square foot: $196/sqft
    • Tax assessed value: $490,200
    • Annual tax amount: $3,588
    • Date on market: 5/6/2026
    • Date available: 07/01/2026
    • Lease term: 1 Year

    Price history

    DateEventPrice
    7/2/2026Listing removed$3,500$1/sqft
    Source: Zillow Rentals Report a problem
    6/6/2026Price change$3,500+9.5%$1/sqft
    Source: Zillow Rentals Report a problem
    5/6/2026Listed for rent$3,195+10.4%$1/sqft
    Source: Zillow Rentals Report a problem
    9/20/2023Listing removed--
    Source: Zillow Rentals Report a problem
    9/4/2023Price change$2,895-3.3%$1/sqft
    Source: Zillow Rentals Report a problem
    8/23/2023Listed for rent$2,995$1/sqft
    Source: Zillow Rentals Report a problem
    12/12/2019Sold$316,879$109/sqft
    Source: Public Record Report a problem

    Public tax history

    YearProperty taxesTax assessment
    2025$3,588 +13.5%$14,825 +15%
    2024$3,161 +2.3%$12,891
    2023$3,091 +3%$12,891
    2022$3,001 +70.1%$12,891
    2021$1,764 $12,891
    2020-- $12,891 +258.1%
    2019-- $3,600
    2018-- $3,600
    2017-- $3,600
    Find assessor info on the county website

    Neighborhood: 29715

    Nearby schools

    GreatSchools rating
    Get a cash offer in 3 minutes
    Find out how much your home could sell for in as little as 3 minutes with a no-obligation cash offer.
    Estimated market value
    $570,400
    Get a cash offer in 3 minutes
    Find out how much your home could sell for in as little as 3 minutes with a no-obligation cash offer.
    Estimated market value
    $570,400