Welcome home just in time for the holidays to this beautifully renovated brick ranch that has undergone a stunning transformation! Offers the perfect blend of style and functionality with so much charm! This GEM features 4 bedrooms, 2 full baths, with 1575 sqft of comfortable living space. The large front windows fill the great room with natural light, giving it an open, welcoming feel. The gorgeous kitchen is the heart of the home, featuring brand-new cabinetry, a tile backsplash, granite countertops, a large island with quartz top, stainless-steel appliances, and beautiful bifold barn doors that open to the washer/dryer and a convenient sink basin. The dining room, accented with farmhouse shiplap, connects seamlessly to the kitchen and creates a warm, inviting space for gatherings. Step outside to the covered private patio, perfect for morning coffee or quiet evenings. Inside, new hybrid flooring and plush carpet flow seamlessly throughout, along with fresh neutral paint, new doors, trim, and baseboards that give every room a clean, contemporary feel. Down the hall are four bedrooms, each offering ample space and natural light. The oversized primary suite is a true retreat with a fully renovated ensuite that is bright and modern, styled with a farmhouse feel. It features a crispy white vanity, a sleek rectangular mirror, black fixtures, and pendant lights that give the space a warm, inviting glow. The second full bath has also been completely renovated, finished with warm, natural tones. It offers a natural wood vanity, black fixtures, and a shower surrounded by tile-style walls that give the space a clean, modern finish. The attached 2-car garage provides plenty of room for parking and an extra storage area. Renovations include a new roof, exterior and interior paint, updated plumbing and electrical, a new 100-amp panel, doors and trim, flooring, carpet, fixtures, a fully renovated kitchen, both baths, newer windows, HVAC (2015) meticulously maintained.
Sold for $267,000
$267,000
913 Avey Ln, Englewood, OH 45322
4beds
1,575sqft
Single Family Residence
Built in 1967
0.28 Acres Lot
$277,700 Zestimate®
$170/sqft
$1,966 Estimated rent
Home value
$277,700
$253,000 - $303,000
$1,966/mo
Zestimate® history
Owner options
List your home for rent
$1,966/mo
Rent Zestimate®
Find your next renter with Zillow Rental Manager. Plus, with online applications, you can quickly screen prospective tenants – for free.
$1,966/mo
Rent Zestimate®
Refinance and save
$1,825/mo
Est. payment
Refinancing to a lower rate could help reduce your monthly payments and save thousands over the life of the loan.
$1,825/mo
Est. payment
Explore your selling options
Work with a Zillow partner agent
Leverage their expertise and Zillow's premium Showcase listings to get your home seen by more buyers.
Get startedList with your own agent
Get your home in front of millions of buyers by listing it on Zillow.
Learn how to do itSell it yourself
Take full control of how buyers see your home on Zillow by listing For Sale by Owner (FSBO).
List your homeWhat's special
Covered private patioOpen welcoming feelOversized primary suiteGranite countertopsBeautifully renovated brick ranchExterior and interior paintNatural wood vanity
Zillow last checked:
Listing updated:
Listed by:
Kylene DeShayes 937-470-2628,
Agora Realty Group
Bought with:
Amanda Brewer, 2018001332
Coldwell Banker Heritage
Source: DABR MLS,MLS#: 947781 Originating MLS: Dayton Area Board of REALTORS
Originating MLS: Dayton Area Board of REALTORSFacts & features
Interior
Bedrooms & bathrooms
- Bedrooms: 4
- Bathrooms: 2
- Full bathrooms: 2
- Main level bathrooms: 2
Primary bedroom
- Level: Main
- Dimensions: 16 x 11
Bedroom
- Level: Main
- Dimensions: 10 x 11
Bedroom
- Level: Main
- Dimensions: 13 x 11
Bedroom
- Level: Main
- Dimensions: 10 x 10
Dining room
- Level: Main
- Dimensions: 13 x 13
Kitchen
- Level: Main
- Dimensions: 12 x 15
Laundry
- Level: Main
- Dimensions: 3 x 8
Living room
- Level: Main
- Dimensions: 15 x 18
Utility room
- Level: Main
- Dimensions: 3 x 8
Heating
- Forced Air, Natural Gas
Cooling
- Central Air
Appliances
- Included: Dishwasher, Disposal, Microwave, Range, Refrigerator, Gas Water Heater
Features
- Granite Counters, Kitchen Island, Pantry, Quartz Counters, Remodeled, Solid Surface Counters
- Windows: Double Pane Windows, Insulated Windows, Vinyl
- Basement: Crawl Space
Interior area
- Total structure area: 1,575
- Total interior livable area: 1,575 sqft
Property
Parking
- Total spaces: 2
- Parking features: Attached, Garage, Two Car Garage, Garage Door Opener
- Attached garage spaces: 2
Features
- Levels: One
- Stories: 1
- Patio & porch: Patio
- Exterior features: Patio, Storage
Lot
- Size: 0.28 Acres
Details
- Additional structures: Shed(s)
- Parcel number: M57004080017
- Zoning: Residential
- Zoning description: Residential
Construction
Type & style
- Home type: SingleFamily
- Architectural style: Ranch
- Property subtype: Single Family Residence
Materials
- Brick
Condition
- Year built: 1967
Utilities & green energy
- Water: Public
- Utilities for property: Natural Gas Available, Sewer Available, Water Available
Community & HOA
Community
- Subdivision: Englewood Hills
HOA
- Has HOA: No
Location
- Region: Englewood
Financial & listing details
- Price per square foot: $170/sqft
- Tax assessed value: $179,970
- Annual tax amount: $3,291
- Date on market: 11/14/2025
- Listing terms: Conventional,VA Loan
Price history
| Date | Event | Price |
|---|---|---|
| 1/2/2026 | Sold | $267,000-1.1%$170/sqft |
Source:  DABR MLS #947781 Report a problem DABR MLS #947781 Report a problem | ||
| 11/18/2025 | Pending sale | $269,900$171/sqft |
Source: DABR MLS #947781 Report a problem | ||
| 11/15/2025 | Listed for sale | $269,900+54.2%$171/sqft |
Source: DABR MLS #947781 Report a problem | ||
| 9/12/2025 | Sold | $175,000-5.4%$111/sqft |
Source: DABR MLS #940274 Report a problem | ||
| 8/30/2025 | Pending sale | $185,000$117/sqft |
Source: DABR MLS #940274 Report a problem | ||
| 8/11/2025 | Listed for sale | $185,000$117/sqft |
Source: DABR MLS #940274 Report a problem | ||
| 8/4/2025 | Contingent | $185,000$117/sqft |
Source: DABR MLS #940274 Report a problem | ||
| 7/31/2025 | Listed for sale | $185,000$117/sqft |
Source: DABR MLS #940274 Report a problem | ||
Public tax history
| Year | Property taxes | Tax assessment |
|---|---|---|
| 2025 | $3,291 +5% | $62,990 |
| 2024 | $3,134 +2% | $62,990 |
| 2023 | $3,072 +16.5% | $62,990 +42.2% |
| 2022 | $2,637 -0.3% | $44,290 |
| 2021 | $2,645 +1.9% | $44,290 |
| 2020 | $2,595 +17.8% | $44,290 +23.9% |
| 2019 | $2,203 +1.8% | $35,750 |
| 2018 | $2,163 +0.7% | $35,750 |
| 2017 | $2,148 +4.6% | $35,750 +4.8% |
| 2016 | $2,054 +7.8% | $34,100 |
| 2015 | $1,905 +1.4% | $34,100 |
| 2014 | $1,878 | $34,100 |
Find assessor info on the county website
Neighborhood: 45322
Nearby homes
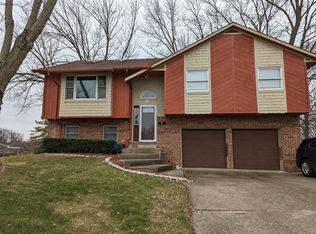
- $248,9003 bd3 ba1.9k sqft911 Avey Ln, Englewood, OH 45322Off Market
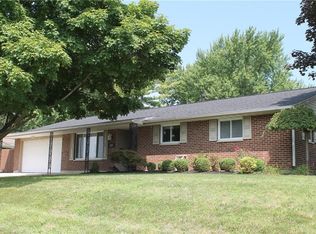
- $241,6004 bd2 ba1.7k sqft513 Durst Dr, Englewood, OH 45322Off Market
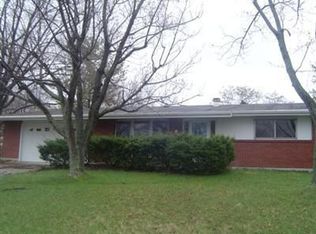
- $238,6003 bd2 ba1.5k sqft605 Cromer Ct, Englewood, OH 45322Off Market
- $226,800-- bd-- ba-- sqft605 Comer Ct, Englewood, OH 45322Off Market
- $194,9003 bd1 ba1.4k sqft603 Cromer Ct, Englewood, OH 45322Off Market
- $182,4003 bd1 ba1.3k sqft912 Avey Ln, Englewood, OH 45322Sold
- $234,2003 bd2 ba1.7k sqft914 Avey Ln, Englewood, OH 45322Off Market
- $231,8004 bd1 ba1.6k sqft909 Avey Ln, Englewood, OH 45322Off Market
Nearby schools
GreatSchools rating
- 6/10Englewood Hills Elementary SchoolGrades: 2-6Distance: 0.1 mi
- 6/10Northmont Middle SchoolGrades: 6-8Distance: 2.3 mi
- 8/10Northmont High SchoolGrades: 7-12Distance: 2.3 mi
Schools provided by the listing agent
- District: Northmont
Source: DABR MLS. This data may not be complete. We recommend contacting the local school district to confirm school assignments for this home.
Get a cash offer in 3 minutes
Find out how much your home could sell for in as little as 3 minutes with a no-obligation cash offer.
Estimated market value
$277,700
Get a cash offer in 3 minutes
Find out how much your home could sell for in as little as 3 minutes with a no-obligation cash offer.
Estimated market value
$277,700
- Ohio
- Montgomery County
- Englewood
- 45322
- 913 Avey Ln
Nearby cities
Nearby zip codes
Other Englewood Topics
