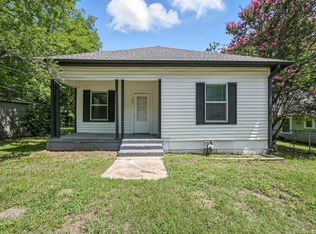
Step Into The Homestead Plan, Where Texas Nostalgia Meets Modern Day Efficiency. This Charming Home Boasts An Open Floor Plan That Seamlessly Connects The Kitchen, Adorned With Granite Countertops, Backsplash, & Stainless Steel Appliances, To The Inviting Dining & Living Areas With Their Beautiful Raised Ceilings & Lots Of Natural Light. This Split Bedroom Concept Ensures Privacy. The Roomy Master Bedroom Features An En-Suite Bath, Walk-In Closet, & A Linen Closet. The Two Additional Bedrooms Are Spacious & Offer Ample Closet Space. Designed For Maximum Efficiency, This Almost New Home Comes With 6 Years Left Of Builder's Foundation Warranty, Providing The New Homeowner With Peace Of Mind. The Expansive Backyard Oasis Offers A Sense Of Serenity Plus A Steel Post Wood Privacy Fence. Experience The Comfort & Ease Of Living In The Homestead Model, Where Every Detail Reflects Quality Craftsmanship & Thoughtful Design. Now Is Your Chance To Make This Exceptional Property Your Own!
Sold
Price Unknown
913 Baker St, Denison, TX 75020
3beds
1,303sqft
Single Family Residence
Built in 2020
6,577 Square Feet Lot
$195,500 Zestimate®
$--/sqft
$1,496 Estimated rent
Home value
$195,500
$176,000 - $213,000
$1,496/mo
Zestimate® history
Owner options
List your home for rent
$1,496/mo
Rent Zestimate®
Find your next renter with Zillow Rental Manager. Plus, with online applications, you can quickly screen prospective tenants – for free.
$1,496/mo
Rent Zestimate®
Refinance and save
Refinancing to a lower rate could help reduce your monthly payments and save thousands over the life of the loan.
Explore your selling options
Work with a Zillow partner agent
Leverage their expertise and Zillow's premium Showcase listings to get your home seen by more buyers.
Get startedList with your own agent
Get your home in front of millions of buyers by listing it on Zillow.
Learn how to do itSell it yourself
Take full control of how buyers see your home on Zillow by listing For Sale by Owner (FSBO).
List your homeWhat's special
Zillow last checked:
Listing updated:
Listed by:
Tanya Endicott 0482105 469-450-2566,
Berkshire HathawayHS PenFed TX 469-422-0916
Bought with:
Dianne Harrington
PARAGON, REALTORS
Source: NTREIS,MLS#: 20559016
Facts & features
Interior
Bedrooms & bathrooms
- Bedrooms: 3
- Bathrooms: 2
- Full bathrooms: 2
Primary bedroom
- Features: Linen Closet, Separate Shower, Walk-In Closet(s)
- Level: First
- Dimensions: 11 x 13
Bedroom
- Level: First
- Dimensions: 10 x 11
Bedroom
- Level: First
- Dimensions: 10 x 11
Kitchen
- Features: Built-in Features, Eat-in Kitchen, Stone Counters
- Level: First
- Dimensions: 11 x 13
Living room
- Level: First
- Dimensions: 14 x 17
Utility room
- Features: Built-in Features, Closet
- Level: First
- Dimensions: 1 x 1
Heating
- Central, Electric
Appliances
- Included: Dishwasher, Electric Range, Electric Water Heater, Disposal, Microwave, Vented Exhaust Fan
- Laundry: Washer Hookup, Electric Dryer Hookup
Features
- Eat-in Kitchen, Granite Counters, Pantry, Cable TV, Vaulted Ceiling(s), Walk-In Closet(s), Wired for Sound
- Flooring: Ceramic Tile, Luxury Vinyl, Luxury VinylPlank, Vinyl
- Windows: Window Coverings
- Has basement: No
- Has fireplace: No
Interior area
- Total interior livable area: 1,303 sqft
Property
Parking
- Parking features: Driveway, No Garage
- Has uncovered spaces: Yes
Features
- Levels: One
- Stories: 1
- Patio & porch: Covered
- Exterior features: Rain Gutters
- Pool features: None
- Fencing: None
Lot
- Size: 6,577 Square Feet
- Features: Back Yard, Interior Lot, Lawn, Subdivision
Details
- Parcel number: 407359
Construction
Type & style
- Home type: SingleFamily
- Architectural style: Detached
- Property subtype: Single Family Residence
- Attached to another structure: Yes
Materials
- Foundation: Slab
- Roof: Composition
Condition
- Year built: 2020
Utilities & green energy
- Sewer: Public Sewer
- Water: Public
- Utilities for property: Overhead Utilities, Sewer Available, Separate Meters, Water Available, Cable Available
Community & HOA
Community
- Security: Security System, Carbon Monoxide Detector(s)
- Subdivision: Sunny Side Sub
HOA
- Has HOA: No
Location
- Region: Denison
Financial & listing details
- Annual tax amount: $4,410
- Date on market: 4/27/2024
- Cumulative days on market: 41 days
Price history
| Date | Event | Price |
|---|---|---|
| 4/25/2024 | Sold | -- |
Source: NTREIS #20559016 Report a problem | ||
| 3/28/2024 | Contingent | $237,000$182/sqft |
Source: NTREIS #20559016 Report a problem | ||
| 3/15/2024 | Listed for sale | $237,000$182/sqft |
Source: NTREIS #20559016 Report a problem | ||
Public tax history
Tax history is unavailable.
Neighborhood: 75020
Nearby homes
- $61,100-- bd-- ba797 sqft905 Baker St, Denison, TX 75020Off Market
- $54,600-- bd-- ba647 sqft928 W Baker St, Denison, TX 75020Off Market
- $109,6003 bd1 ba1k sqft903 Baker St, Denison, TX 75020Off Market
- $84,300-- bd-- ba1.3k sqft919 W Baker St, Denison, TX 75020Off Market
- $121,3004 bd2 ba1.4k sqft921 Baker St, Denison, TX 75020Off Market
- $40,016-- bd-- ba-- sqft917 W Baker St, Denison, TX 75020Off Market
- $196,400-- bd-- ba1.3k sqft901 Baker St, Denison, TX 75020Off Market
- $--0.3 acres916 W Collins St, Denison, TX 75020Sold
Nearby schools
GreatSchools rating
- 5/10Hyde Park Elementary SchoolGrades: PK-4Distance: 1.8 mi
- 5/10Henry Scott MiddleGrades: 7-8Distance: 0.4 mi
- 5/10Denison High SchoolGrades: 9-12Distance: 4.3 mi
Schools provided by the listing agent
- Elementary: Hyde Park
- Middle: Henry Scott
- High: Denison
- District: Denison ISD
Source: NTREIS. This data may not be complete. We recommend contacting the local school district to confirm school assignments for this home.
Get a cash offer in 3 minutes
Find out how much your home could sell for in as little as 3 minutes with a no-obligation cash offer.
Estimated market value
$195,500
Get a cash offer in 3 minutes
Find out how much your home could sell for in as little as 3 minutes with a no-obligation cash offer.
Estimated market value
$195,500
- Texas
- Grayson County
- Denison
- 75020
- 913 Baker St
