This charming 3 bedroom, 1 bathroom home boasts a lovely backyard perfect for relaxing on a sunny day. The interior of the home is beautifully appointed with upgrades such as granite countertops that provide both durability and elegance. Built-in cabinets provide ample storage space for your belongings. The flooring throughout the home is a tasteful combination of tile and vinyl, which is both stylish and easy to maintain. Additionally, there is a spacious storage shed that offers plenty of room for your outdoor equipment. Whether you're looking for a cozy retreat or a comfortable family home, this property has something to offer everyone.
Sold
Price Unknown
913 Bales St, Cleburne, TX 76033
3beds
904sqft
Single Family Residence
Built in 1960
8,407 Square Feet Lot
$173,400 Zestimate®
$--/sqft
$1,472 Estimated rent
Home value
$173,400
$161,000 - $187,000
$1,472/mo
Zestimate® history
Owner options
List your home for rent
$1,472/mo
Rent Zestimate®
Find your next renter with Zillow Rental Manager. Plus, with online applications, you can quickly screen prospective tenants – for free.
$1,472/mo
Rent Zestimate®
Refinance and save
Refinancing to a lower rate could help reduce your monthly payments and save thousands over the life of the loan.
Explore your selling options
Work with a Zillow partner agent
Leverage their expertise and Zillow's premium Showcase listings to get your home seen by more buyers.
Get startedList with your own agent
Get your home in front of millions of buyers by listing it on Zillow.
Learn how to do itSell it yourself
Take full control of how buyers see your home on Zillow by listing For Sale by Owner (FSBO).
List your homeWhat's special
Zillow last checked:
Listing updated:
Listed by:
Shelley Green 0468346 817-988-8664,
TheGreenTeam RE Professionals 817-988-8664
Bought with:
Terrie Knight
Pinnacle Realty Advisors
Source: NTREIS,MLS#: 20480246
Facts & features
Interior
Bedrooms & bathrooms
- Bedrooms: 3
- Bathrooms: 1
- Full bathrooms: 1
Primary bedroom
- Level: First
- Dimensions: 10 x 11
Bedroom
- Level: First
- Dimensions: 10 x 11
Bedroom
- Level: First
- Dimensions: 8 x 10
Other
- Level: First
- Dimensions: 6 x 10
Kitchen
- Level: First
- Dimensions: 8 x 10
Living room
- Level: First
- Dimensions: 8 x 8
Heating
- Central
Cooling
- Central Air, Wall/Window Unit(s)
Appliances
- Included: Electric Range, Refrigerator, Washer
- Laundry: Washer Hookup, Electric Dryer Hookup, In Kitchen
Features
- Eat-in Kitchen, High Speed Internet
- Flooring: Tile, Vinyl
- Has basement: No
- Has fireplace: No
Interior area
- Total interior livable area: 904 sqft
Property
Parking
- Parking features: Concrete, Driveway, No Garage, Open, Outside, On Street
- Has uncovered spaces: Yes
Features
- Levels: One
- Stories: 1
- Patio & porch: Covered, Front Porch
- Exterior features: Storage
- Pool features: None
- Fencing: Chain Link,Fenced,Wood
Lot
- Size: 8,407 Square Feet
- Features: Back Yard, Interior Lot, Lawn
- Residential vegetation: Grassed
Details
- Parcel number: 126282001570
- Other equipment: Satellite Dish
Construction
Type & style
- Home type: SingleFamily
- Architectural style: Traditional,Detached
- Property subtype: Single Family Residence
Materials
- Foundation: Pillar/Post/Pier
- Roof: Composition,Shingle
Condition
- Year built: 1960
Utilities & green energy
- Sewer: Public Sewer
- Water: Public
- Utilities for property: Cable Available, Electricity Available, Sewer Available, Water Available
Community & HOA
Community
- Features: Curbs
- Subdivision: College Heights
HOA
- Has HOA: No
Location
- Region: Cleburne
Financial & listing details
- Tax assessed value: $174,016
- Annual tax amount: $3,823
- Date on market: 11/20/2023
- Cumulative days on market: 101 days
- Listing terms: Cash,Conventional
- Exclusions: Tv wall mounts and Cameras
- Electric utility on property: Yes
Price history
| Date | Event | Price |
|---|---|---|
| 11/8/2025 | Listing removed | $174,900$193/sqft |
Source: NTREIS #21036046 Report a problem | ||
| 10/1/2025 | Price change | $174,900-2.8%$193/sqft |
Source: NTREIS #21036046 Report a problem | ||
| 9/12/2025 | Price change | $179,900-2.7%$199/sqft |
Source: NTREIS #21036046 Report a problem | ||
| 9/3/2025 | Price change | $184,900-2.6%$205/sqft |
Source: NTREIS #21036046 Report a problem | ||
| 8/18/2025 | Listed for sale | $189,900+42.4%$210/sqft |
Source: NTREIS #21036046 Report a problem | ||
| 4/15/2024 | Sold | -- |
Source: NTREIS #20480246 Report a problem | ||
| 3/25/2024 | Pending sale | $133,333$147/sqft |
Source: NTREIS #20480246 Report a problem | ||
| 3/14/2024 | Contingent | $133,333$147/sqft |
Source: NTREIS #20480246 Report a problem | ||
| 3/9/2024 | Price change | $133,333-4.7%$147/sqft |
Source: NTREIS #20480246 Report a problem | ||
| 3/6/2024 | Listed for sale | $139,900$155/sqft |
Source: NTREIS #20480246 Report a problem | ||
| 2/28/2024 | Pending sale | $139,900$155/sqft |
Source: NTREIS #20480246 Report a problem | ||
| 2/22/2024 | Contingent | $139,900$155/sqft |
Source: NTREIS #20480246 Report a problem | ||
| 2/8/2024 | Price change | $139,900-6.7%$155/sqft |
Source: NTREIS #20480246 Report a problem | ||
| 1/23/2024 | Price change | $149,900-6.3%$166/sqft |
Source: NTREIS #20480246 Report a problem | ||
| 1/8/2024 | Price change | $159,900-3%$177/sqft |
Source: NTREIS #20480246 Report a problem | ||
| 11/20/2023 | Listed for sale | $164,900+415.3%$182/sqft |
Source: NTREIS #20480246 Report a problem | ||
| 9/19/2012 | Listing removed | $32,000$35/sqft |
Source: The TLC Group #11823391 Report a problem | ||
| 8/19/2012 | Listed for sale | $32,000-51.5%$35/sqft |
Source: The TLC Group #11823391 Report a problem | ||
| 7/30/2011 | Listing removed | $66,000$73/sqft |
Source: RE/MAX OF CLEBURNE #11510395 Report a problem | ||
| 12/4/2010 | Listed for sale | $66,000$73/sqft |
Source: RE/MAX of Cleburne #11510395 Report a problem | ||
Public tax history
| Year | Property taxes | Tax assessment |
|---|---|---|
| 2025 | $2,098 +148.7% | $174,016 +57.3% |
| 2024 | $844 -77.9% | $110,597 -35.6% |
| 2023 | $3,823 +48.7% | $171,821 +67.2% |
| 2022 | $2,572 +18.6% | $102,758 +23.7% |
| 2021 | $2,168 -3.9% | $83,094 +2% |
| 2020 | $2,257 | $81,442 |
| 2019 | $2,257 +57.1% | $81,442 +67.6% |
| 2018 | $1,436 +3.2% | $48,607 +3.2% |
| 2017 | $1,392 +34% | $47,078 +33.5% |
| 2016 | $1,038 +9.1% | $35,270 |
| 2015 | $951 | $35,270 -1.2% |
| 2014 | $951 | $35,693 |
| 2012 | -- | -- |
| 2011 | -- | -- |
| 2010 | -- | -- |
| 2009 | -- | -- |
| 2008 | -- | -- |
| 2007 | -- | -- |
| 2006 | -- | -- |
| 2005 | -- | -- |
| 2004 | -- | -- |
| 2003 | -- | -- |
| 2002 | -- | -- |
Find assessor info on the county website
Neighborhood: 76033
Nearby homes
- $122,8002 bd1 ba856 sqft909 Bales St, Cleburne, TX 76033Off Market
- $128,2002 bd1 ba832 sqft917 Bales St, Cleburne, TX 76033Off Market

- $123,2002 bd1 ba840 sqft905 Bales St, Cleburne, TX 76033Off Market
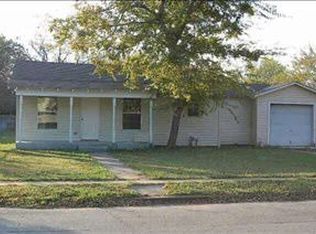
- $193,6003 bd1 ba1.1k sqft919 Bales St, Cleburne, TX 76033Off Market
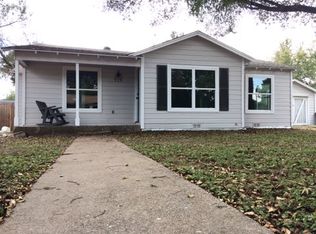
- $--2 bd1 ba952 sqft916 Poindexter Ave, Cleburne, TX 76033Sold
- $147,4002 bd1 ba1.5k sqft918 Poindexter Ave, Cleburne, TX 76033Off Market
- $195,6003 bd2 ba1.1k sqft912 Poindexter Ave, Cleburne, TX 76033Off Market
- $153,8003 bd1 ba1.1k sqft901 Bales St, Cleburne, TX 76033Off Market
Nearby schools
GreatSchools rating
- 8/10Cooke Elementary SchoolGrades: PK-4Distance: 0.3 mi
- 4/10Ad Wheat Middle SchoolGrades: 7-8Distance: 1.2 mi
- 5/10Cleburne High SchoolGrades: 9-12Distance: 1.6 mi
Schools provided by the listing agent
- Elementary: Cooke
- Middle: Ad Wheat
- High: Cleburne
- District: Cleburne ISD
Source: NTREIS. This data may not be complete. We recommend contacting the local school district to confirm school assignments for this home.
Get a cash offer in 3 minutes
Find out how much your home could sell for in as little as 3 minutes with a no-obligation cash offer.
Estimated market value
$173,400
Get a cash offer in 3 minutes
Find out how much your home could sell for in as little as 3 minutes with a no-obligation cash offer.
Estimated market value
$173,400
- Texas
- Johnson County
- Cleburne
- 76033
- 913 Bales St
