Refined elegance, thoughtful design and timeless finishes are yours at
this beautiful home! This custom Tim Jackson home combines
everything you're looking for. The 1.5 story allows the majority of
the living area to be enjoyed on the 1st floor. Classic brick and cast
stone exterior with gas lanterns, circular drive and a gated motor court
greet you. Beautiful Office with built in leather granite stone desk, green
painted built ins and 2 seating areas. Primary Suite is connected to the
marble floored decked out Laundry Room and has a Dressing-Glam
Room w-built ins and LED mirror. Huge Primary Closet has overhead
storage accessed with rolling ladder, built in dresser island, jewelry
display case, shoe storage and mirrored dressing corner. Primary
Bathroom has oversized shower w-dual heads, standing tub +
chandelier, double vanities w-wood accented storage column, sconce
lighting and hideaway coffee bar-storage + cabinet front mini fridge.
Fantastic Entertaining and Chef’s Kitchen with 2 quartzite islands, white
and red wine custom fridges, Wolf Gas Cooktop + 2 ovens.
Scullery-Prep Kitchen behind main kitchen includes: ice maker, 2nd
dishwasher, warming drawer, banks of cabinets and display China
hutch. Craft-Storage Room + small tucked away desk and 2 pantries.
Wet Bar + Butler’s Pantry w-statement green tiled backsplash, ice
maker, Sub Zero mini fridge, fridge and freezer drawers. 1st Floor
Media Room. Great Half Bath. 2nd Floor is complete w-2 ensuite
Bedrooms, storage-built ins, decked mechanical room and separate huge
decked attic space that could be finished out. Outdoors you’ll find the
connected Gym and Casita w-patio+2nd private entrance. Incredible
patios including main off LR w-ceiling heaters & electric screens,
additional outdoor kitchen, grill, serving bar + Pool-Spa, fire pit and water features all
surrounded by tree lined backyard. Fantastic property for entertaining
and family gatherings. One-of-a-kind estate! Live April 2
Sold
Price Unknown
913 Barksdale Creek Ln, Fairview, TX 75069
5beds
7,149sqft
Single Family Residence
Built in 2021
1.25 Acres Lot
$3,958,400 Zestimate®
$--/sqft
$7,501 Estimated rent
Home value
$3,958,400
$3.76M - $4.16M
$7,501/mo
Zestimate® history
Owner options
List your home for rent
$7,501/mo
Rent Zestimate®
Find your next renter with Zillow Rental Manager. Plus, with online applications, you can quickly screen prospective tenants – for free.
$7,501/mo
Rent Zestimate®
Refinance and save
$422/mo
Est. payment
Refinancing to a lower rate could help reduce your monthly payments and save thousands over the life of the loan.
$422/mo
Est. payment
Explore your selling options
Work with a Zillow partner agent
Leverage their expertise and Zillow's premium Showcase listings to get your home seen by more buyers.
Get startedList with your own agent
Get your home in front of millions of buyers by listing it on Zillow.
Learn how to do itSell it yourself
Take full control of how buyers see your home on Zillow by listing For Sale by Owner (FSBO).
List your homeWhat's special
Timeless finishesTree lined backyardDecked mechanical roomGreat half bathWater featuresThoughtful designGated motor court
Zillow last checked:
Listing updated:
Listed by:
Stephanie Fontenot 0616757 972-335-6564,
Ebby Halliday Realtors 972-335-6564
Bought with:
Kathi Stefanu, 0637318
Keller Williams Prosper Celina
Source: NTREIS,MLS#: 21187407
Facts & features
Interior
Bedrooms & bathrooms
- Bedrooms: 5
- Bathrooms: 6
- Full bathrooms: 5
- 1/2 bathrooms: 1
Primary bedroom
- Features: Built-in Features, Closet Cabinetry, Double Vanity, En Suite Bathroom, Linen Closet, Sitting Area in Primary, Walk-In Closet(s)
- Level: First
- Dimensions: 16 x 21
Bedroom
- Features: Closet Cabinetry, Ceiling Fan(s), En Suite Bathroom, Walk-In Closet(s)
- Level: Second
- Dimensions: 20 x 14
Bedroom
- Features: Walk-In Closet(s)
- Level: Second
- Dimensions: 18 x 15
Primary bathroom
- Features: Built-in Features, Dual Sinks, Double Vanity, En Suite Bathroom, Garden Tub/Roman Tub, Linen Closet, Multiple Shower Heads, Stone Counters, Separate Shower
- Level: First
- Dimensions: 18 x 12
Breakfast room nook
- Features: Built-in Features, Butler's Pantry, Granite Counters
- Level: First
- Dimensions: 18 x 19
Other
- Features: Built-in Features, En Suite Bathroom, Solid Surface Counters, Separate Shower
- Level: First
- Dimensions: 13 x 7
Other
- Features: En Suite Bathroom, Solid Surface Counters, Separate Shower
- Level: Second
- Dimensions: 11 x 5
Other
- Features: Solid Surface Counters
- Level: Second
- Dimensions: 12 x 6
Other
- Features: Built-in Features, Walk-In Closet(s)
- Level: First
- Dimensions: 15 x 15
Half bath
- Level: First
- Dimensions: 5 x 7
Kitchen
- Features: Built-in Features, Eat-in Kitchen, Kitchen Island, Pantry, Pot Filler, Stone Counters, Walk-In Pantry
- Level: First
- Dimensions: 22 x 18
Kitchen
- Features: Built-in Features, Butler's Pantry, Galley Kitchen, Stone Counters
- Level: First
- Dimensions: 22 x 7
Laundry
- Features: Built-in Features, Closet, Utility Sink
- Level: First
- Dimensions: 18 x 8
Living room
- Features: Fireplace
- Level: First
- Dimensions: 20 x 21
Media room
- Level: First
- Dimensions: 19 x 14
Mud room
- Features: Built-in Features
- Level: First
- Dimensions: 13 x 11
Office
- Features: Built-in Features
- Level: First
- Dimensions: 16 x 11
Heating
- Central, Electric, Fireplace(s)
Cooling
- Central Air, Ceiling Fan(s), Electric
Appliances
- Included: Some Gas Appliances, Built-In Refrigerator, Double Oven, Dishwasher, Gas Cooktop, Disposal, Ice Maker, Microwave, Plumbed For Gas, Refrigerator, Vented Exhaust Fan, Wine Cooler
- Laundry: Common Area, Washer Hookup, Laundry in Utility Room
Features
- Wet Bar, Built-in Features, Chandelier, Cathedral Ceiling(s), Decorative/Designer Lighting Fixtures, Double Vanity, Eat-in Kitchen, Granite Counters, High Speed Internet, In-Law Floorplan, Kitchen Island, Multiple Master Suites, Open Floorplan, Pantry, Vaulted Ceiling(s), Natural Woodwork, Walk-In Closet(s), Wired for Sound
- Flooring: Engineered Hardwood, Hardwood, Luxury Vinyl Plank, Marble, Tile
- Windows: Shutters, Window Coverings
- Has basement: No
- Number of fireplaces: 1
- Fireplace features: Electric, Living Room
Interior area
- Total interior livable area: 7,149 sqft
Property
Parking
- Total spaces: 4
- Parking features: Circular Driveway, Covered, Door-Multi, Door-Single, Driveway, Epoxy Flooring, Electric Gate, Garage, Garage Door Opener, Gated, On Site, Porte-Cochere, Parking Pad
- Attached garage spaces: 3
- Carport spaces: 1
- Covered spaces: 4
Features
- Levels: One and One Half
- Patio & porch: Patio, Screened, Covered
- Exterior features: Courtyard, Lighting, Outdoor Grill, Outdoor Kitchen, Outdoor Living Area, Rain Gutters
- Pool features: Fenced, Heated, In Ground, Outdoor Pool, Pool
- Has spa: Yes
- Spa features: Hot Tub
- Fencing: Fenced,Metal,Perimeter
Lot
- Size: 1.25 Acres
- Features: Acreage, Back Yard, Interior Lot, Lawn, Landscaped, Many Trees, Subdivision, Sprinkler System
- Residential vegetation: Wooded
Details
- Parcel number: R1099100C01401
- Other equipment: Generator
Construction
Type & style
- Home type: SingleFamily
- Architectural style: Traditional,Detached
- Property subtype: Single Family Residence
Materials
- Brick, Rock, Stone
- Foundation: Slab
- Roof: Composition
Condition
- Year built: 2021
Utilities & green energy
- Sewer: Public Sewer
- Water: Public
- Utilities for property: Sewer Available, Water Available
Community & HOA
Community
- Security: Security System Owned, Security System, Fire Alarm, Fire Sprinkler System, Smoke Detector(s)
- Subdivision: Chamberlain Place Ph 1
HOA
- Has HOA: Yes
- Services included: Association Management, Maintenance Grounds
- HOA fee: $422 quarterly
- HOA name: Assured Management
- HOA phone: 469-480-8000
Location
- Region: Fairview
Financial & listing details
- Tax assessed value: $3,166,000
- Annual tax amount: $52,287
- Date on market: 4/2/2026
- Cumulative days on market: 18 days
- Listing terms: Cash,Conventional,VA Loan
- Exclusions: TV's -mounts will stay
Price history
| Date | Event | Price |
|---|---|---|
| 5/29/2026 | Sold | -- |
Source: NTREIS #21187407 Report a problem | ||
| 5/11/2026 | Pending sale | $4,300,000$601/sqft |
Source: NTREIS #21187407 Report a problem | ||
| 5/1/2026 | Contingent | $4,300,000$601/sqft |
Source: NTREIS #21187407 Report a problem | ||
| 4/30/2026 | Pending sale | $4,300,000$601/sqft |
Source: NTREIS #21187407 Report a problem | ||
| 4/21/2026 | Contingent | $4,300,000$601/sqft |
Source: NTREIS #21187407 Report a problem | ||
| 4/2/2026 | Listed for sale | $4,300,000$601/sqft |
Source: NTREIS #21187407 Report a problem | ||
Public tax history
| Year | Property taxes | Tax assessment |
|---|---|---|
| 2025 | $52,287 +15% | $3,166,000 +16% |
| 2024 | $45,466 +10.6% | $2,729,000 +10.8% |
| 2023 | $41,127 +255.1% | $2,463,044 +297.3% |
| 2022 | $11,582 +117.6% | $620,000 +129.6% |
| 2021 | $5,324 -1.4% | $270,012 +3.8% |
| 2020 | $5,397 -0.8% | $260,012 |
| 2019 | $5,439 +20.2% | $260,012 +26.6% |
| 2018 | $4,523 | $205,425 -2.7% |
| 2017 | -- | $211,200 |
| 2016 | -- | -- |
Find assessor info on the county website
Neighborhood: 75069
Nearby homes
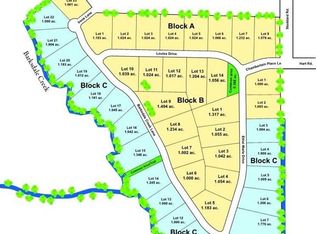
- $--1.25 acres913 Barksdale Creek Ln LOT 14, McKinney, TX 75069Off Market
- $1,0001 acreBarksdale Creek Ln, Fairview, TX 75069Off Market
- $2,174,6004 bd4 ba4.7k sqft911 Barksdale Creek Ln, Fairview, TX 75069Off Market
- $2,880,5005 bd6 ba5.5k sqft915 Barksdale Creek Ln, Fairview, TX 75069Off Market
- $619,8003 bd2 ba2.3k sqft455 Sloan Creek Pkwy, Fairview, TX 75069Off Market
- $1,800,8005 bd4 ba4.8k sqft910 Barksdale Creek Ln, Fairview, TX 75069Off Market
- $861,2005 bd4 ba4k sqft453 Sloan Creek Pkwy, Fairview, TX 75069Off Market
- $2,822,3005 bd-- ba6.4k sqft912 Barksdale Creek Ln, Fairview, TX 75069Off Market
Nearby schools
GreatSchools rating
- 6/10Jesse McGowen Elementary SchoolGrades: K-5Distance: 2.6 mi
- 7/10Leonard Evans Jr Middle SchoolGrades: 6-8Distance: 4.9 mi
- 7/10McKinney High SchoolGrades: 9-12Distance: 2.7 mi
Schools provided by the listing agent
- Elementary: Jesse Mcgowen
- Middle: Faubion
- High: Mckinney
- District: McKinney ISD
Source: NTREIS. This data may not be complete. We recommend contacting the local school district to confirm school assignments for this home.
Get a cash offer in 3 minutes
Find out how much your home could sell for in as little as 3 minutes with a no-obligation cash offer.
Estimated market value
$3,958,400
Get a cash offer in 3 minutes
Find out how much your home could sell for in as little as 3 minutes with a no-obligation cash offer.
Estimated market value
$3,958,400
- Texas
- Collin County
- Fairview
- 75069
- 913 Barksdale Creek Ln
Nearby cities
Nearby zip codes
Other Fairview Topics
